This is a carousel with tiles that activate property listing cards. Use the previous and next buttons to navigate.
1/1
$379,000
This is a carousel with tiles that activate property listing cards. Use the previous and next buttons to navigate.
1/1
Property Description
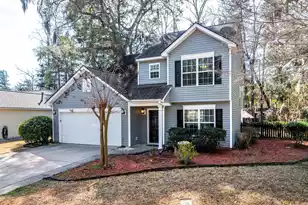
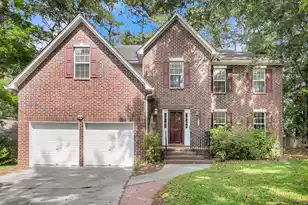
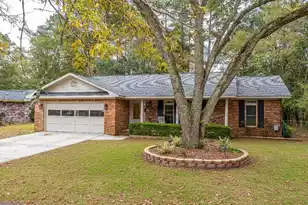
Newly updated and absolutely fabulous! This beautifully renovated 2,310 sq ft home features four bedrooms, two and a half baths, and an exceptional layout designed for both everyday living and effortless entertaining.From the moment you arrive, the timeless exterior and brand NEW ROOF make a statement. Step inside to find NEW paint throughout this immaculate home. Effortless LVP flooring runs throughout the first floor. An open foyer sets the tone for this move-in ready stunner. To the left, a versatile flex space could serve as a home office, formal dining, or sitting room.Continue to the heart of the home, where the kitchen, dining area, and family room flow together as one expansive living space.The fabulous NEW kitchen updates include NEW custom white cabinet fronts, NEW stunner countertops, NEW stainless steel oven, NEW refrigerator, NEW dishwash, NEW hardware, and updated light fixtures - it's the kind of kitchen that stops you in your tracks. Off the main living area is a wonderful screened porch that opens to an extremely large fenced-in backyard -- perfect for relaxing, entertaining, and fun! NEW carpeting leads upstairs and throughout the second floor! The oversized owner's suite is complete with a large walk-in closet and en suite bath featuring NEW vanity cabinet doors, NEW countertops, and NEW lighting. Adjacent, are well sized bedrooms two and three that share a beautifully updated hall bath -- also with NEW cabinet doors, NEW vanity countertops, and NEW lighting. A few steps away a small staircase leads to the oversized fourth bedroom that could also be used as a bonus flex space, game or media room. This thoughtfully renovated, and truly move-in ready home will not last. Welcome home! Any information that is deemed important to Buyer such as square footage, schools, et all, no exceptions, is the responsibility of Buyer and Buyers Agent for confirmation.
Full Property Details
Full Property Details for 406 Arbor Oaks Dr
General
- Sold For: $379,000
- Status: Closed
- Type: Single Family
- Source: Charleston_Trident_MLS
- MLS ID: 26012029
- Added to Site: 127 day(s) ago
Interior
- Interior Features: Ceiling - Smooth, Kitchen Island, Walk-In Closet(s), Ceiling Fan(s), Eat-in Kitchen, Entrance Foyer, Frog Attached, Great, Pantry, Separate Dining
- Flooring: Carpet, Vinyl
Rooms
Bathrooms
- Total Bathrooms: 3
- Full Bathrooms: 2
- Half Bathrooms: 1
Bedrooms
- Total Bedrooms: 4
- Primary Bedroom: Ceiling Fan(s), Walk-In Closet(s), Upper
Other Rooms
- Laundry: Electric Dryer Hookup, Washer Hookup, Laundry Room
Exterior
- Exterior Features: Rain Gutters
- Deck/Patio: Screened
Parking
- Garage: Yes
- Attached garage: Yes
- Garage Spaces: 2
- Covered Spaces: 2
- Total Spaces: 2
- Parking Features: 2 Car Garage, Attached
Location
- Area: 63 - Summerville/Ridgeville
- County: Dorchester
- Subdivision: Arbor Oaks
- Driving Directions: Bacon's Bridge To Holly Street To Left On Arbor Oaks Dr. House Is Down Around The Big Curve And On The Right.
School Information
- Elementary School: Newington
- Middle School: Gregg
- High School: Summerville
Community
- Community Name: 63 - Summerville/Ridgeville
Heating & Cooling
- Air Conditioning: Yes
- Cooling Type: Central Air
- Heating Type: Forced Air, Natural Gas
Utilities
- Sewer: Public Sewer
- Water: Public
- Utility Description: Dominion Energy, Summerville CPW
Structural Information
- Architectural Style: Traditional
- Construction: Vinyl Siding
- Foundation: Slab
- Roof: Asphalt
- Windows: Thermal Windows/Doors
- Doors: Storm Door(s)
- Stories/Levels: 2
- Building Size: 2310
- Square Feet: 2,310
- Year Built: 2004
Lot Features
- Lot Size (Acres): 0.18
- Lot Size (Sq. Ft.): 7,840
- Lot Features: 0 - .5 Acre, Level
- Fencing (Description): Privacy
Financial Considerations
- Terms: Any
Listed by Carolina One Real Estate
Sold by NextHome The Agency Group

Get Pre-Approved Today
Schools
Schools serving 406 Arbor Oaks Dr
School District:Dorchester School District 2
| Name | Grades | Distance |
|---|---|---|
Newington Elementary School 10 King Charles Circle, Summerville, SC 29485 | PK-5 | 0.7 mi |
Gregg Middle School 500 Greenwave Boulevard, Summerville, SC 29483 | 6-8 | 1.1 mi |
Summerville High School 1101 Boone Hill Road, Summerville, SC 29483 | 9-12 | 1.4 mi |
Disclaimer:
School attendance boundaries provided by ATTOM Data Solutions and are for reference only. Contact the school directly to verify enrollment eligibility.
Price & Sales History for 406 Arbor Oaks Dr
Date
Details
Price
Change
Source
7/17/2026
Sold
$379,000
—
MLS
5/28/2026
Price Reduced
$379,000
-2.57%
MLS
4/27/2026
Listed
$389,000
—
MLS
Disclaimer: Historical sales information is derived from public records provided by the county offices. Information is not guaranteed and should be independently verified.
406 Arbor Oaks Drive, Summerville, SC 29485 (MLS# 26012029) is a Single Family property that was sold at $379,000 on July 17, 2026. Want to learn more about 406 Arbor Oaks Drive? Do you have questions about finding other Single Family real estate for sale in Summerville? You can browse all Summerville real estate or contact a Coldwell Banker agent to request more information.