This is a carousel with tiles that activate property listing cards. Use the previous and next buttons to navigate.
1/42
$499,900
This is a carousel with tiles that activate property listing cards. Use the previous and next buttons to navigate.
1/42
Property Description
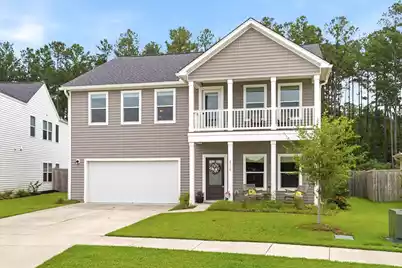
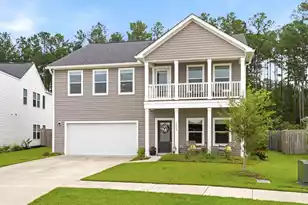
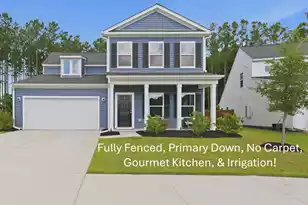
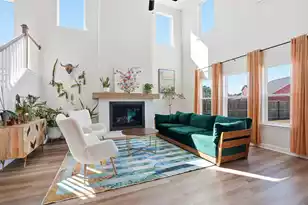
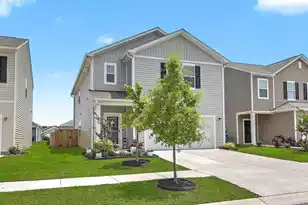
Situated on a premium lot with protected wooded views in the backyard and open green space in the front, this home offers a level of privacy that's hard to find while still being part of a vibrant community. Unlike new construction where the final price can increase with lot premiums and builder upgrades, this home includes sought-after features like its desirable lot, fenced backyard, three-car garage, and private balcony-- all at the list price with no surprise add-on costs. Seller is motivated and offering flexibility and concessions with acceptable offer. This beautifully designed 4-bedroom, 3-bath residence offers an expansive floor plan with room for everyone. It features a grand two-story living room with a gas fireplace, a chef-inspired kitchen, and a formal dining roomconnected by a butler's pantry pass-through which is perfect for entertaining and everyday living. Upstairs, you'll find an oversized loft offering flexible space for a media room, playroom, or home office. Just beyond is the huge owner's suite, a true retreat featuring a private balcony ideal for enjoying evening sunsets, a spacious walk-in closet, and an ensuite bath with dual vanities. The fully fenced backyard provides a great space for pets or play, while the tandem 3-car garage offers exceptional storage, space for an in-home gym, and parking flexibility. Residents enjoy fantastic neighborhood amenities, including a resort-style pool and community gathering areas, and the home is zoned for highly rated DD2 schools, making this location as appealing as the home itself. With its generous living spaces, standout features, and incredible value, 4310 Cotton Flat Rd is ready to welcome you home.
Full Property Details
Full Property Details for 4310 Cotton Flt Rd
General
- Price: $499,900
- Status: Active
- Type: Single Family
- Source: Charleston_Trident_MLS
- MLS ID: 26017607
- Updated: 6/29/2026
- Added to Site: 50 day(s) ago
Interior
- Interior Features: Ceiling - Cathedral/Vaulted, Ceiling - Smooth, Tray Ceiling(s), High Ceilings, Kitchen Island, Walk-In Closet(s), Bonus, Eat-in Kitchen, Family, Great, Loft, Pantry
- Fireplace: Yes
- Number of Fireplaces: 1
- Fireplace(s): Gas Connection, Gas Log, Living Room, One
- Flooring: Carpet, Ceramic Tile, Luxury Vinyl
Rooms
Bathrooms
- Total Bathrooms: 3
- Full Bathrooms: 3
Bedrooms
- Total Bedrooms: 4
- Primary Bedroom: Ceiling Fan(s), Walk-In Closet(s), Upper
Other Rooms
- Laundry: Laundry Room
Additional Information
- Pool: Yes
Exterior
- Exterior Features: Balcony
- Deck/Patio: Deck, Patio, Covered, Front Porch
Parking
- Garage: Yes
- Attached garage: Yes
- Garage Spaces: 5
- Covered Spaces: 5
- Total Spaces: 5
- Parking Features: 2 Car Garage, 3 Car Garage, Attached, Off Street
Location
- Area: 62 - Summerville/Ladson/Ravenel to Hwy 165
- County: Dorchester
- Subdivision: Watson Hill
- Driving Directions: Hwy 61 To Watson Hill Neighborhood. Make The First Right. House On The Right.
School Information
- Elementary School: Beech Hill
- Middle School: East Edisto
- High School: Ashley Ridge
Community
- Community Name: 62 - Summerville/Ladson/Ravenel to Hwy 165
Heating & Cooling
- Air Conditioning: Yes
- Cooling Type: Central Air
- Heating Type: Forced Air
Utilities
- Sewer: Public Sewer
- Water: Public
Structural Information
- Architectural Style: Contemporary, Traditional
- Construction: Vinyl Siding
- Foundation: Slab
- Roof: Architectural, Asphalt
- Windows: Thermal Windows/Doors, Window Treatments - Some
- Stories/Levels: 2
- Building Size: 3242
- Square Feet: 3,242
- Year Built: 2022
Lot Features
- Lot Size (Acres): 0.17
- Lot Size (Sq. Ft.): 7,405
- Lot Features: High, Level
- Fencing (Description): Privacy, Fence - Wooden Enclosed
Green Features
- Green Certified: Yes
- Building Certification: HERS Index Score
Financial Considerations
- Terms: Any, Cash, Conventional, FHA, VA Loan
Listed by NorthGroup Real Estate LLC
Get Pre-Approved Today
Schools
Schools serving 4310 Cotton Flt Rd
School District:Dorchester School District 2
| Name | Grades | Distance |
|---|---|---|
Beech Hill Elementary School 1001 Beech Hill Road, Summerville, SC 29485 | PK-5 | 4 mi |
Ashley Ridge High School 9800 Delemar Highway, Summerville, SC 29485 | 9-12 | 3.8 mi |
Disclaimer:
School attendance boundaries provided by ATTOM Data Solutions and are for reference only. Contact the school directly to verify enrollment eligibility.
Price & Sales History for 4310 Cotton Flt Rd
Date
Details
Price
Change
Source
6/29/2026
Price Reduced
$499,900
-1.79%
MLS
6/18/2026
Listed
$509,000
-3.21%
MLS
8/31/2022
Sold
$525,900
—
Public Record
Disclaimer: Historical sales information is derived from public records provided by the county offices. Information is not guaranteed and should be independently verified.
Tax History
Tax History for 4310 Cotton Flt Rd
Year
Property Taxes
Change
Tax Assessment
Change
2025
$5,097
-1%
$20,939
—
2024
$5,170
-2%
$20,939
—
2023
$5,268
420%
$20,939
438%
2022
$1,013
—
$3,890
-33%
2022
$1,013
—
$5,840
—
Disclaimer: Historical tax information is derived from public records provided by the county offices. Information is not guaranteed and should be independently verified.
Estimate the Cost
Estimate the Cost for 4310 Cotton Flt Rd
4310 Cotton Flat Road, Summerville, SC 29485 (MLS# 26017607) is a Single Family property with 4 bedrooms and 3 full bathrooms. 4310 Cotton Flat Road is currently listed for $499,900 and was received on June 18, 2026. Want to learn more about 4310 Cotton Flat Road? Do you have questions about finding other Single Family real estate for sale in Summerville? You can browse all Summerville real estate or contact a Coldwell Banker agent to request more information.