This is a carousel with tiles that activate property listing cards. Use the previous and next buttons to navigate.
1/49
$284,900 Just Listed
This is a carousel with tiles that activate property listing cards. Use the previous and next buttons to navigate.
1/49
Property Description
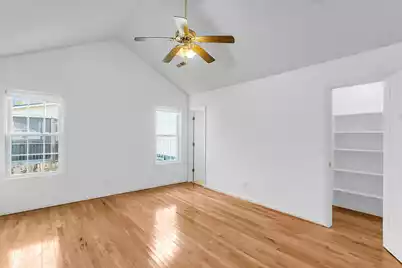
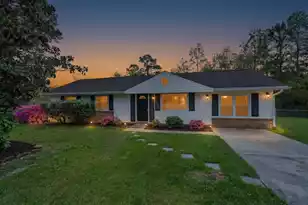
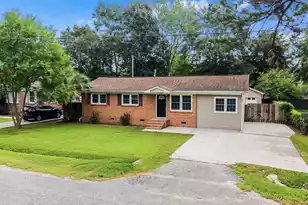
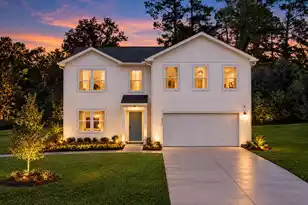
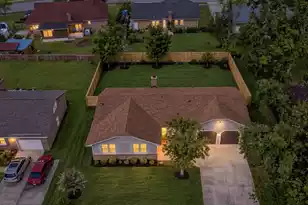
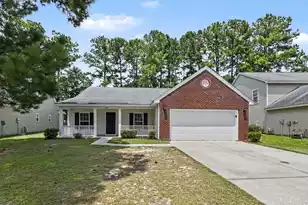
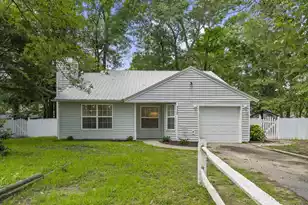
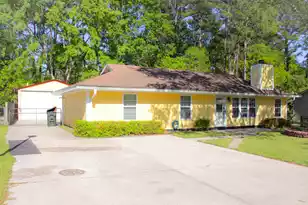
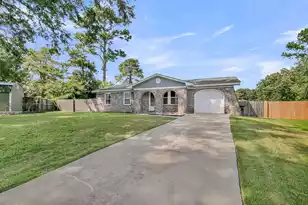
Welcome home to this beautiful 4-bedroom, 2-bath residence offering a spacious open floor plan, comfortable living spaces, and a fantastic layout! Located in Ashley Square subdivision and has NO HOA!! Step inside to discover a bright and inviting living room featuring a cozy fireplace, perfect for relaxing evenings or entertaining family and friends. The open-concept design provides a seamless flow between the living room, dining area, and kitchen, creating an ideal space for everyday living and gatherings.The generously sized eat-in kitchen offers plenty of room for cooking, dining, and entertaining. Kitchen has plenty of counter and cabinet space! A conveniently located laundry room off the kitchen adds to the home's functionality.The spacious PRIMARY BEDROOM on the MAIN FLOOwith a private full bath offers comfort, privacy, and convenience. There are 2 additional spare rooms on the main level that share a hallway bathroom. Upstairs, you'll find a generously sized bedroom that provides flexible space for guests, family, or even a home office. Step outside to enjoy the SCREENED IN BACK PORCH, the perfect place to sip your morning coffee, unwind after a long day, or entertain guests while enjoying the outdoors. The huge backyard offers plenty of space for outdoor activities, grilling, entertainment, or simply relaxing in your own private retreat. Spacious 2 CAR GARAGE that has a little work shop area on the one side and a nice sized long driveway! This home has an inviting floor plan, and plenty of room to make this house your own! With its desirable main-floor primary bedroom, open living spaces, screened-in porch, and fenced backyard, this home offers the perfect combination of comfort, functionality, and charm. Conveniently located near shopping, grocery stores, restaurants and much much more! Don't miss your opportunity to make it yours!
Full Property Details
Full Property Details for 443 Courtland Dr
General
- Price: $284,900
- Status: Active
- Type: Single Family
- Source: Charleston_Trident_MLS
- MLS ID: 26027858
- Updated: 10/8/2026
- Added to Site: 1 day(s) ago
Interior
- Interior Features: Ceiling Fan(s), Eat-in Kitchen, Family
- Fireplace: Yes
- Number of Fireplaces: 1
- Fireplace(s): Living Room, One
- Flooring: Vinyl, Carpet
Rooms
Bathrooms
- Total Bathrooms: 2
- Full Bathrooms: 2
Bedrooms
- Total Bedrooms: 4
- Primary Bedroom: Ceiling Fan(s), Lower
Other Rooms
- Laundry: Washer Hookup
Exterior
- Deck/Patio: Screened, Front Porch
Parking
- Garage: Yes
- Garage Spaces: 2
- Covered Spaces: 2
- Total Spaces: 2
- Parking Features: 2 Car Garage, Garage Door Opener
Location
- Area: 74 - Summerville, Ladson, Berkeley Cty
- County: Berkeley
- Subdivision: Ashley Square
- Driving Directions: From Us Hwy 78 Or Us Alt. 17 N Take Royal Rd. To Winding Trail Ln. From Winding Trail Ln. Turn Left Onto Courtland Dr. Home Will Be On The Left.
School Information
- Elementary School: Sangaree
- Middle School: Sangaree
- High School: Stratford
Community
- Community Name: 74 - Summerville, Ladson, Berkeley Cty
Heating & Cooling
- Air Conditioning: Yes
- Cooling Type: Central Air
- Heating Type: Central
Utilities
- Sewer: Public Sewer
- Water: Public
- Utility Description: BCW & SA, Berkeley Elect Co-Op
Structural Information
- Architectural Style: Traditional
- Construction: Vinyl Siding
- Foundation: Crawl Space
- Roof: Architectural
- Entry Location: Ground Level
- Stories/Levels: 2
- Building Size: 1609
- Square Feet: 1,609
- Year Built: 1999
Additional Structures
- Other Structures: No, Shed(s)
Lot Features
- Fencing (Description): Wood
Financial Considerations
- Terms: Any, Cash, Conventional, VA Loan
Listed by Brand Name Real Estate

Get Pre-Approved Today
Schools
Schools serving 443 Courtland Dr
School District:Berkeley County School District
| Name | Grades | Distance |
|---|---|---|
Sangaree Intermediate School 201 School House Lane, Summerville, SC 29483 | 3-5 | 0.1 mi |
Sangaree Elementary School 1460 Royle Road, Summerville, SC 29483 | PK-2 | 0.2 mi |
Sangaree Middle School 1050 Discovery Drive, Ladson, SC 29445 | 6-8 | 0.4 mi |
Stratford High School 951 Crowfield Boulevard, Goose Creek, SC 29445 | 9-12 | 1.9 mi |
Disclaimer:
School attendance boundaries provided by ATTOM Data Solutions and are for reference only. Contact the school directly to verify enrollment eligibility.
Price & Sales History for 443 Courtland Dr
Date
Details
Price
Change
Source
10/08/2026
Listed
$284,900
102.06%
MLS
11/15/2004
Sold
$141,000
—
Public Record
Disclaimer: Historical sales information is derived from public records provided by the county offices. Information is not guaranteed and should be independently verified.
Tax History
Tax History for 443 Courtland Dr
Year
Property Taxes
Change
Tax Assessment
Change
2025
$4,685
—
$335,200
1669%
2025
$4,685
1%
$18,948
—
2024
$4,630
9%
$18,948
—
2023
$4,236
549%
$18,948
199%
2021
$653
-85%
$6,330
-62%
2022
$4,461
583%
$16,476
160%
2021
$653
—
$6,332
-96%
2019
$656
18%
$158,300
14%
2017
$557
-2%
$138,600
—
2016
$568
7%
$138,600
—
2015
$532
2%
$138,600
—
2014
$522
17%
$138,600
2576%
2013
$446
—
$5,180
—
Disclaimer: Historical tax information is derived from public records provided by the county offices. Information is not guaranteed and should be independently verified.
Estimate the Cost
Estimate the Cost for 443 Courtland Dr
443 Courtland Drive, Summerville, SC 29486 (MLS# 26027858) is a Single Family property with 4 bedrooms and 2 full bathrooms. 443 Courtland Drive is currently listed for $284,900 and was received on October 08, 2026. Want to learn more about 443 Courtland Drive? Do you have questions about finding other Single Family real estate for sale in Summerville? You can browse all Summerville real estate or contact a Coldwell Banker agent to request more information.