This is a carousel with tiles that activate property listing cards. Use the previous and next buttons to navigate.
1/1
$364,990
This is a carousel with tiles that activate property listing cards. Use the previous and next buttons to navigate.
1/1
Property Description
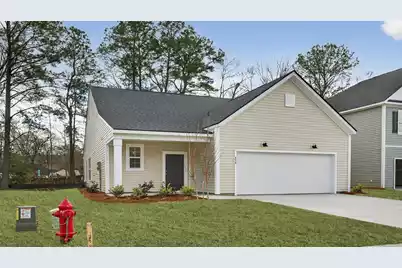
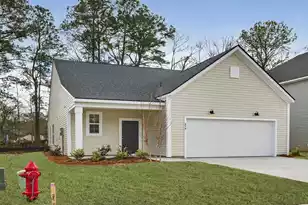
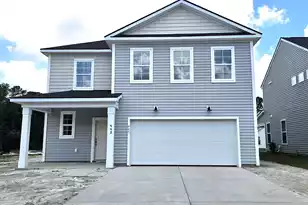
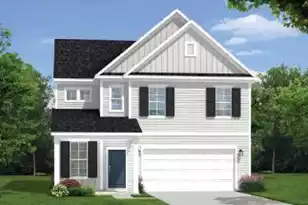
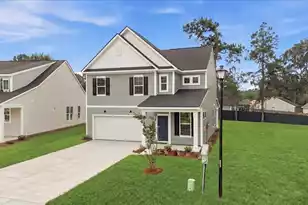
Welcome to the Colleton Plan. This one story home with an open kitchen, dining and family space with LVP floors in the main areas, 42'' cabinets in the kitchen with tile backsplash, granite countertops in the kitchen and quartz in the bathrooms. Large primary bedroom on the back of the home with 5' shower, dual vanities, LVP flooring in the bath. Laundry room tucked away by the garage entry. Blinds included! Large rear porch to enjoy those southern evenings in the yard. Or sit on your front porch and enjoy the sense of community in this quaint neighborhood.With only 45 thoughtfully planned homesites, this intimate community is perfect for those seeking new construction homes in a wooded, low-country setting. DRB Homes offers a variety of single-family floor plans, including one-story and two-story homes with primary suites on the first or second floor. Choose from homes with charming front porches, rear porches, or both, designed to help you enjoy the outdoors year-round. Hidden in the middle of everything intimately tucked away yet the world is at your fingertips! Enjoy the simplicity of being in a small neighborhood, savor the fun and relaxation of a wetland preserve, and grow young again with the community playground. You are 4 miles to I-26, 3 miles to Nexton Square, 5 miles to downtown Summerville, and 45 minutes to the beaches of Charleston.
Full Property Details
Full Property Details for 444 Cadbury Loop
General
- Sold For: $364,990
- Status: Closed
- Type: Single Family
- Source: Charleston_Trident_MLS
- MLS ID: 26009577
- Added to Site: 188 day(s) ago
Interior
- Interior Features: High Ceilings, Kitchen Island, Entrance Foyer, Pantry
- Flooring: Carpet, Luxury Vinyl
Rooms
Bathrooms
- Total Bathrooms: 3
- Full Bathrooms: 2
- Half Bathrooms: 1
Bedrooms
- Total Bedrooms: 3
- Primary Bedroom: Walk-In Closet(s), Lower
Other Rooms
- Laundry: Electric Dryer Hookup, Washer Hookup, Laundry Room
Exterior
- Deck/Patio: Front Porch
Parking
- Garage: Yes
- Garage Spaces: 2
- Covered Spaces: 2
- Total Spaces: 2
- Parking Features: 2 Car Garage, Garage Door Opener
Location
- Area: 74 - Summerville, Ladson, Berkeley Cty
- County: Berkeley
- Subdivision: Creekside at Andrews
- Driving Directions: Hwy 17a To College Park; Right Onto Andrews Blvd; Take To The End To Cadbury Loop
School Information
- Elementary School: College Park
- Middle School: College Park
- High School: Stratford
Community
- Community Name: 74 - Summerville, Ladson, Berkeley Cty
Heating & Cooling
- Air Conditioning: Yes
- Cooling Type: Central Air
- Heating Type: Electric, Heat Pump
Utilities
- Sewer: Public Sewer
- Water: Public
- Utility Description: BCW & SA, Berkeley Elect Co-Op
Structural Information
- Architectural Style: Ranch
- Construction: Vinyl Siding
- Foundation: Slab
- Roof: Architectural
- Windows: Window Treatments
- Stories/Levels: 1
- Building Size: 1590
- Square Feet: 1,590
- Year Built: 2026
Lot Features
- Lot Size (Acres): 0.14
- Lot Size (Sq. Ft.): 6,098
- Fencing (Description): Rear Only
Green Features
- Green Certified: Yes
- Building Certification: HERS Index Score
Financial Considerations
- Terms: Cash, Conventional, FHA, State Housing Authority, VA Loan
Disclosures and Reports
- Special Conditions: 10 Yr Warranty
Listed by DRB Group South Carolina, LLC
Sold by EXP Realty LLC

Get Pre-Approved Today
Schools
Schools serving 444 Cadbury Loop
School District:Berkeley County School District
| Name | Grades | Distance |
|---|---|---|
College Park Elementary School 100 Davidson Drive, Ladson, SC 29456 | PK-5 | 1.7 mi |
College Park Middle School 713 College Park Road, Ladson, SC 29456 | 6-8 | 1.5 mi |
Stratford High School 951 Crowfield Boulevard, Goose Creek, SC 29445 | 9-12 | 2 mi |
Disclaimer:
School attendance boundaries provided by ATTOM Data Solutions and are for reference only. Contact the school directly to verify enrollment eligibility.
Price & Sales History for 444 Cadbury Loop
Date
Details
Price
Change
Source
8/26/2026
Sold
$364,990
4.29%
MLS
5/08/2026
Price Reduced
$349,990
-4.11%
MLS
4/04/2026
Listed
$364,990
—
MLS
Disclaimer: Historical sales information is derived from public records provided by the county offices. Information is not guaranteed and should be independently verified.
Home Warranty : Included
444 Cadbury Loop, Summerville, SC 29486 (MLS# 26009577) is a Single Family property that was sold at $364,990 on August 26, 2026. Want to learn more about 444 Cadbury Loop? Do you have questions about finding other Single Family real estate for sale in Summerville? You can browse all Summerville real estate or contact a Coldwell Banker agent to request more information.