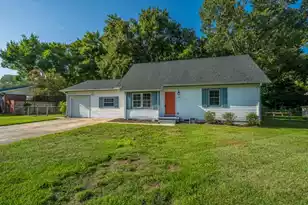
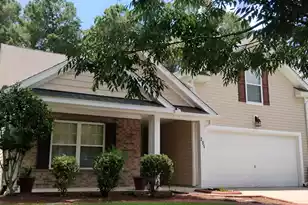
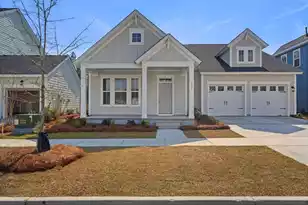
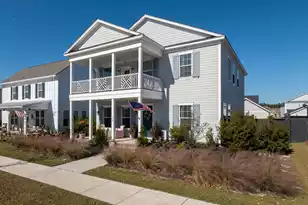
This is a carousel with tiles that activate property listing cards. Use the previous and next buttons to navigate.
1/1
$700,000
This is a carousel with tiles that activate property listing cards. Use the previous and next buttons to navigate.
1/1
Property Description
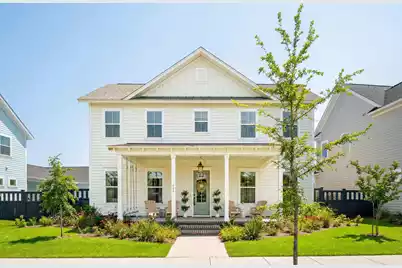
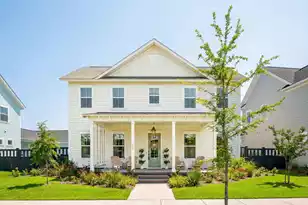
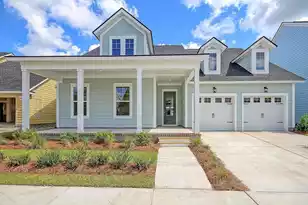
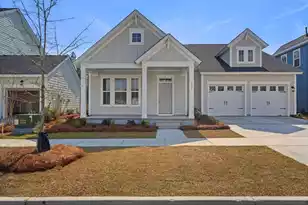
** For a limited time, seller is offering up to $10,000 in closing costs** Welcome to 448 Ripple Park Drive, a professionally designed home in the heart of Nexton. This home is absolutely STUNNING-- from the moment you walk in, you'll notice the exceptional design and timeless finishes. An expansive front porch with a gas lantern welcomes you to the iconic Aneto floor plan, where custom woodwork in the entry flows into a living space with soaring 13' ceilings, a gas fireplace with custom built-ins on both sides, curated lighting, and custom window treatments and finishes throughout. The open layout is filled with natural light, and a private courtyard creates the perfect setting for indoor/outdoor living and entertaining.The main level features the luxurious primary suite, with a master bath featuring a freestanding bathtub, tiled shower walls, Signature Hardware polished brass faucets, designer-selected mirrors, and custom curtains. The gourmet kitchen is a showstopper, with beautiful marble countertops, a Rohl Widespread Faucet in Italian Brass, 42" upper cabinets with crown molding, designer lighting from Hinkley and Troy, and an incredible walk-in pantry. Built-in cabinetry at the garage entrance and two washer and dryer hookups, including one in the master closet, add exceptional convenience.(An additional bedroom or office completes the main floor. Upstairs offers 2 bedrooms, and a loft that can easily convert to a 5th bedroom with durable LVP flooring.((Move-in ready in a golf cart-friendly community recently named Best Master-Planned Community in the U.S., with resort-style amenities including a pool, clubhouse, fitness center, tennis courts, and more. This home combines style, functionality, and luxury in one truly one of a kind.
Full Property Details
Full Property Details for 448 Ripple Park Dr
General
- Sold For: $700,000
- Status: Closed
- Type: Single Family
- Source: Charleston_Trident_MLS
- MLS ID: 26003338
- Added to Site: 112 day(s) ago
Interior
- Interior Features: Ceiling - Cathedral/Vaulted, Ceiling - Smooth, High Ceilings, Kitchen Island, Walk-In Closet(s), Entrance Foyer, Living/Dining Combo
- Fireplace: Yes
- Number of Fireplaces: 1
- Fireplace(s): Family Room, One
- Flooring: Carpet, Ceramic Tile, Luxury Vinyl
Rooms
Bathrooms
- Total Bathrooms: 4
- Full Bathrooms: 3
- Half Bathrooms: 1
Bedrooms
- Total Bedrooms: 4
- Primary Bedroom: Walk-In Closet(s), Lower
Other Rooms
- Laundry: Electric Dryer Hookup, Laundry Room
Additional Information
- Pool: Yes
- Spa Description: Whirlpool
Exterior
- Deck/Patio: Covered, Front Porch
Parking
- Garage: Yes
- Garage Spaces: 2
- Covered Spaces: 2
- Total Spaces: 2
- Parking Features: 2 Car Garage
Location
- Area: 74 - Summerville, Ladson, Berkeley Cty
- County: Berkeley
- Subdivision: Nexton
- Driving Directions: Nexton Parkway, Left Onto Blueway Ave. The House Will Be On The Right.
School Information
- Elementary School: Nexton Elementary
- Middle School: Sangaree
- High School: Cane Bay High School
Community
- Community Name: 74 - Summerville, Ladson, Berkeley Cty
Heating & Cooling
- Air Conditioning: Yes
- Cooling Type: Central Air
- Heating Type: Natural Gas
Utilities
- Sewer: Public Sewer
- Utility Description: Berkeley Elect Co-Op, Dominion Energy
Structural Information
- Architectural Style: Craftsman
- Construction: Cement Siding
- Foundation: Raised Slab
- Roof: Architectural
- Windows: Window Treatments
- Stories/Levels: 2
- Building Size: 2550
- Square Feet: 2,550
- Year Built: 2024
Lot Features
- Lot Size (Acres): 0.17
- Lot Size (Sq. Ft.): 7,405
- Lot Features: 0 - .5 Acre
- Fencing (Description): Fence - Wooden Enclosed
Green Features
- Green Certified: Yes
- Building Certification: HERS Index Score
- Energy Efficient: Roof
Financial Considerations
- Terms: Any
Disclosures and Reports
- Special Conditions: 10 Yr Warranty
Listed by Ever Haus Properties LLC
Sold by Carolina One Real Estate

Get Pre-Approved Today
Schools
Schools serving 448 Ripple Park Dr
School District:Berkeley County School District
| Name | Grades | Distance |
|---|---|---|
Nexton Elementary 200 Scholar Way, Summerville, SC 29483 | PK-5 | 1.9 mi |
Sangaree Middle School 1050 Discovery Drive, Ladson, SC 29445 | 6-8 | 3.3 mi |
Cane Bay High School 1624 State Road, Summerville, SC 29486 | 9-12 | 2 mi |
Disclaimer:
School attendance boundaries provided by ATTOM Data Solutions and are for reference only. Contact the school directly to verify enrollment eligibility.
Price & Sales History for 448 Ripple Park Dr
Date
Details
Price
Change
Source
5/05/2026
Sold
$700,000
-4.75%
MLS
2/26/2026
Price Reduced
$734,900
-0.01%
MLS
2/05/2026
Listed
$735,000
—
MLS
Disclaimer: Historical sales information is derived from public records provided by the county offices. Information is not guaranteed and should be independently verified.
Home Warranty : Included
448 Ripple Park Drive, Summerville, SC 29486 (MLS# 26003338) is a Single Family property that was sold at $700,000 on May 05, 2026. Want to learn more about 448 Ripple Park Drive? Do you have questions about finding other Single Family real estate for sale in Summerville? You can browse all Summerville real estate or contact a Coldwell Banker agent to request more information.