This is a carousel with tiles that activate property listing cards. Use the previous and next buttons to navigate.
1/33
$307,500 Just Listed
This is a carousel with tiles that activate property listing cards. Use the previous and next buttons to navigate.
1/33
Property Description
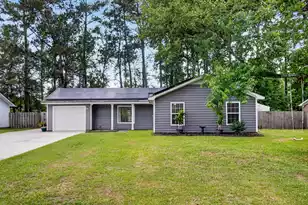
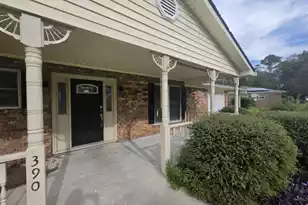
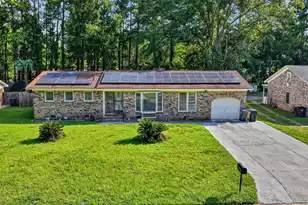
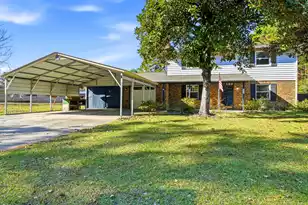
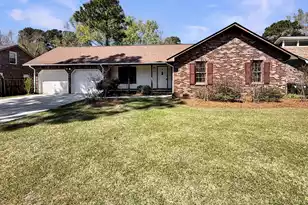
Charming 1 Story on Large, Mature Lot with Privacy Fence and no HOA! Open Floorplan offers Family Room, Dining Area & Kitchen with Vaulted Ceiling, lots of natural light and all new Luxury Vinyl Plank Flooring! New Kitchen boasts white cabinets, stone look counters, stainless appliance with new microwave & dishwasher, new sink & faucet, brushed nickel hardware and a smooth surface range. Family Room is highlighted by Wood Burning Fireplace & French Door leading to oversized 12' x 26' Patio! LVP flooring flows in the Large Primary Suite. Bedrooms #2 & #3 are both nice sized with good closet space. Ceiling Fans Installed, Fresh Interior & Exterior Paint, Solar Panels & Interior Laundry Room. Covered Front Porch, Privacy Fenced Back Yard with Double Gate in place. Great Price & Location!Attached Garage features finished walls & workspace with Counter, Cabinets & Drawers. Deep Double Wide Driveway with Additional Parking Space for Boat or RV on the left side of home. Buyers to assume existing lease on solar panels. Average monthly electric bills with solar panels run from a low of $40.00 to a high of $100.00 which is a significant savings!
Full Property Details
Full Property Details for 450 Longleaf Dr
General
- Price: $307,500
- Status: Active
- Type: Single Family
- Source: Charleston_Trident_MLS
- MLS ID: 26015342
- Updated: 5/27/2026
- Added to Site: 1 day(s) ago
Interior
- Interior Features: Ceiling - Blown, Ceiling - Cathedral/Vaulted, Ceiling Fan(s), Eat-in Kitchen, Family, Entrance Foyer, Pantry
- Fireplace: Yes
- Number of Fireplaces: 1
- Fireplace(s): Family Room, One, Wood Burning
- Flooring: Carpet, Ceramic Tile, Luxury Vinyl
Rooms
Bathrooms
- Total Bathrooms: 2
- Full Bathrooms: 2
Bedrooms
- Total Bedrooms: 3
- Primary Bedroom: Ceiling Fan(s), Lower
Other Rooms
- Laundry: Electric Dryer Hookup, Washer Hookup, Laundry Room
Exterior
- Deck/Patio: Patio, Front Porch
Parking
- Garage: Yes
- Attached garage: Yes
- Garage Spaces: 1
- Covered Spaces: 1
- Total Spaces: 1
- Parking Features: 1 Car Garage, Attached
Location
- Area: 63 - Summerville/Ridgeville
- County: Dorchester
- Subdivision: Pine Forest
- Driving Directions: From Main Street In Summerville Follow Hwy 17/main St Through Town, Through Five Points And Straight Ahead. At The Stoplight Turn Right Onto Hutson Drive, Then 1st Left Onto Farmhill Drive, Follow To End And Home Will Be Directly In Front Of You.
School Information
- Elementary School: Newington
- Middle School: Dubose
- High School: Summerville
Community
- Community Name: 63 - Summerville/Ridgeville
Heating & Cooling
- Air Conditioning: Yes
- Heating Type: Electric, Heat Pump
Utilities
- Sewer: Public Sewer
- Water: Public
- Utility Description: Dominion Energy, Summerville CPW
Structural Information
- Architectural Style: Ranch, Traditional
- Construction: Cement Siding, Wood Siding
- Foundation: Slab
- Roof: Fiberglass
- Windows: Window Treatments
- Entry Location: Ground Level
- Stories/Levels: 1
- Building Size: 1282
- Square Feet: 1,282
- Year Built: 1984
Lot Features
- Lot Size (Acres): 0.27
- Lot Size (Sq. Ft.): 11,761
- Lot Dimensions: 78' x 151' x 80' x 150
- Lot Features: 0 - .5 Acre
- Fencing (Description): Privacy, Fence - Wooden Enclosed
Financial Considerations
- Terms: Cash, Conventional, FHA, VA Loan
Listed by NextHome The Agency Group
Get Pre-Approved Today
Schools
Schools serving 450 Longleaf Dr
School District:Dorchester School District 2
| Name | Grades | Distance |
|---|---|---|
Newington Elementary School 10 King Charles Circle, Summerville, SC 29485 | PK-5 | 1.4 mi |
Gregg Middle School 500 Greenwave Boulevard, Summerville, SC 29483 | 6-8 | 1.1 mi |
Summerville High School 1101 Boone Hill Road, Summerville, SC 29483 | 9-12 | 0.8 mi |
Disclaimer:
School attendance boundaries provided by ATTOM Data Solutions and are for reference only. Contact the school directly to verify enrollment eligibility.
Price & Sales History for 450 Longleaf Dr
Date
Details
Price
Change
Source
5/27/2026
Listed
$307,500
28.12%
MLS
1/04/2022
Sold
$240,000
—
Public Record
Disclaimer: Historical sales information is derived from public records provided by the county offices. Information is not guaranteed and should be independently verified.
Tax History
Tax History for 450 Longleaf Dr
Year
Property Taxes
Change
Tax Assessment
Change
2025
$1,713
—
$9,472
—
2024
$1,713
-68%
$9,472
-33%
2023
$5,305
116%
$14,208
122%
2021
$2,451
—
$6,390
—
2022
$2,451
—
$6,390
73%
2021
$2,451
213%
$3,700
100%
2020
$784
—
—
Disclaimer: Historical tax information is derived from public records provided by the county offices. Information is not guaranteed and should be independently verified.
Estimate the Cost
Estimate the Cost for 450 Longleaf Dr
450 Longleaf Drive, Summerville, SC 29483 (MLS# 26015342) is a Single Family property with 3 bedrooms and 2 full bathrooms. 450 Longleaf Drive is currently listed for $307,500 and was received on May 27, 2026. Want to learn more about 450 Longleaf Drive? Do you have questions about finding other Single Family real estate for sale in Summerville? You can browse all Summerville real estate or contact a Coldwell Banker agent to request more information.