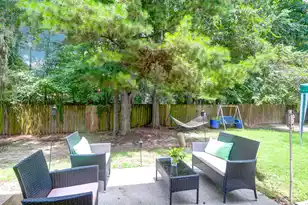
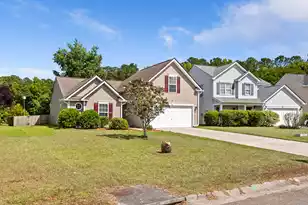
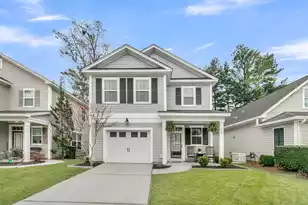
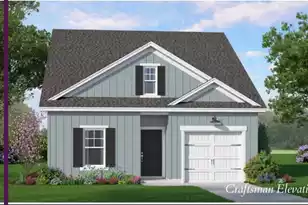
This is a carousel with tiles that activate property listing cards. Use the previous and next buttons to navigate.
1/3
$375,999
This is a carousel with tiles that activate property listing cards. Use the previous and next buttons to navigate.
1/3
Property Description
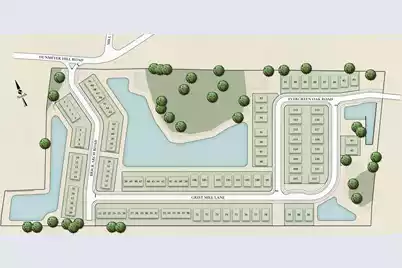
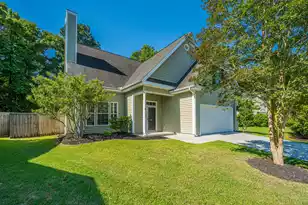
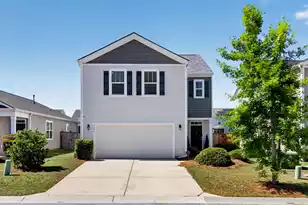
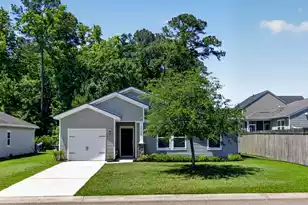
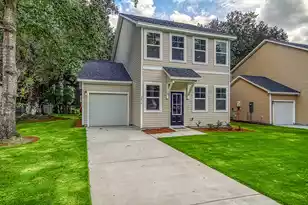
Estimated completion - June 2026. Welcome to spacious Salters floorplan. Primary on the main home with additional main floor bedroom and full bath AND 2 more bedrooms upstairs and a loft! The home opens up to your brightly lit great room. You will find beautiful LVP flooring throughout the first floor, tiled bathroom floors, quartz countertops and upgraded white cabinets and stainless steel Samsung appliances. The primary suite features a walk-in shower in the primary bath. Upstairs, there are 2 additional bedrooms, a full bathroom and a loft. You don't want to miss this home! Founders Park is a 122-home community with dedicated green space, ponds and walkable streets. Experience this very peaceful setting just minutes from Summerville and North Charleston. Incentives are available with the use of preferred lender and sellers preferred closing attorney.
Full Property Details
Full Property Details for 5004 Buggs Ln
General
- Price: $375,999
- Status: Active
- Type: Single Family
- Source: Charleston_Trident_MLS
- MLS ID: 26010256
- Updated: 5/8/2026
- Added to Site: 47 day(s) ago
Interior
- Interior Features: Ceiling - Smooth, High Ceilings, Walk-In Closet(s), Great, Loft, Pantry
- Flooring: Carpet, Ceramic Tile, Luxury Vinyl
Rooms
Bathrooms
- Total Bathrooms: 3
- Full Bathrooms: 3
Bedrooms
- Total Bedrooms: 4
- Primary Bedroom: Walk-In Closet(s), Lower
Other Rooms
- Laundry: Electric Dryer Hookup, Washer Hookup, Laundry Room
Exterior
- Deck/Patio: Patio
Parking
- Garage: Yes
- Attached garage: Yes
- Garage Spaces: 1
- Covered Spaces: 1
- Total Spaces: 1
- Parking Features: 1 Car Garage, Attached
Location
- Area: 32 - N.Charleston, Summerville, Ladson, Outside I-526
- County: Charleston
- Subdivision: Founders Park
- Driving Directions: From Downtown Summerville, Head Southwest On S Main St Toward County Rd S-10-65/e Richardson Ave. Turn Left At The 1st Cross Street Onto E Richardson Ave. Turn Left Onto Owens Dr. Turn Right Onto Lincoln Ave. Turn Left Onto Dunmeyer Hill Rd. Entrance Is On Your Right.
School Information
- Elementary School: Ladson
- Middle School: Deer Park
- High School: Stall
Community
- Community Name: 32 - N.Charleston, Summerville, Ladson, Outside I-526
Heating & Cooling
- Air Conditioning: Yes
- Heating Type: Heat Pump
Utilities
- Sewer: Public Sewer
- Water: Public
- Utility Description: BCW & SA, Charleston Water Service, Dominion Energy
Structural Information
- Architectural Style: Traditional
- Construction: Vinyl Siding
- Foundation: Slab
- Roof: Architectural, Asphalt
- Stories/Levels: 2
- Building Size: 1736
- Square Feet: 1,736
- Year Built: 2026
Lot Features
- Lot Size (Acres): 0.08
- Lot Size (Sq. Ft.): 3,484
- Lot Features: Corner Lot, Graded
Green Features
- Green Certified: Yes
- Building Certification: HERS Index Score
Financial Considerations
- Terms: Cash, Conventional, FHA, VA Loan
Disclosures and Reports
- Special Conditions: 10 Yr Warranty
Listed by HQ Real Estate LLC

Get Pre-Approved Today
Price & Sales History for 5004 Buggs Ln
Date
Details
Price
Change
Source
5/08/2026
Price Increased
$375,999
2.73%
MLS
4/22/2026
Price Increased
$365,999
2.81%
MLS
4/10/2026
Listed
$355,999
—
MLS
Disclaimer: Historical sales information is derived from public records provided by the county offices. Information is not guaranteed and should be independently verified.
Estimate the Cost
Estimate the Cost for 5004 Buggs Ln
Home Warranty : Included
5004 Buggs Lane, Summerville, SC 29485 (MLS# 26010256) is a Single Family property with 4 bedrooms and 3 full bathrooms. 5004 Buggs Lane is currently listed for $375,999 and was received on April 10, 2026. Want to learn more about 5004 Buggs Lane? Do you have questions about finding other Single Family real estate for sale in Summerville? You can browse all Summerville real estate or contact a Coldwell Banker agent to request more information.