This is a carousel with tiles that activate property listing cards. Use the previous and next buttons to navigate.
1/1
$705,000
This is a carousel with tiles that activate property listing cards. Use the previous and next buttons to navigate.
1/1
Property Description
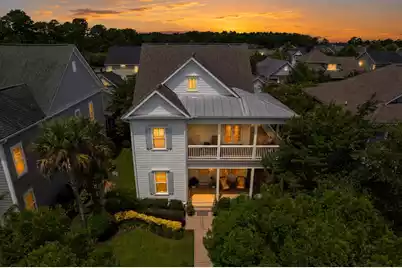
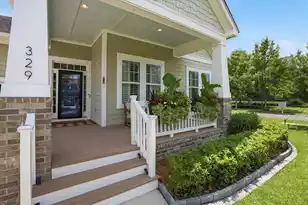
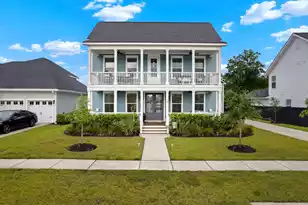
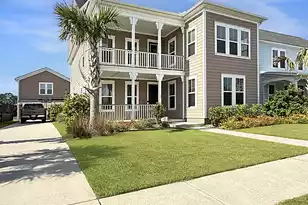
Welcome to one of the most iconic homes in all of Carnes Crossroads. Perfectly positioned along the community's distinguished model row, this one-of-a-kind John Wieland Randall Model overlooks the expansive Village Green, the signature Social Barn and community pool, offering a setting that simply cannot be replicated. With its unmistakable double wraparound porches, timeless Charleston architecture and premium location, this former model home is one of the neighborhood's true landmark residences. Even more remarkable, this home has had just one owner since the builder and has been meticulously maintained in exceptional condition, making this an incredibly rare opportunity.Originally constructed as the John Wieland model home, every detail was thoughtfully selected to showcase the builder's craftsmanship and design. Step inside to discover 10-foot ceilings, hardwood flooring throughout both living levels and even the primary closet, custom built-in shelving surrounding the gas fireplace with designer tile surround, extensive shiplap and board and batten accents, designer-painted interior doors and a stunning kitchen complete with built-in breakfast benches and custom bookshelves. The professionally designed landscaping, gas lanterns and mature curb appeal further set this home apart from anything else on the market. Designed for both everyday living and entertaining, the home features an integrated surround sound system serving the front porch, dining room, foyer, family room, kitchen, screened porch, primary suite and third-floor loft with Bluetooth connectivity for effortless streaming. Ceiling fans throughout, including the screened porch, provide year-round comfort while the spacious double porches create inviting outdoor living spaces overlooking one of the most picturesque settings in Carnes Crossroads. Offering exceptional flexibility, the third-floor loft includes its own full bathroom and presents an excellent opportunity to serve as a fifth bedroom, guest retreat, media room or private home office. The fully finished detached garage includes an additional finished room over the garage, creating even more versatile space for a home gym, studio, office, hobby room or guest accommodations. Outside your front door, enjoy one of the finest locations in the entire community with views overlooking the Village Green and Social Barn. From here, a quick golf cart ride takes you to the brand-new amenity center featuring a state-of-the-art fitness facility, a resort-style pool with an impressive water slide tower and access to Carnes Crossroads' signature agrihood. A world class home in a world class neighborhood means you better schedule your showing soon!
Full Property Details
Full Property Details for 503 Wodin Pl
General
- Sold For: $705,000
- Status: Closed
- Type: Single Family
- Source: Charleston_Trident_MLS
- MLS ID: 26018616
- Added to Site: 62 day(s) ago
Interior
- Interior Features: Ceiling - Smooth, High Ceilings, Garden Tub/Shower, Kitchen Island, Walk-In Closet(s), Ceiling Fan(s), Eat-in Kitchen, Family, Entrance Foyer, Frog Detached, Great, Loft, In-Law Floorplan, Office, Pantry, Separate Dining
- Fireplace: Yes
- Number of Fireplaces: 1
- Fireplace(s): Gas Log, Great Room, One
- Flooring: Ceramic Tile, Other, Wood
Rooms
Bathrooms
- Total Bathrooms: 4
- Full Bathrooms: 4
Bedrooms
- Total Bedrooms: 4
- Primary Bedroom: Ceiling Fan(s), Garden Tub/Shower, Walk-In Closet(s), Upper
Other Rooms
- Laundry: Electric Dryer Hookup, Washer Hookup, Laundry Room
Additional Information
- Pool: Yes
- Security/Safety: Security System
Exterior
- Exterior Features: Lawn Irrigation, Rain Gutters
- Deck/Patio: Patio, Covered, Front Porch, Wrap Around
Parking
- Garage: Yes
- Garage Spaces: 2
- Covered Spaces: 2
- Total Spaces: 2
- Parking Features: 2 Car Garage, Detached, Off Street
Location
- Area: 74 - Summerville, Ladson, Berkeley Cty
- County: Berkeley
- Subdivision: Carnes Crossroads
- Driving Directions: Rt 26, Exit 199b, Approximately 3 Miles To Left At Green Barn On 1st Avenue, Around Traffic Circle To Left On Wodin To 503 Wodin Place On Model Row.
School Information
- Elementary School: Carolyn Lewis
- Middle School: Carolyn Lewis
- High School: Cane Bay High School
Community
- Community Name: 74 - Summerville, Ladson, Berkeley Cty
Heating & Cooling
- Air Conditioning: Yes
- Cooling Type: Central Air
- Heating Type: Central
Utilities
- Sewer: Public Sewer
- Water: Public
- Utility Description: Berkeley Elect Co-Op, City of Goose Creek, Dominion Energy
Structural Information
- Architectural Style: Traditional
- Construction: Cement Siding
- Foundation: Slab
- Roof: Architectural
- Windows: Window Treatments - Some
- Stories/Levels: 3
- Building Size: 2986
- Square Feet: 2,986
- Year Built: 2015
Additional Structures
- Other Structures: Yes
Lot Features
- Lot Size (Acres): 0.15
- Lot Size (Sq. Ft.): 6,534
- Lot Features: 0 - .5 Acre
Financial Considerations
- Terms: Cash, Conventional
Listed by Realty ONE Group Coastal
Sold by Realty ONE Group Coastal

Get Pre-Approved Today
Schools
Schools serving 503 Wodin Pl
School District:Berkeley County School District
| Name | Grades | Distance |
|---|---|---|
Carolyn Lewis School 126 Medford Street, Summerville, SC 29486 | PK-8 | 0.8 mi |
Cane Bay High School 1624 State Road, Summerville, SC 29486 | 9-12 | 3.5 mi |
Disclaimer:
School attendance boundaries provided by ATTOM Data Solutions and are for reference only. Contact the school directly to verify enrollment eligibility.
Price & Sales History for 503 Wodin Pl
Date
Details
Price
Change
Source
8/24/2026
Sold
$705,000
-2.07%
MLS
6/27/2026
Listed
$719,900
—
MLS
Disclaimer: Historical sales information is derived from public records provided by the county offices. Information is not guaranteed and should be independently verified.
503 Wodin Place, Summerville, SC 29486 (MLS# 26018616) is a Single Family property that was sold at $705,000 on August 24, 2026. Want to learn more about 503 Wodin Place? Do you have questions about finding other Single Family real estate for sale in Summerville? You can browse all Summerville real estate or contact a Coldwell Banker agent to request more information.