
This is a carousel with tiles that activate property listing cards. Use the previous and next buttons to navigate.
1/69
$500,000
This is a carousel with tiles that activate property listing cards. Use the previous and next buttons to navigate.
1/69
Property Description
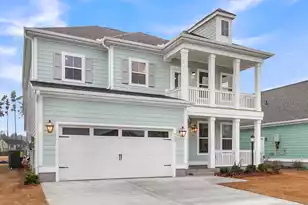
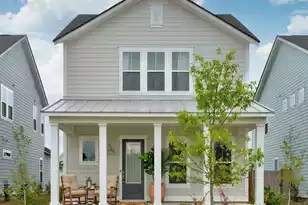
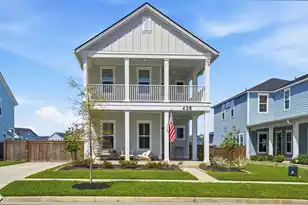
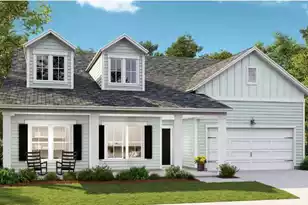
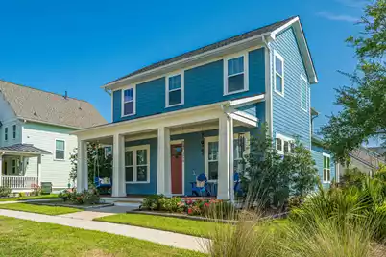
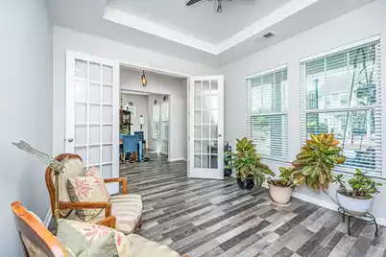
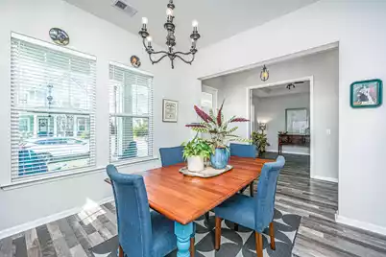
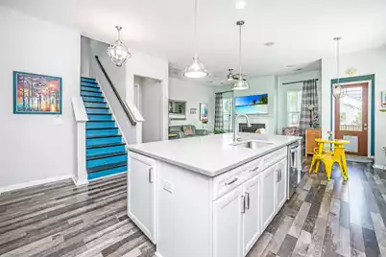
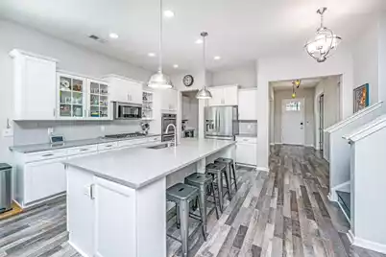
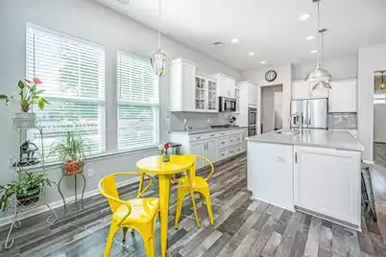
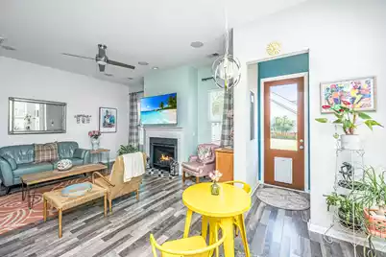
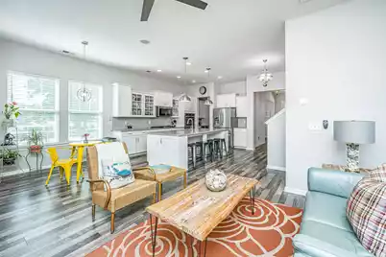
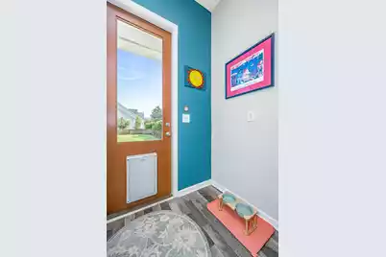
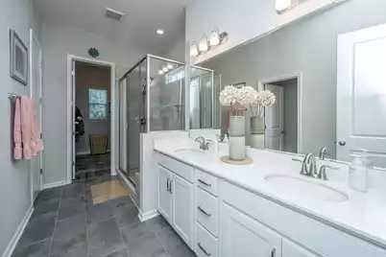
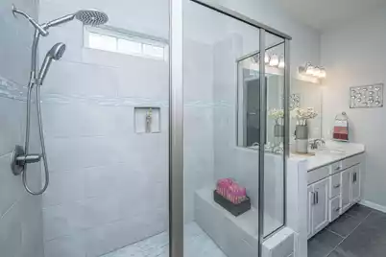
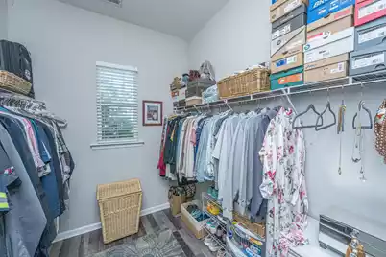
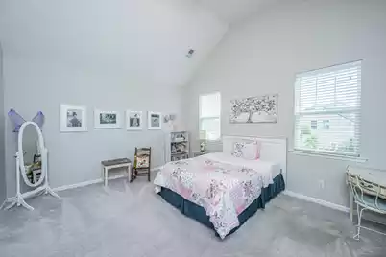
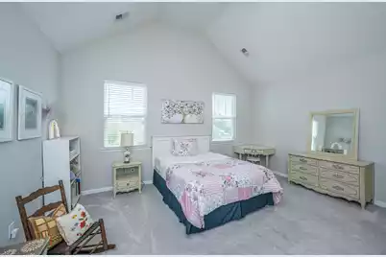
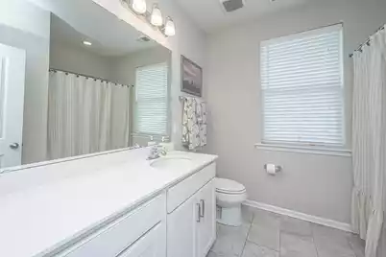
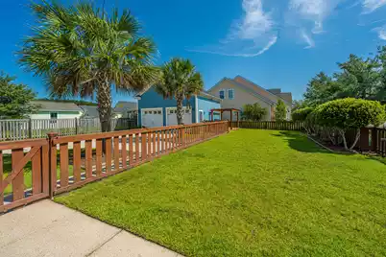
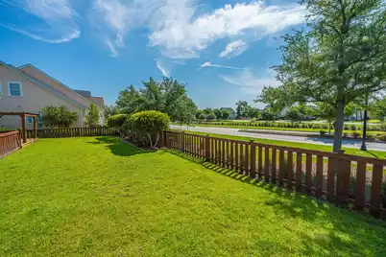
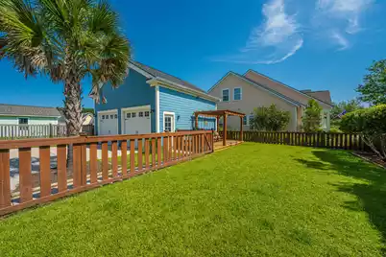
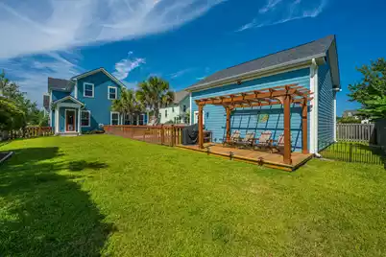
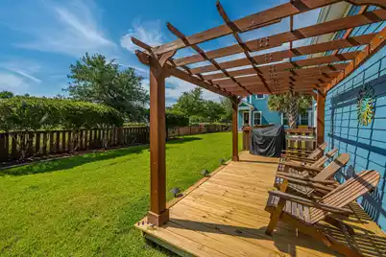
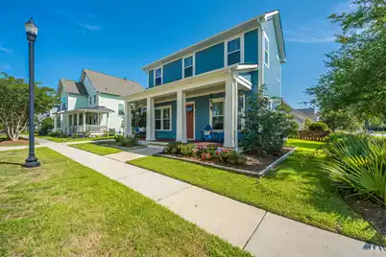
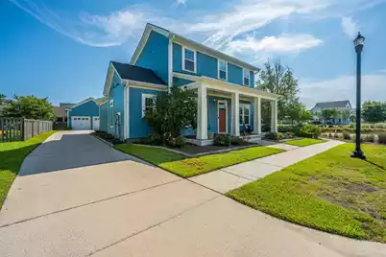
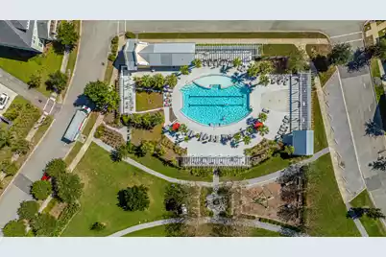
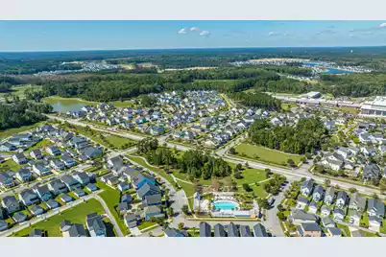
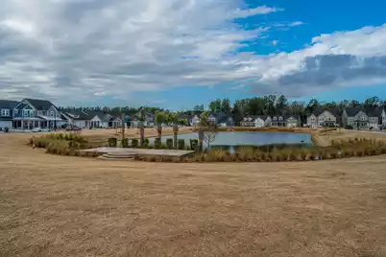
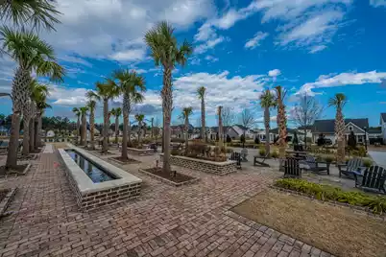
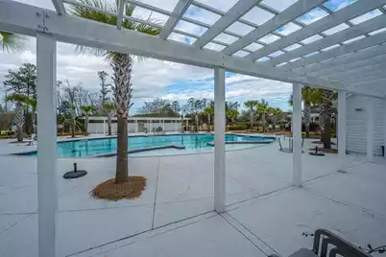
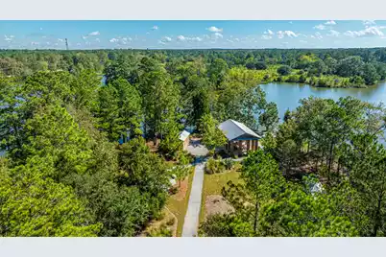
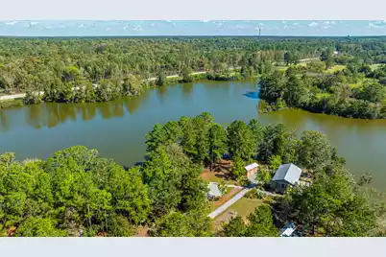
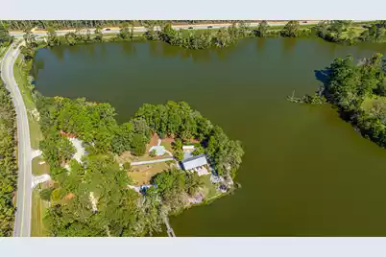
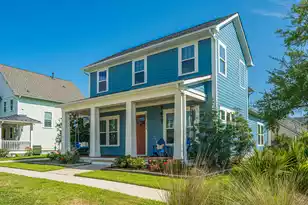
Jewel in the Crown offering. Custom finishes throughout. Must See. Fabulous functional floor plan. The home is accessed via the front entrance porch, which opens into an inviting entryway. Off this space, you will find a designated dining area as well as a separate office or study space. The main level continues with a contemporary, open-concept design that connects the kitchen and the family room, which features a cozy gas fireplace. Just beyond this area is a beautifully maintained yard complete with a pergola and access to a separate two-car garage.The first-floor owner's suite features twin vanities, a separate walk-in shower, spacious closets, and a separate water closet.The home's premium finishes include an upgraded wet bar, high ceilings, and luxury vinyl plank (LVP) flooring installed throughout the first floor main areas.Upstairs, a spacious and open loft area leads to a large walk-in closet and a second owner's suite, which features a stunning cathedral ceilings that maximize the room's spaciousness. Two additional well-sized bedrooms and a full bathroom with a single vanity complete the second-floor accommodations.The community is served with wonderful amenities which include exclusive access to Buffalo Lake which comprises almost 100 acres of land and water making it a spectacular community amenity. The lake is stocked with bass, bream, cat fish and more good news to share you are able to fish off the dock or simply launch a canoe or kayak and still find time for a picnic. Let the gentle ripples of the water soothe your soul and in the process discover the lakeside tranquility on offer. This wonderful opportunity with compelling pricing will not last long. Best book a showing today, before it is too late!
Full Property Details
Full Property Details for 504 Ladybug Ln
General
- Price: $500,000
- Status: Active
- Type: Single Family
- Source: Charleston_Trident_MLS
- MLS ID: 26020455
- Updated: 7/17/2026
- Added to Site: 47 day(s) ago
Interior
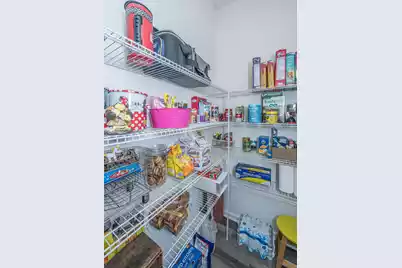
- Interior Features: Ceiling - Smooth, High Ceilings, Kitchen Island, Walk-In Closet(s), Wet Bar, Ceiling Fan(s), Eat-in Kitchen, Family, Entrance Foyer, Loft, Office, Pantry, Separate Dining
- Fireplace: Yes
- Number of Fireplaces: 1
- Fireplace(s): Family Room, One
- Flooring: Carpet, Ceramic Tile, Luxury Vinyl
Rooms
Bathrooms
- Total Bathrooms: 4
- Full Bathrooms: 3
- Half Bathrooms: 1
Bedrooms
- Total Bedrooms: 4
- Primary Bedroom: Ceiling Fan(s), Multiple Closets, Walk-In Closet(s), Lower, Upper
Other Rooms
- Laundry: Washer Hookup, Laundry Room
Additional Information
- Pool: Yes
Exterior
- Deck/Patio: Patio, Porch - Full Front
Parking
- Garage: Yes
- Garage Spaces: 2
- Covered Spaces: 2
- Total Spaces: 2
- Parking Features: 2 Car Garage
Location
- Area: 63 - Summerville/Ridgeville
- County: Dorchester
- Subdivision: Summers Corner
- Driving Directions: From Summerville: Follow Us-17a S/boone Hill Rd Rd To Cane Acre Rd/county Rd S-18-163 And Turn Left. At Traffic Circle, Take The 2nd Exit Onto Summers Drive. Turn Right Onto Ladybug Lane And House Will Be On The Right. Street Parking Is Available In Front Of The Home.
School Information
- Elementary School: Sand Hill
- Middle School: Gregg
- High School: Ashley Ridge
Community
- Community Name: 63 - Summerville/Ridgeville
Heating & Cooling
- Air Conditioning: Yes
- Cooling Type: Central Air
- Heating Type: Natural Gas
Utilities
- Sewer: Public Sewer
- Water: Public
- Utility Description: Dominion Energy, Dorchester Cnty Water and Sewer Dept
Structural Information
- Architectural Style: Colonial, Traditional
- Construction: Cement Siding
- Foundation: Raised Slab
- Roof: Architectural
- Entry Location: Ground Level
- Stories/Levels: 2
- Building Size: 2812
- Square Feet: 2,812
- Year Built: 2018
Lot Features
- Lot Size (Acres): 0.21
- Lot Size (Sq. Ft.): 9,147
- Lot Features: 0 - .5 Acre, Corner Lot, Level
- Fencing (Description): Fence - Wooden Enclosed
Green Features
- Green Certified: Yes
- Building Certification: HERS Index Score
Financial Considerations
- Terms: Cash, Conventional, FHA, VA Loan
Listed by Carolina One Real Estate
Get Pre-Approved Today
Schools
Schools serving 504 Ladybug Ln
School District:Dorchester School District 2
| Name | Grades | Distance |
|---|---|---|
Ashley Ridge High School 9800 Delemar Highway, Summerville, SC 29485 | 9-12 | 2.4 mi |
Disclaimer:
School attendance boundaries provided by ATTOM Data Solutions and are for reference only. Contact the school directly to verify enrollment eligibility.
Price & Sales History for 504 Ladybug Ln
Date
Details
Price
Change
Source
7/17/2026
Listed
$500,000
33.81%
MLS
10/22/2018
Sold
$373,668
—
Public Record
Disclaimer: Historical sales information is derived from public records provided by the county offices. Information is not guaranteed and should be independently verified.
Tax History
Tax History for 504 Ladybug Ln
Year
Property Taxes
Change
Tax Assessment
Change
2025
$3,690
—
$18,392
—
2024
$3,676
9%
$18,392
23%
2023
$3,362
1%
$14,920
—
2022
$3,316
—
$14,920
—
2021
$3,303
6%
$14,920
100%
2020
$3,129
136%
100%
2017
$1,327
—
—
Disclaimer: Historical tax information is derived from public records provided by the county offices. Information is not guaranteed and should be independently verified.
Estimate the Cost
Estimate the Cost for 504 Ladybug Ln
504 Ladybug Lane, Summerville, SC 29485 (MLS# 26020455) is a Single Family property with 4 bedrooms, 3 full bathrooms and 1 partial bathroom. 504 Ladybug Lane is currently listed for $500,000 and was received on July 17, 2026. Want to learn more about 504 Ladybug Lane? Do you have questions about finding other Single Family real estate for sale in Summerville? You can browse all Summerville real estate or contact a Coldwell Banker agent to request more information.