This is a carousel with tiles that activate property listing cards. Use the previous and next buttons to navigate.
1/1
$410,000
This is a carousel with tiles that activate property listing cards. Use the previous and next buttons to navigate.
1/1
Property Description
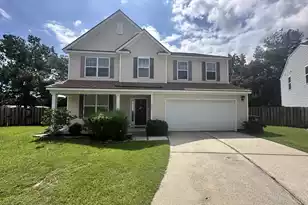
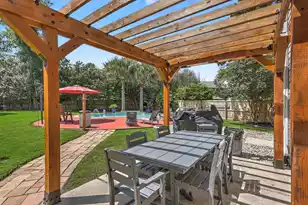
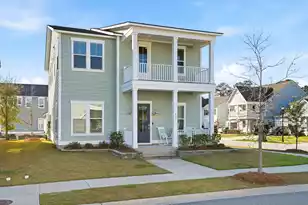
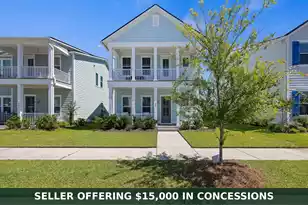
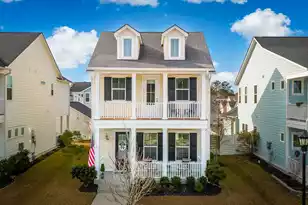
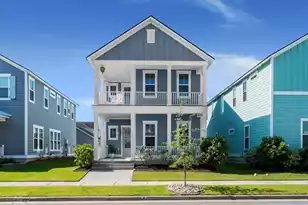
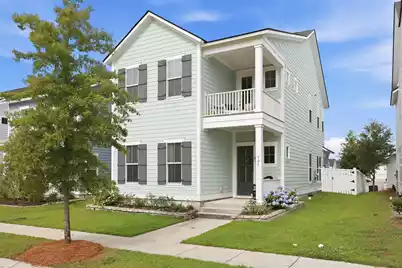
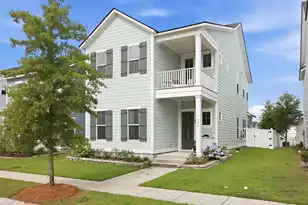
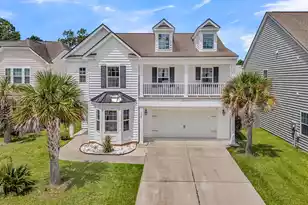
Experience relaxed Lowcountry living in this sun drenched, Southern style residence offering 4 Bedrooms and an exceptional blend of timeless Charleston charm and modern sophistication. The downstairs primary suite serves as a private retreat, featuring a dramatic custom glass enclosed walk-in shower with rain fixture and an expansive walk-in closet, designed for luxury and convenience. From the moment you arrive, this beautifully appointed Cement Plank home captivates with professionally designed landscaping, exterior lighting, and undeniable curb appeal. Inside, soaring 10-foot ceilings, oversized paneled doors, and luxury LVP flooring create an inviting sense of grandeur throughout. The thoughtfully designed open concept floor plan effortlessly connects the living, dining, and kitchenspaces, creating the perfect setting for both everyday living and entertaining. The gourmet kitchen is a true centerpiece, showcasing staggered 42-inch cabinetry with custom lighting, a stunning oversized shiplap island topped with quartz countertops, stainless steel appliances, and a classic subway tile backsplash. Upstairs, a spacious central loft offers the ideal flex space, complete with custom built-in shelving and storage, a private outdoor balcony, and a beverage fridge hookup for effortless entertaining. Three generously sized secondary bedrooms feature walk-in closets and ceiling fans, complemented by a beautifully tiled full bath. Outdoor living is equally impressive. Step onto the covered porch with patio pavers and enjoy the low-maintenance custom turf lawn on one side, while the oversized detached garage adds both functionality and charm. A full privacy fence and lawn irrigation system complete the meticulously maintained backyard. Additional upscale upgrades throughout the home include custom woven blinds, designer lighting and sconces, upgraded paint and stylish ceiling fans with each detail carefully curated for comfort and elegance. Located in the sought-after community of Limehouse Village, residents enjoy resort-style amenities including a community pool, playground, scenic walking trails, parks, and a charming central gazebo perfect for gathering with neighbors. Conveniently situated near historic Summerville, downtown Charleston, Boeing, Bosch, Joint Base Charleston, and Charleston International Airport, this exceptional home also offers access to award-winning DD2 schools and the very best of Lowcountry living.
Full Property Details
Full Property Details for 505 N Commodore Way
General
- Sold For: $410,000
- Status: Closed
- Type: Single Family
- Source: Charleston_Trident_MLS
- MLS ID: 26015721
- Added to Site: 83 day(s) ago
Interior
- Interior Features: Ceiling - Smooth, High Ceilings, Kitchen Island, Walk-In Closet(s), Ceiling Fan(s), Bonus, Family, Entrance Foyer, Great, Loft, Pantry, Separate Dining
- Flooring: Carpet, Ceramic Tile, Luxury Vinyl
Rooms
Bathrooms
- Total Bathrooms: 3
- Full Bathrooms: 2
- Half Bathrooms: 1
Bedrooms
- Total Bedrooms: 4
- Primary Bedroom: Ceiling Fan(s), Walk-In Closet(s), Lower
Other Rooms
- Laundry: Electric Dryer Hookup, Washer Hookup, Laundry Room
Additional Information
- Pool: Yes
Exterior
- Exterior Features: Balcony, Lawn Irrigation
- Deck/Patio: Patio, Covered, Front Porch
Parking
- Garage: Yes
- Garage Spaces: 2
- Covered Spaces: 2
- Total Spaces: 2
- Parking Features: 2 Car Garage, Detached
Location
- Area: 63 - Summerville/Ridgeville
- County: Dorchester
- Subdivision: Limehouse
- Driving Directions: From Dorchester Road, Turn Right Onto Ilderton Street. Left Onto Cypress Knee Landing And Right Onto North Commodore Way.
School Information
- Elementary School: Beech Hill
- Middle School: Gregg
- High School: Summerville
Community
- Community Name: 63 - Summerville/Ridgeville
Heating & Cooling
- Air Conditioning: Yes
- Cooling Type: Central Air
- Heating Type: Forced Air, Natural Gas
Utilities
- Sewer: Public Sewer
- Water: Public
- Utility Description: AT&T, Dominion Energy, Dorchester Cnty Water and Sewer Dept, Dorchester Cnty Water Auth
Structural Information
- Architectural Style: Traditional
- Construction: Cement Siding
- Foundation: Slab
- Roof: Asphalt
- Windows: Window Treatments - Some
- Stories/Levels: 2
- Building Size: 2376
- Square Feet: 2,376
- Year Built: 2021
Lot Features
- Lot Size (Acres): 0.11
- Lot Size (Sq. Ft.): 4,791
- Lot Features: 0 - .5 Acre
- Fencing (Description): Privacy, Wood
Financial Considerations
- Terms: Any, Cash, Conventional, FHA, VA Loan
Disclosures and Reports
- Special Conditions: 10 Yr Warranty
Get Pre-Approved Today
Schools
Schools serving 505 N Commodore Way
School District:Dorchester School District 2
| Name | Grades | Distance |
|---|---|---|
Newington Elementary School 10 King Charles Circle, Summerville, SC 29485 | PK-5 | 1.4 mi |
Gregg Middle School 500 Greenwave Boulevard, Summerville, SC 29483 | 6-8 | 1.1 mi |
Summerville High School 1101 Boone Hill Road, Summerville, SC 29483 | 9-12 | 1.3 mi |
Disclaimer:
School attendance boundaries provided by ATTOM Data Solutions and are for reference only. Contact the school directly to verify enrollment eligibility.
Price & Sales History for 505 N Commodore Way
Date
Details
Price
Change
Source
8/11/2026
Sold
$410,000
-2.15%
MLS
5/30/2026
Listed
$419,000
—
MLS
Disclaimer: Historical sales information is derived from public records provided by the county offices. Information is not guaranteed and should be independently verified.
Home Warranty : Included
505 North Commodore Way, Summerville, SC 29483 (MLS# 26015721) is a Single Family property that was sold at $410,000 on August 11, 2026. This property was sold by Carolina Jordan from our Greater Summerville Office.Want to learn more about 505 North Commodore Way? Do you have questions about finding other Single Family real estate for sale in Summerville? You can browse all Summerville real estate or contact a Coldwell Banker agent to request more information.