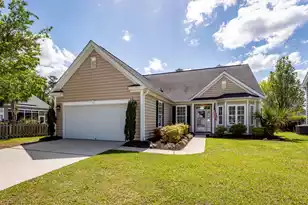
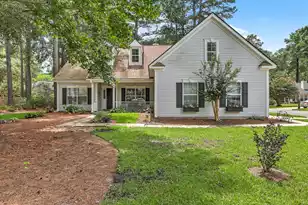
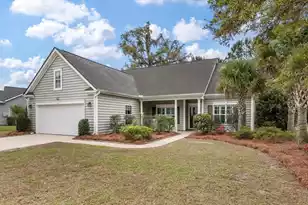
This is a carousel with tiles that activate property listing cards. Use the previous and next buttons to navigate.
1/1
$360,000
This is a carousel with tiles that activate property listing cards. Use the previous and next buttons to navigate.
1/1
Property Description
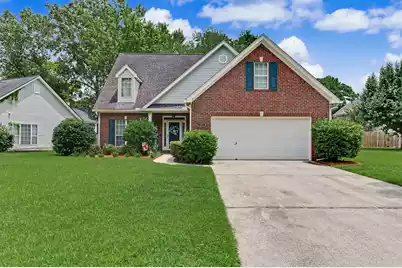
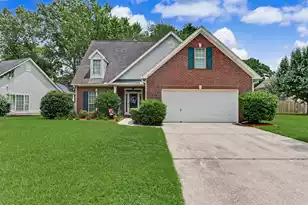
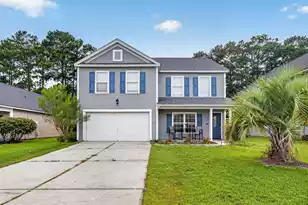
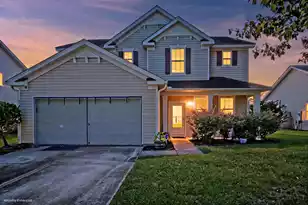
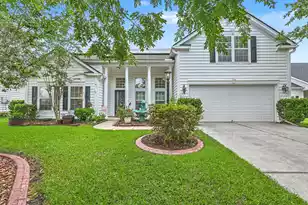
Welcome to your dream home in beautiful Summerville, South Carolina! This stunning home features three spacious bedrooms and 2.5 bathrooms, with the primary suite conveniently located on the main floor. Step inside to discover an inviting open floor plan highlighted by soaring vaulted ceilings in the foyer and living areas, creating a bright and airy atmosphere perfect for both relaxation and entertaining.The heart of this home showcases a double entry doorway from the dining area into the kitchen, adding charm and functionality (added by the seller). Currently, the dining room serves as a versatile office space, while a generous eat-in kitchen area provides ample room for family gatherings.The seller has infused this home with character through thoughtful updatesEnjoy the custom built-in entertainment center, complete with a stylish barn door system that discreetly conceals the TV when not in use, enhanced by mood lighting for those cozy evenings. The stainless steel fireplace mantle and reclaimed wood backdrop create a stunning focal point in the living area, while the kitchen island features reclaimed wood accents to prevent scuff marks, marrying style with practicality. In addition to its aesthetic appeal, this home offers incredible storage solutions. Upstairs, you'll find a spacious storage room large enough to conceal crafts or seasonal decorations, plus access to an expansive attic that provides even more storage possibilities. Throughout the home, you'll also find updated light fixtures that add a contemporary touch, along with charming shiplap accents in the foyer storage closet, offering a warm welcome from the moment you enter. This unique floor plan includes a convenient half bathroom downstairs, alongside two additional full bathrooms. Step outside to discover a spacious screened-in porch, perfect for entertaining or enjoying peaceful mornings. The fenced-in backyard is beautifully landscaped, featuring a mature oak tree and an efficient irrigation system and landscape lighting to keep your outdoor oasis looking pristine. Additional upgrades include a recently replaced hot water heater and an HVAC system updated in 2017, ensuring comfort and peace of mind. Don't miss your chance to own this beautifully appointed home that perfectly blends character, style, and modern updates, all while offering abundant storage options. The seller will leave ALL window treatments/hardware as well!
Full Property Details
Full Property Details for 505 Pointe of Oaks Rd
General
- Sold For: $360,000
- Status: Closed
- Type: Single Family
- Source: Charleston_Trident_MLS
- MLS ID: 26020306
- Added to Site: 82 day(s) ago
Interior
- Interior Features: High Ceilings, Ceiling - Cathedral/Vaulted, Garden Tub/Shower, Tray Ceiling(s), Walk-In Closet(s), Ceiling Fan(s), Eat-in Kitchen, Family, Separate Dining
- Fireplace: Yes
- Number of Fireplaces: 1
- Fireplace(s): Family Room, One
- Flooring: Ceramic Tile, Carpet
Rooms
Bathrooms
- Total Bathrooms: 3
- Full Bathrooms: 2
- Half Bathrooms: 1
Bedrooms
- Total Bedrooms: 3
- Primary Bedroom: Ceiling Fan(s), Garden Tub/Shower, Walk-In Closet(s), Lower
Other Rooms
- Laundry: Washer Hookup
Additional Information
- Pool: Yes
- Security/Safety: Security System
Exterior
- Exterior Features: Rain Gutters, Lawn Irrigation, Lighting
- Deck/Patio: Screened
Parking
- Garage: Yes
- Garage Spaces: 2
- Covered Spaces: 2
- Total Spaces: 2
- Parking Features: 2 Car Garage
Location
- Area: 63 - Summerville/Ridgeville
- County: Dorchester
- Subdivision: Legend Oaks Plantation
- Driving Directions: Dorchester Rd To Bacons Bridge. Turn Left Onto Bacons Bridge. Turn Right Onto Hwy 61/ashley River Rd. Turn Left Onto Old Course Rd. Turn Right Onto Pointe Of Oaks.
School Information
- Elementary School: Beech Hill
- Middle School: East Edisto
- High School: Ashley Ridge
Community
- Community Name: 63 - Summerville/Ridgeville
Heating & Cooling
- Air Conditioning: Yes
- Cooling Type: Central Air
- Heating Type: Heat Pump
Utilities
- Sewer: Public Sewer
- Water: Public
Structural Information
- Architectural Style: Traditional
- Construction: Brick Veneer, Vinyl Siding
- Foundation: Slab
- Roof: Asphalt
- Windows: Some Storm Wnd/Doors
- Doors: Some Storm Door(s)
- Entry Location: Ground Level
- Stories/Levels: 2
- Building Size: 1600
- Square Feet: 1,600
- Year Built: 1996
Lot Features
- Lot Size (Acres): 0.23
- Lot Size (Sq. Ft.): 10,018
- Lot Features: 0 - .5 Acre
- Fencing (Description): Privacy, Wood
Financial Considerations
- Terms: Any
Listed by The Elijah Moore Group LLC
Sold by Realty One Group Coastal

Get Pre-Approved Today
Schools
Schools serving 505 Pointe of Oaks Rd
School District:Dorchester School District 2
| Name | Grades | Distance |
|---|---|---|
Beech Hill Elementary School 1001 Beech Hill Road, Summerville, SC 29485 | PK-5 | 0.5 mi |
Ashley Ridge High School 9800 Delemar Highway, Summerville, SC 29485 | 9-12 | 1.5 mi |
Disclaimer:
School attendance boundaries provided by ATTOM Data Solutions and are for reference only. Contact the school directly to verify enrollment eligibility.
Price & Sales History for 505 Pointe of Oaks Rd
Date
Details
Price
Change
Source
9/22/2026
Sold
$360,000
-5.24%
MLS
8/25/2026
Price Reduced
$379,900
-1.32%
MLS
8/12/2026
Price Reduced
$385,000
-1.26%
MLS
8/05/2026
Price Reduced
$389,900
-1.29%
MLS
7/16/2026
Listed
$395,000
—
MLS
Disclaimer: Historical sales information is derived from public records provided by the county offices. Information is not guaranteed and should be independently verified.
505 Pointe Of Oaks Road, Summerville, SC 29485 (MLS# 26020306) is a Single Family property that was sold at $360,000 on September 22, 2026. Want to learn more about 505 Pointe Of Oaks Road? Do you have questions about finding other Single Family real estate for sale in Summerville? You can browse all Summerville real estate or contact a Coldwell Banker agent to request more information.