This is a carousel with tiles that activate property listing cards. Use the previous and next buttons to navigate.
1/1
$429,990
This is a carousel with tiles that activate property listing cards. Use the previous and next buttons to navigate.
1/1
Property Description
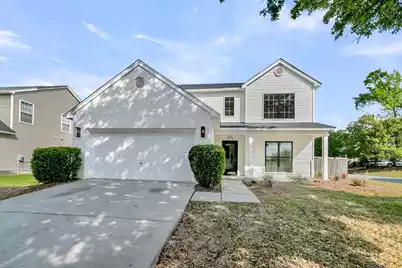
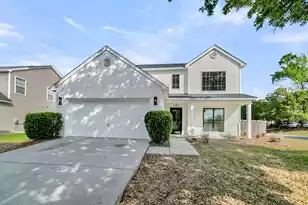
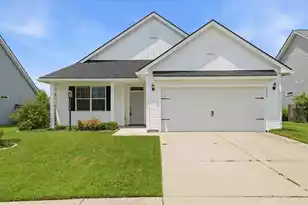
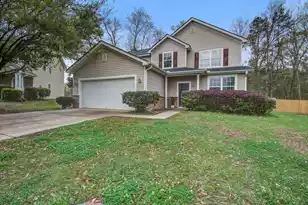
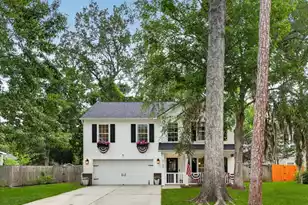
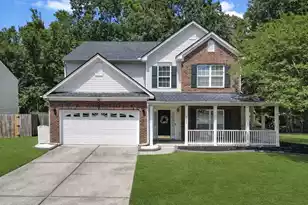
Perfectly positioned on a spacious corner lot in the highly sought-after Woodlands at Wescott Plantation and award-winning DD2 school district, this refreshed and thoughtfully updated home combines style, function, and everyday versatility. Step inside a light-filled interior, where engineered wood flooring flows seamlessly throughout the main living areas. The living room is anchored by a charming, tiled feature wall with a wood-burning fireplace, offering both warmth and character. The open-concept layout effortlessly connects the living area, dining space, and kitchen, making entertaining and daily living feel easy and natural. The Heart of the Home, the kitchen is both efficient and inviting--designed for cooking, gathering, and connecting. Highlights include crisp white cabinetrywith modern hardware, granite peninsula with casual seating, stainless steel appliances, tile backsplash for easy cleaning and depth, large single-bowl sink, and spacious walk-in pantry. The layout keeps the chef part of the action, while connecting directly to both the dining and living areas. The main-level primary suite is privately tucked away in its own wing, offering calm and quiet. It features: a spacious walk-in closet and a fully updated ensuite with a stunning walk-in shower, double vanities, modern fixtures, and a linen closet. Upstairs there is room for everyone. Upstairs you will find four generously sized bedrooms, each with ample closet space. The largest bedroom can serve as an upstairs primary suite, family room, home office, or playroom--you choose. Other upstairs features include: a large updated full bathroom with double vanities, a shower/tub combo, and linen storage and a dedicated laundry room for added convenience. Ceiling fans are throughout both levels to keep air flowing and energy costs down. Outdoor, just off the dining area, enjoy a screened-in porch, perfect for morning coffee, reading, or bug-free evenings. The large, fenced backyard is private and versatile--ideal for gardening, playing, or entertaining. Additional Features of the home include a striking tiled powder room with modern vanity on the main floor, convenient access to a 2-car garage from the foyer, extended driveway for guest parking and mature landscaping and a welcoming front yard. Woodlands at Wescott Plantation offers sidewalk-lined streets, a community pool & playground and an optional golf membership at the Wescott Golf Club. Convenient to Lowes, Harris Teeter, Starbucks and the new Weber Boulevard exit for easy access to I-26. Just minutes from Main Street Summerville, Mercedes Benz, Bosch, Boeing, Charleston International Airport, and downtown Charleston--with nearby shopping and dining always within reach. This home is not just move-in ready--it is smartly designed and freshly updated, with a layout that suits daily life, and spaces that grow with your needs. Comfortable room for everyone. Spaces that work. A community that welcomes. Schedule a tour today - 5090 Ballantine Dr. Your new home is waiting....
Full Property Details
Full Property Details for 5090 Ballantine Dr
General
- Sold For: $429,990
- Status: Closed
- Type: Single Family
- Source: Charleston_Trident_MLS
- MLS ID: 26009883
- Added to Site: 47 day(s) ago
Interior
- Interior Features: High Ceilings, Ceiling Fan(s), Eat-in Kitchen, Living/Dining Combo, Pantry
- Fireplace: Yes
- Number of Fireplaces: 2
- Fireplace(s): Bedroom, Living Room, Other, Two, Wood Burning
- Flooring: Luxury Vinyl
Rooms
Bathrooms
- Total Bathrooms: 3
- Full Bathrooms: 2
- Half Bathrooms: 1
Bedrooms
- Total Bedrooms: 5
- Primary Bedroom: Ceiling Fan(s), Walk-In Closet(s), Lower
Other Rooms
- Laundry: Electric Dryer Hookup, Washer Hookup, Laundry Room
Exterior
- Deck/Patio: Front Porch, Screened
Parking
- Garage: Yes
- Garage Spaces: 2
- Covered Spaces: 2
- Total Spaces: 2
- Parking Features: 2 Car Garage, Garage Door Opener
Location
- Area: 61 - N. Chas/Summerville/Ladson-Dor
- County: Dorchester
- Subdivision: Wescott Plantation
- Driving Directions: Off Of Dorchester Road. Use Gps.
School Information
- Elementary School: Fort Dorchester
- Middle School: Oakbrook
- High School: Ft. Dorchester
Community
- Community Name: 61 - N. Chas/Summerville/Ladson-Dor
Heating & Cooling
- Air Conditioning: Yes
- Cooling Type: Central Air
- Heating Type: Heat Pump
Utilities
- Sewer: Public Sewer
- Water: Public
- Utility Description: Dominion Energy, Dorchester Cnty Water and Sewer Dept
Structural Information
- Architectural Style: Craftsman
- Construction: Brick, Vinyl Siding
- Foundation: Slab
- Roof: Architectural
- Entry Location: Ground Level
- Stories/Levels: 2
- Building Size: 2188
- Square Feet: 2,188
- Year Built: 2005
Lot Features
- Lot Size (Acres): 0.2
- Lot Size (Sq. Ft.): 8,712
- Lot Features: 0 - .5 Acre, Corner Lot, Level
- Fencing (Description): Wood
Financial Considerations
- Terms: Any, Cash, Conventional
Listed by Engel & Volkers Charleston
Sold by Non Member

Get Pre-Approved Today
Schools
Schools serving 5090 Ballantine Dr
School District:Dorchester School District 2
| Name | Grades | Distance |
|---|---|---|
Fort Dorchester Elementary School 5201 Old Glory Lane, Summerville, SC 29485 | PK-5 | 1.2 mi |
Oakbrook Middle School 286 Old Fort Drive, Ladson, SC 29456 | 6-8 | 0.3 mi |
Fort Dorchester High School 8500 Patriot Boulevard, North Charleston, SC 29420 | 9-12 | 2.6 mi |
Disclaimer:
School attendance boundaries provided by ATTOM Data Solutions and are for reference only. Contact the school directly to verify enrollment eligibility.
Price & Sales History for 5090 Ballantine Dr
Date
Details
Price
Change
Source
5/04/2026
Sold
$429,990
—
MLS
4/08/2026
Listed
$429,990
—
MLS
Disclaimer: Historical sales information is derived from public records provided by the county offices. Information is not guaranteed and should be independently verified.
5090 Ballantine Drive, Summerville, SC 29485 (MLS# 26009883) is a Single Family property that was sold at $429,990 on May 04, 2026. Want to learn more about 5090 Ballantine Drive? Do you have questions about finding other Single Family real estate for sale in Summerville? You can browse all Summerville real estate or contact a Coldwell Banker agent to request more information.