



This is a carousel with tiles that activate property listing cards. Use the previous and next buttons to navigate.
1/57
$405,000 Coming Soon
This is a carousel with tiles that activate property listing cards. Use the previous and next buttons to navigate.
1/57
Property Description
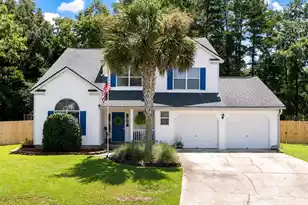
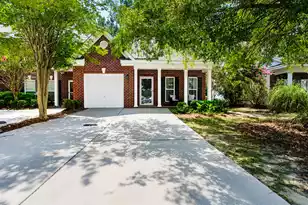
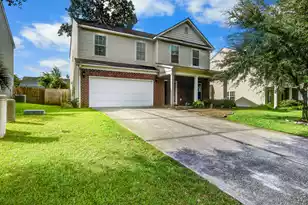
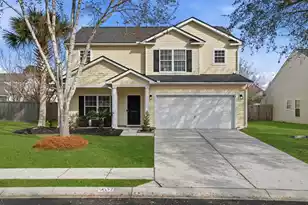
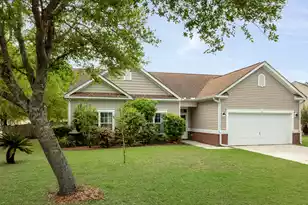
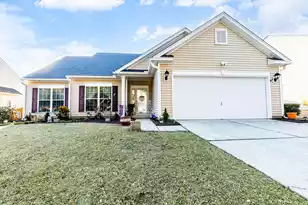
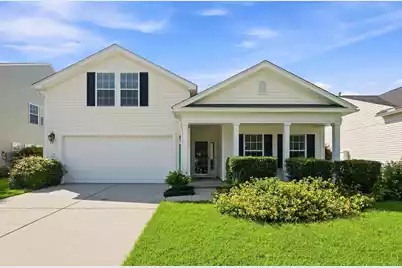
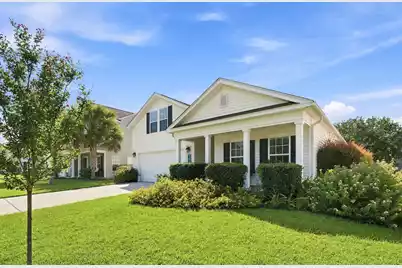
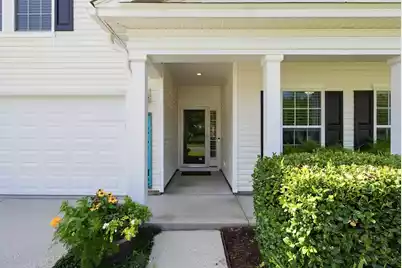
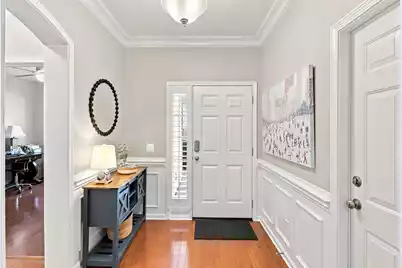
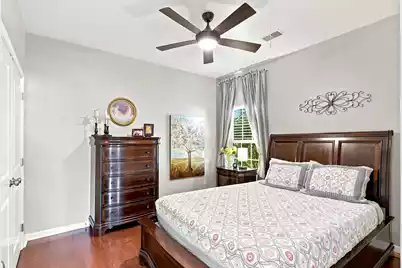
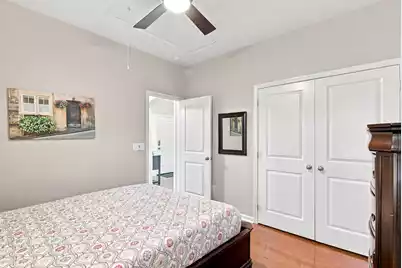
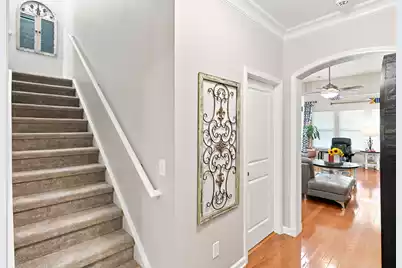
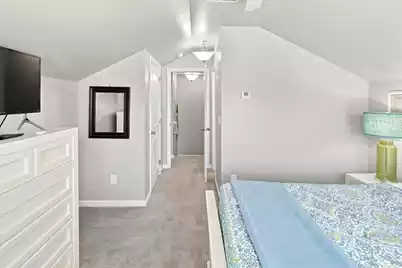
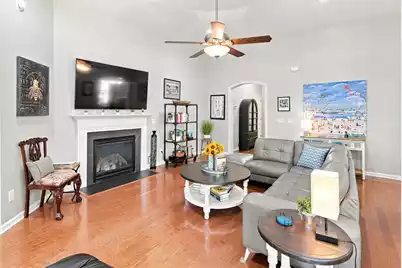
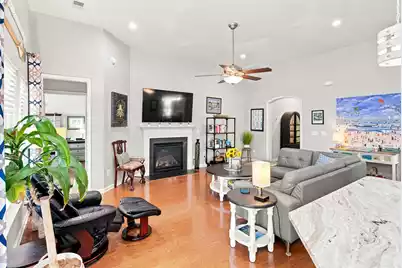
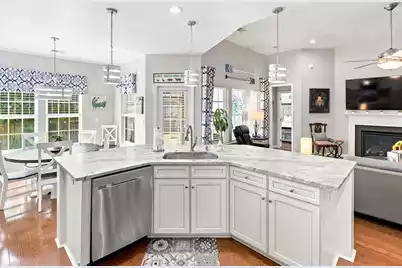
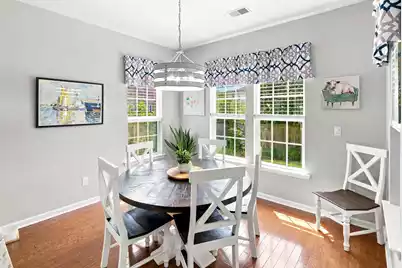
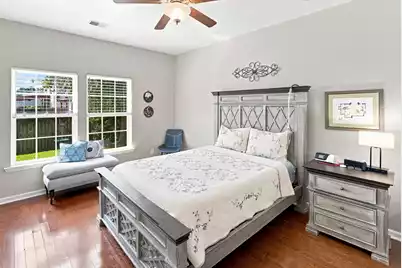
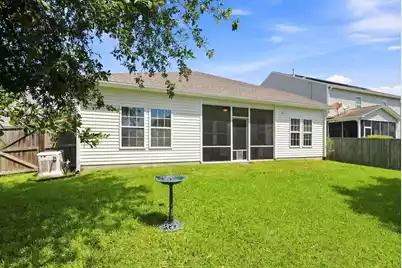
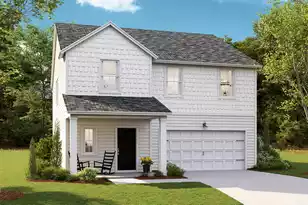
MOVE-IN READY, BEAUTIFULLY UPDATED, AND READY TO IMPRESS! This meticulously maintained two-owner home combines a fantastic floor plan with recent updates, including an updated kitchen and countertops, beautiful hardwood floors throughout the first floor, and fresh interior paint.From the moment you arrive, the beautifully landscaped yard and inviting front porch welcome you home. Step inside to a thoughtfully designed split floor plan featuring two guest bedrooms and a full bath at the front of the home, offering privacy and flexibility.At the heart of the home is the spacious, open-concept living area. The recently updated kitchen features upgraded cabinetry and countertops, stainless steel appliances, a large breakfast bar, and plenty of space for gathering. It flows seamlessly ithe eat-in dining area and family room, where soaring vaulted ceilings create a bright, open feel. Hardwood floors throughout the first floor add warmth and character, while the fresh paint makes this home truly move-in ready. The private owner's suite is tucked away at the back of the home and features a spacious bath and walk-in closet. Upstairs, an additional guest suite with its own full bath offers the perfect space for overnight guests, extended family, a home office, or private retreat. And the lifestyle doesn't stop at your front door! Enjoy miles of walking and biking trails, a 27-hole public golf course, clubhouse with restaurant and weekly events, plus neighborhood amenities including a pool and playground. Updated, beautifully maintained, and offering space for everyone--this is one you'll want to see in person!
Full Property Details
Full Property Details for 5097 Timicuan Way
General
- Price: $405,000
- Status: Coming Soon
- Type: Single Family
- Source: Charleston_Trident_MLS
- MLS ID: 26025274
- Updated: Today (9/8/2026)
- Added to Site: Today
Interior
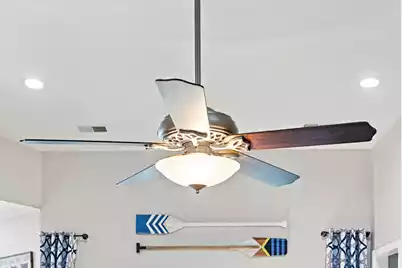
- Interior Features: Ceiling - Cathedral/Vaulted, Ceiling - Smooth, High Ceilings, Kitchen Island, Walk-In Closet(s), Ceiling Fan(s), Bonus, Family, Entrance Foyer, Frog Attached, Pantry, Separate Dining
- Fireplace: Yes
- Number of Fireplaces: 1
- Fireplace(s): Family Room, Gas Log, One
- Flooring: Wood
Rooms
Bathrooms
- Total Bathrooms: 3
- Full Bathrooms: 3
Bedrooms
- Total Bedrooms: 4
- Primary Bedroom: Walk-In Closet(s), Lower
Other Rooms
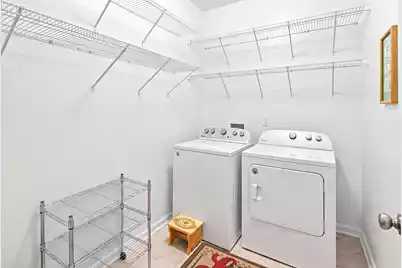
- Laundry: Electric Dryer Hookup, Washer Hookup, Laundry Room
Additional Information
- Pool: Yes
Exterior
- Exterior Features: Rain Gutters
- Deck/Patio: Front Porch
Parking
- Garage: Yes
- Garage Spaces: 2
- Covered Spaces: 2
- Total Spaces: 2
- Parking Features: 2 Car Garage
Location
- Area: 61 - N. Chas/Summerville/Ladson-Dor
- County: Dorchester
- Subdivision: Wescott Plantation
- Driving Directions: Turn Onto Wescott Blvd. At The Traffic Circle, Take The Exit Onto Oak Forest Blvd. Continue Onto Oak Forest Blvd, Turn Right Onto Islesworth Way Then Right Onto Timicuan Way. Home Will Be On The Right
School Information
- Elementary School: Fort Dorchester
- Middle School: Oakbrook
- High School: Ft. Dorchester
Community
- Community Name: 61 - N. Chas/Summerville/Ladson-Dor
Heating & Cooling
- Air Conditioning: Yes
- Heating Type: Central, Heat Pump
Utilities
- Sewer: Public Sewer
- Water: Public
- Utility Description: Dominion Energy, Dorchester Cnty Water Auth
Structural Information
- Architectural Style: Ranch
- Construction: Vinyl Siding
- Foundation: Slab
- Roof: Asphalt
- Windows: Some Storm Wnd/Doors, Some Thermal Wnd/Doors
- Doors: Some Storm Door(s), Some Thermal Door(s)
- Entry Location: Ground Level
- Stories/Levels: 2
- Building Size: 2134
- Square Feet: 2,134
- Year Built: 2008
Lot Features
- Lot Size (Acres): 0.16
- Lot Size (Sq. Ft.): 6,969
- Lot Features: 0 - .5 Acre, Level
Financial Considerations
- Terms: Any, Cash, Conventional, FHA, VA Loan
Listed by Keller Williams Key
Get Pre-Approved Today
Schools
Schools serving 5097 Timicuan Way
School District:Dorchester School District 2
| Name | Grades | Distance |
|---|---|---|
Fort Dorchester Elementary School 5201 Old Glory Lane, Summerville, SC 29485 | PK-5 | 1.1 mi |
Oakbrook Middle School 286 Old Fort Drive, Ladson, SC 29456 | 6-8 | 0.6 mi |
Fort Dorchester High School 8500 Patriot Boulevard, North Charleston, SC 29420 | 9-12 | 2.6 mi |
Disclaimer:
School attendance boundaries provided by ATTOM Data Solutions and are for reference only. Contact the school directly to verify enrollment eligibility.
Price & Sales History for 5097 Timicuan Way
Date
Details
Price
Change
Source
9/08/2026
Listed
$405,000
34.11%
MLS
11/17/2020
Sold
$302,000
—
Public Record
Disclaimer: Historical sales information is derived from public records provided by the county offices. Information is not guaranteed and should be independently verified.
Tax History
Tax History for 5097 Timicuan Way
Year
Property Taxes
Change
Tax Assessment
Change
2025
$2,955
-1%
$16,529
—
2024
$2,996
15%
$16,529
37%
2023
$2,610
-67%
$12,049
-33%
2021
$8,012
—
$18,070
—
2022
$8,012
—
$18,070
112%
2021
$8,012
230%
$8,530
100%
2020
$2,428
—
—
Disclaimer: Historical tax information is derived from public records provided by the county offices. Information is not guaranteed and should be independently verified.
Estimate the Cost
Estimate the Cost for 5097 Timicuan Way
5097 Timicuan Way, Summerville, SC 29485 (MLS# 26025274) is a Single Family property with 4 bedrooms and 3 full bathrooms. 5097 Timicuan Way is currently listed for $405,000 and was received on September 08, 2026. Want to learn more about 5097 Timicuan Way? Do you have questions about finding other Single Family real estate for sale in Summerville? You can browse all Summerville real estate or contact a Coldwell Banker agent to request more information.