This is a carousel with tiles that activate property listing cards. Use the previous and next buttons to navigate.
1/1
$389,490
This is a carousel with tiles that activate property listing cards. Use the previous and next buttons to navigate.
1/1
Property Description
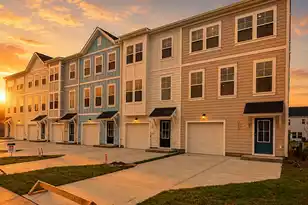
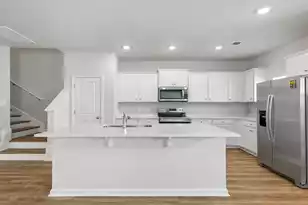
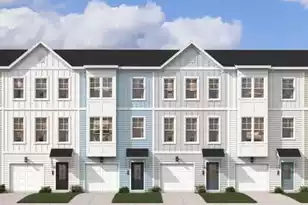
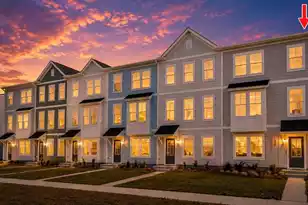
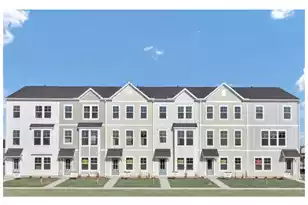
MOVE-IN READY and situated on what may be the BEST homesite in all of Westpark at Cane Bay! This stunning new construction Balfour by Stanley Martin offers a rare combination of privacy, premium views, and unbeatable convenience--backing to protected green space with peaceful pond views enjoyed from the ground-floor guest suite, spacious living room, rear deck, and primary bedroom retreat. Opportunities like this are hard to find and even harder to replace. Designed across three thoughtfully planned levels, this upgraded townhome offers 4 bedrooms and 3.5 baths, creating flexible living space ideal for guests, multigenerational living, working from home, or everyday comfort. Step inside to discover a private lower-level bedroom suite with a full bath, complete with serene pond viewsperfect for overnight guests or a quiet home office. The main level is designed for gathering and entertaining, featuring a bright, open-concept family room, spacious dining area, and a beautifully appointed kitchen with abundant storage and prep space. Natural light pours in while showcasing the scenic backdrop beyond. Step outside onto your rear deck overlooking the pond and green space, creating the perfect spot for morning coffee or winding down at sunset. Upstairs, retreat to the spacious primary suite, where you'll wake up to peaceful water views and enjoy a generous walk-in closet and private bath. Two additional bedrooms and another full bath complete the upper level. Beyond the home itself, enjoy excellent proximity to the community pool and amenities, making it easy to take advantage of the lifestyle Westpark offers. Located in the highly desirable Cane Bay area, you'll also be close to shopping, dining, schools, healthcare, and major commuter routes. Move in NOW--no waiting, no construction delays. Premium homesites with views, privacy, and this location rarely become available. Pricing includes all upgrades and options.
Full Property Details
Full Property Details for 516 Heathwood Wy
General
- Sold For: $389,490
- Status: Closed
- Type: Townhouse
- Source: Charleston_Trident_MLS
- MLS ID: 25030274
- Added to Site: 331 day(s) ago
Interior
- Interior Features: High Ceilings, Kitchen Island, Ceiling - Smooth, Walk-In Closet(s), Eat-in Kitchen, Family, Great, Office, Pantry, Separate Dining, Utility
- Flooring: Ceramic Tile, Laminate, Carpet, Wood
Rooms
Bathrooms
- Total Bathrooms: 4
- Full Bathrooms: 3
- Half Bathrooms: 1
Bedrooms
- Total Bedrooms: 4
- Primary Bedroom: Walk-In Closet(s), Upper
Other Rooms
- Laundry: Washer Hookup, Electric Dryer Hookup, Laundry Room
Additional Information
- Pool: Yes
Exterior
- Exterior Features: Rain Gutters, Lawn Irrigation, Stoop
- Deck/Patio: Deck, Porch
Parking
- Garage: Yes
- Attached garage: Yes
- Garage Spaces: 1
- Covered Spaces: 1
- Total Spaces: 1
- Parking Features: Attached, Off Street, 1 Car Garage, Garage Door Opener
Location
- Area: 74 - Summerville, Ladson, Berkeley Cty
- County: Berkeley
- Subdivision: Cane Bay Plantation
- Driving Directions: We Are Located At The Intersection Of Hwy 176 And Nexton Parkway
School Information
- Elementary School: Cane Bay
- Middle School: Cane Bay
- High School: Cane Bay High School
Community
- Community Name: 74 - Summerville, Ladson, Berkeley Cty
Heating & Cooling
- Air Conditioning: Yes
- Cooling Type: Central Air
- Heating Type: Electric
Utilities
- Sewer: Public Sewer
- Water: Public
- Utility Description: BCW & SA, Berkeley Elect Co-Op, Dominion Energy
Structural Information
- Structure Type: Townhouse
- Construction: Cement Siding
- Foundation: Raised Slab, Slab
- Roof: Architectural, Asphalt
- Windows: Thermal Windows/Doors
- Entry Location: Ground Level
- Stories/Levels: 3
- Building Size: 2100
- Square Feet: 2,100
- Year Built: 2026
Lot Features
- Lot Size (Acres): 0.03
- Lot Size (Sq. Ft.): 1,306
- Lot Features: 0 - .5 Acre
Water Features
- Water Front Desc.: Pond
Green Features
- Green Certified: Yes
- Building Certification: HERS Index Score
Financial Considerations
- Terms: Any, Cash, Conventional, FHA, USDA Loan, VA Loan
Disclosures and Reports
- Special Conditions: 10 Yr Warranty
Listed by Sm South Carolina Brokerage Llc
Sold by Jeff Cook Real Estate LPT Realty

Get Pre-Approved Today
Schools
Schools serving 516 Heathwood Wy
School District:Berkeley County School District
| Name | Grades | Distance |
|---|---|---|
Cane Bay Elementary School 1247 Cane Bay Boulevard, Summerville, SC 29486 | PK-4 | 0.9 mi |
Cane Bay Middle 1175 Cane Bay Boulevard, Summerville, SC 29486 | 5-8 | 1 mi |
Cane Bay High School 1624 State Road, Summerville, SC 29486 | 9-12 | 1.2 mi |
Disclaimer:
School attendance boundaries provided by ATTOM Data Solutions and are for reference only. Contact the school directly to verify enrollment eligibility.
Price & Sales History for 516 Heathwood Wy
Date
Details
Price
Change
Source
9/24/2026
Sold
$389,490
3.87%
MLS
7/08/2026
Price Reduced
$374,990
-2.85%
MLS
11/12/2025
Listed
$385,990
—
MLS
Disclaimer: Historical sales information is derived from public records provided by the county offices. Information is not guaranteed and should be independently verified.
Home Warranty : Included
516 Heathwood Way, Summerville, SC 29486 (MLS# 25030274) is a Townhouse property that was sold at $389,490 on September 24, 2026. Want to learn more about 516 Heathwood Way? Do you have questions about finding other Townhouse real estate for sale in Summerville? You can browse all Summerville real estate or contact a Coldwell Banker agent to request more information.