This is a carousel with tiles that activate property listing cards. Use the previous and next buttons to navigate.
1/1
$345,000
This is a carousel with tiles that activate property listing cards. Use the previous and next buttons to navigate.
1/1
Property Description
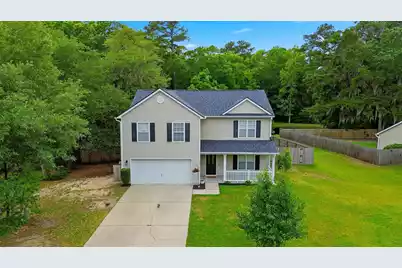
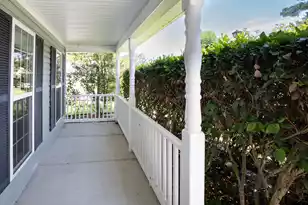
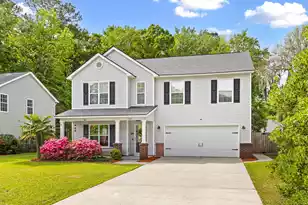
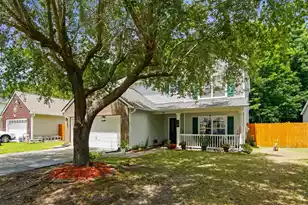
Nestled on a private cul-de-sac homesite, this beautifully positioned four-bedroom, two-and-a-half-bath residence offers a peaceful pond view, mature wooded surroundings, and a spacious backyard setting designed for both relaxation and entertaining.The thoughtfully designed main level showcases an open-concept floor plan with a generously sized kitchen featuring abundant cabinetry and storage, seamlessly flowing into the family room area. Luxury Vinyl Plank flooring extends throughout the downstairs living spaces, while a dedicated den with French doors creates the perfect setting for a home office, study, or private sitting room. A screened porch overlooks the expansive backyard and tranquil pond, providing an ideal space to enjoy the Lowcountry lifestyle year-round.Upstairs, you will find four spacious bedrooms and two full bathrooms. The beautifully appointed primary suite serves as a private retreat, featuring a walk-in closet and a spa-inspired bathroom complete with a walk-in shower, relaxing garden tub, and elegant vanity. The three additional bedrooms are generously sized and offer excellent flexibility for family, guests, a home office, or bonus living space. Filled with natural light and thoughtfully positioned, each room provides comfortable accommodations while sharing access to a well-appointed full bathroom. Additional highlights include a two-car garage and a functional mudroom with custom cabinetry for added convenience and organization. Offering an exceptional blend of privacy, space, and natural beauty, this home presents a wonderful opportunity in a peaceful and highly desirable setting.
Full Property Details
Full Property Details for 5220 Carlisle Ct
General
- Sold For: $345,000
- Status: Closed
- Type: Single Family
- Source: Charleston_Trident_MLS
- MLS ID: 26013931
- Added to Site: 57 day(s) ago
Interior
- Interior Features: High Ceilings, Walk-In Closet(s), Ceiling Fan(s), Family, Entrance Foyer, Living/Dining Combo, Office, Pantry
- Flooring: Carpet, Luxury Vinyl, Wood
Rooms
Bathrooms
- Total Bathrooms: 3
- Full Bathrooms: 2
- Half Bathrooms: 1
Bedrooms
- Total Bedrooms: 4
- Primary Bedroom: Walk-In Closet(s), Upper
Other Rooms
- Laundry: Electric Dryer Hookup, Washer Hookup, Laundry Room
Additional Information
- Pool: Yes
Exterior
- Exterior Features: Rain Gutters
- Deck/Patio: Porch - Full Front, Screened
Parking
- Garage: Yes
- Garage Spaces: 2
- Covered Spaces: 2
- Total Spaces: 2
- Parking Features: 2 Car Garage, Garage Door Opener
Location
- Area: 61 - N. Chas/Summerville/Ladson-Dor
- County: Dorchester
- Subdivision: Wescott Plantation
- Driving Directions: Take I-26 To Ashley Phosphate, Make Right On Palmetto Commerce Then Left On Patriot Boulevard, Then Right Wescott Boulevard, Right On Ballantine And Then Left On Carlisle, Home Is On Right Of Cul-de-sac
School Information
- Elementary School: Fort Dorchester
- Middle School: Oakbrook
- High School: Ft. Dorchester
Community
- Community Name: 61 - N. Chas/Summerville/Ladson-Dor
Heating & Cooling
- Air Conditioning: Yes
- Cooling Type: Central Air
- Heating Type: Electric, Forced Air
Utilities
- Sewer: Public Sewer
- Water: Public
- Utility Description: Dominion Energy, Dorchester Cnty Water Auth
Structural Information
- Architectural Style: Traditional
- Construction: Vinyl Siding
- Foundation: Slab
- Roof: Architectural
- Stories/Levels: 2
- Building Size: 2160
- Square Feet: 2,160
- Year Built: 2004
Lot Features
- Lot Size (Acres): 0.3
- Lot Size (Sq. Ft.): 13,068
- Lot Features: 0 - .5 Acre, Cul-De-Sac, Wooded
- Fencing (Description): Wood, Fence - Wooden Enclosed
Water Features
- Water Front Desc.: Pond Site
Financial Considerations
- Terms: Any, Cash, Conventional, FHA, VA Loan
Listed by ChuckTown Homes Powered By LPT Realty
Sold by St. Germain Properties LLC

Get Pre-Approved Today
Schools
Schools serving 5220 Carlisle Ct
School District:Dorchester School District 2
| Name | Grades | Distance |
|---|---|---|
Fort Dorchester Elementary School 5201 Old Glory Lane, Summerville, SC 29485 | PK-5 | 1.3 mi |
Oakbrook Middle School 286 Old Fort Drive, Ladson, SC 29456 | 6-8 | 0.8 mi |
Fort Dorchester High School 8500 Patriot Boulevard, North Charleston, SC 29420 | 9-12 | 2.8 mi |
Disclaimer:
School attendance boundaries provided by ATTOM Data Solutions and are for reference only. Contact the school directly to verify enrollment eligibility.
Price & Sales History for 5220 Carlisle Ct
Date
Details
Price
Change
Source
7/06/2026
Sold
$345,000
-9.19%
MLS
5/13/2026
Listed
$379,900
—
MLS
Disclaimer: Historical sales information is derived from public records provided by the county offices. Information is not guaranteed and should be independently verified.
5220 Carlisle Court, Summerville, SC 29485 (MLS# 26013931) is a Single Family property that was sold at $345,000 on July 06, 2026. Want to learn more about 5220 Carlisle Court? Do you have questions about finding other Single Family real estate for sale in Summerville? You can browse all Summerville real estate or contact a Coldwell Banker agent to request more information.