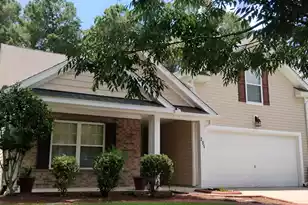
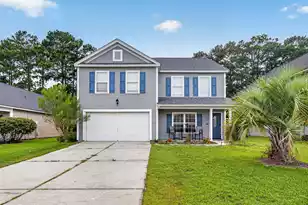
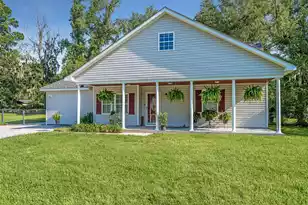
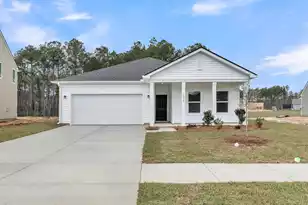
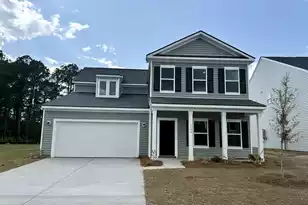
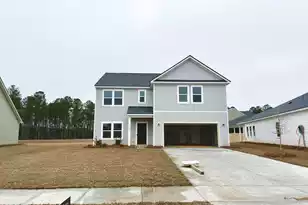
This is a carousel with tiles that activate property listing cards. Use the previous and next buttons to navigate.
1/1
$499,990
This is a carousel with tiles that activate property listing cards. Use the previous and next buttons to navigate.
1/1
Property Description
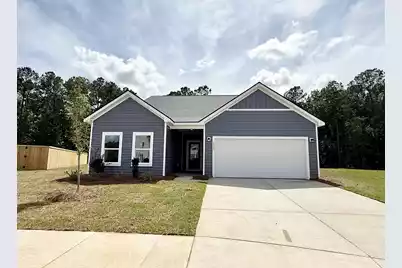
Ready NOW!! Located on a quiet cul-de-sac and situated on one of the largest homesites in Watson Hill, this McKinley floor plan offers exceptional privacy with wooded views on nearly a third of an acre. This spacious home features four bedrooms, three and a half baths, and a large loft providing flexible living space. The oversized covered back porch overlooking the open HOA space & trees creates the perfect outdoor retreat, ideal for relaxing or entertaining while enjoying the peaceful natural surroundings.Inside, the home features a spacious open layout designed for both everyday living and gatherings.The kitchen is the heart of the home, showcasing an extra-large island that overlooks the expansive family room and flows seamlessly into a separate dining area, creating a perfect space for hosting family dinners or special occasions. The main level offers three bedrooms and two and a half baths, including a private primary suite tucked away at the back of the home. Two secondary bedrooms are located in their own hallway near the front with a shared bath, creating an ideal setup for guests, family, or a home office. Upstairs, a large loft provides flexible living space for a media room, game room, or second living area. A private guest suite with its own full bath completes the upper level, making it perfect for visitors or multigenerational living. Estimated completion May. Located in the Watson Hill community in the highly desirable Dorchester District 2 school district, this home offers a rare combination of space, privacy, and thoughtful design. Watson Hill is centrally located between Summerville and West Ashley offering all the conveniences the low country has to offer. With close proximity to Downtown Summerville's Azalea Park and Hutchinson Square and a short drive to downtown Charleston and Charleston's finest beaches, you can spend your days enjoying an abundance of activities or just relaxing poolside at the neighborhood amenity center! Watson Hill offers a wide range of amenities! The pool area includes a junior Olympic-sized pool, brick fireplace, covered seating, and a clubhouse with bathrooms, showers. Kids will love the pirate ship playground, while furry friends can enjoy the dog park. Nature enthusiasts can explore scenic walking trails through the trees, and sports fans will appreciate the dedicated sports field. Additionally, the neighborhood features plenty of open green spaces, perfect for relaxation or recreation.
Full Property Details
Full Property Details for 5358 Bending Flts Wy
General
- Sold For: $499,990
- Status: Closed
- Type: Single Family
- Source: Charleston_Trident_MLS
- MLS ID: 26007724
- Added to Site: 161 day(s) ago
Interior
- Interior Features: Ceiling - Smooth, High Ceilings, Kitchen Island, Walk-In Closet(s), Bonus, Family, Entrance Foyer, Game, Great, Living/Dining Combo, Loft, Pantry
- Flooring: Carpet, Luxury Vinyl
Rooms
Bathrooms
- Total Bathrooms: 4
- Full Bathrooms: 3
- Half Bathrooms: 1
Bedrooms
- Total Bedrooms: 4
- Primary Bedroom: Walk-In Closet(s), Lower
Other Rooms
- Laundry: Washer Hookup, Laundry Room
Additional Information
- Pool: Yes
Exterior
- Deck/Patio: Covered, Front Porch
Parking
- Garage: Yes
- Garage Spaces: 2
- Covered Spaces: 2
- Total Spaces: 2
- Parking Features: 2 Car Garage
Location
- Area: 62 - Summerville/Ladson/Ravenel to Hwy 165
- County: Dorchester
- Subdivision: Watson Hill
- Driving Directions: Turn Into Watson Hill, Take Cottage Landing Drive All The Way Down Until You Turn Left Onto Bending Flats Way.
School Information
- Elementary School: Beech Hill
- Middle School: East Edisto
- High School: Ashley Ridge
Community
- Community Name: 62 - Summerville/Ladson/Ravenel to Hwy 165
Heating & Cooling
- Air Conditioning: Yes
- Cooling Type: Central Air
- Heating Type: Natural Gas
Utilities
- Sewer: Public Sewer
- Water: Public
- Utility Description: AT&T, Dominion Energy, Dorchester Cnty Water and Sewer Dept, Dorchester Cnty Water Auth
Structural Information
- Architectural Style: Ranch
- Construction: Vinyl Siding
- Foundation: Slab
- Roof: Asphalt
- Windows: ENERGY STAR Qualified Windows
- Entry Location: Ground Level
- Stories/Levels: 2
- Building Size: 2728
- Square Feet: 2,728
- Year Built: 2026
Lot Features
- Lot Size (Acres): 0.24
- Lot Size (Sq. Ft.): 10,454
- Lot Features: 0 - .5 Acre, Cul-De-Sac, Wetlands, Wooded
Green Features
- Green Certified: Yes
- Building Certification: HERS Index Score
Financial Considerations
- Terms: Cash, Conventional, FHA, VA Loan
Listed by Ashton Charleston Residential
Sold by AgentOwned Realty Charleston Group

Get Pre-Approved Today
Schools
Schools serving 5358 Bending Flts Wy
School District:Dorchester School District 2
| Name | Grades | Distance |
|---|---|---|
Beech Hill Elementary School 1001 Beech Hill Road, Summerville, SC 29485 | PK-5 | 4.1 mi |
Ashley Ridge High School 9800 Delemar Highway, Summerville, SC 29485 | 9-12 | 3.5 mi |
Disclaimer:
School attendance boundaries provided by ATTOM Data Solutions and are for reference only. Contact the school directly to verify enrollment eligibility.
Price & Sales History for 5358 Bending Flts Wy
Date
Details
Price
Change
Source
7/30/2026
Sold
$499,990
—
MLS
5/18/2026
Price Reduced
$499,990
-4.76%
MLS
4/24/2026
Price Reduced
$524,990
-4.72%
MLS
3/16/2026
Listed
$550,990
—
MLS
Disclaimer: Historical sales information is derived from public records provided by the county offices. Information is not guaranteed and should be independently verified.
5358 Bending Flats Way, Summerville, SC 29485 (MLS# 26007724) is a Single Family property that was sold at $499,990 on July 30, 2026. Want to learn more about 5358 Bending Flats Way? Do you have questions about finding other Single Family real estate for sale in Summerville? You can browse all Summerville real estate or contact a Coldwell Banker agent to request more information.