This is a carousel with tiles that activate property listing cards. Use the previous and next buttons to navigate.
1/1
$429,990
This is a carousel with tiles that activate property listing cards. Use the previous and next buttons to navigate.
1/1
Property Description
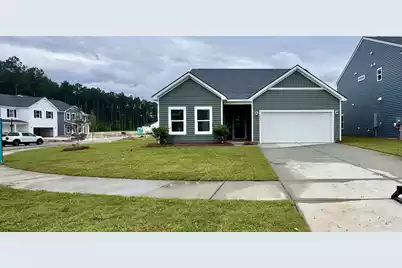
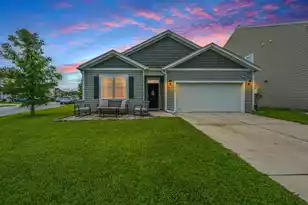
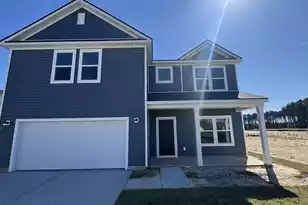
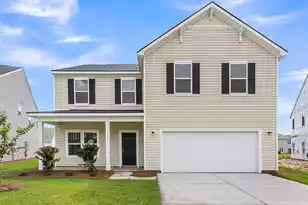
Scheduled to be complete in June, this one won't last long. Recently reduced from $520,745 to $429,990! The McKinley floor plan offers single-story living with a smart, open design. Two secondary bedrooms are tucked off the foyer with a shared bath, ideal for guests or a home office. A separate dining area and powder bath add convenience for everyday living and entertaining.The kitchen features a large island overlooking the bright family room, creating a seamless main living space. The private primary suite includes dual sinks, a water closet, and a spacious walk-in closet. A large laundry room with added storage keeps things organized.Upstairs, an oversized loft provides flexible space along with a hall closet and unfinished storage room. Enjoy outdoor living on the huge covered back porch. Located on homesite 836 in Phase 7, this 2,471 square foot home showcases our Timeless design collection and sits on a corner homesite with a spacious side yard designed for easy maintenance. Estimated completion late May to early June. Zoned for Dorchester District 2 Schools, Watson Hill is centrally located between Downtown Summerville and West Ashley, offering convenient access to the very best of the Lowcountry. Enjoy close proximity to award-winning schools, shopping, and dining, with a short drive to downtown Charleston and the area's beautiful beaches. Watson Hill features a wide range of thoughtful amenities, including a junior Olympic-sized pool, brick fireplace, gas grilling area, and a clubhouse complete with bathrooms, showers, and a party room. Residents also enjoy a pirate ship playground, dog park, scenic walking trails, sports field, and multiple green spaces and charming pocket parks--perfect for both relaxation and recreation.
Full Property Details
Full Property Details for 5364 Crinum Lilly
General
- Sold For: $429,990
- Status: Closed
- Type: Single Family
- Source: Charleston_Trident_MLS
- MLS ID: 26011807
- Added to Site: 122 day(s) ago
Interior
- Interior Features: Ceiling - Smooth, High Ceilings, Kitchen Island, Walk-In Closet(s), Bonus, Eat-in Kitchen, Family, Entrance Foyer, Game, Great, Living/Dining Combo, Loft, Media, Pantry, Separate Dining
- Flooring: Carpet, Luxury Vinyl
Rooms
Bathrooms
- Total Bathrooms: 3
- Full Bathrooms: 2
- Half Bathrooms: 1
Bedrooms
- Total Bedrooms: 3
- Primary Bedroom: Walk-In Closet(s), Lower
Other Rooms
- Laundry: Electric Dryer Hookup, Washer Hookup, Laundry Room
Additional Information
- Pool: Yes
Exterior
- Deck/Patio: Covered, Front Porch
Parking
- Garage: Yes
- Garage Spaces: 2
- Covered Spaces: 2
- Total Spaces: 2
- Parking Features: 2 Car Garage
Location
- Area: 62 - Summerville/Ladson/Ravenel to Hwy 165
- County: Dorchester
- Subdivision: Watson Hill
- Driving Directions: Turn Into Watson Hill, Take Cottage Landing Drive All The Way Down Until You Turn Left Onto Cloudfield Lane And Left On Crinum Lilly. House Is Second On The Right.
School Information
- Elementary School: Beech Hill
- Middle School: East Edisto
- High School: Ashley Ridge
Community
- Community Name: 62 - Summerville/Ladson/Ravenel to Hwy 165
Heating & Cooling
- Air Conditioning: Yes
- Cooling Type: Central Air
- Heating Type: Natural Gas
Utilities
- Sewer: Public Sewer
- Water: Public
- Utility Description: AT&T, Dominion Energy, Dorchester Cnty Water and Sewer Dept, Dorchester Cnty Water Auth
Structural Information
- Architectural Style: Traditional
- Construction: Vinyl Siding
- Foundation: Slab
- Roof: Asphalt
- Windows: ENERGY STAR Qualified Windows
- Entry Location: Ground Level
- Stories/Levels: 2
- Building Size: 2471
- Square Feet: 2,471
- Year Built: 2026
Additional Structures
- Other Structures: No, Storage
Lot Features
- Lot Size (Acres): 0.22
- Lot Size (Sq. Ft.): 9,583
- Lot Features: 0 - .5 Acre, Corner Lot, Level, Wetlands
Green Features
- Green Certified: Yes
- Building Certification: HERS Index Score
Financial Considerations
- Terms: Cash, Conventional, FHA, VA Loan
Listed by Ashton Charleston Residential
Sold by Ashton Charleston Residential

Get Pre-Approved Today
Schools
Schools serving 5364 Crinum Lilly
School District:Dorchester School District 2
| Name | Grades | Distance |
|---|---|---|
Beech Hill Elementary School 1001 Beech Hill Road, Summerville, SC 29485 | PK-5 | 3.9 mi |
Ashley Ridge High School 9800 Delemar Highway, Summerville, SC 29485 | 9-12 | 3.4 mi |
Disclaimer:
School attendance boundaries provided by ATTOM Data Solutions and are for reference only. Contact the school directly to verify enrollment eligibility.
Price & Sales History for 5364 Crinum Lilly
Date
Details
Price
Change
Source
8/03/2026
Sold
$429,990
—
MLS
6/10/2026
Price Reduced
$429,990
-4.44%
MLS
5/18/2026
Price Reduced
$449,990
-4.26%
MLS
4/24/2026
Listed
$469,990
—
MLS
Disclaimer: Historical sales information is derived from public records provided by the county offices. Information is not guaranteed and should be independently verified.
5364 Crinum Lilly, Summerville, SC 29485 (MLS# 26011807) is a Single Family property that was sold at $429,990 on August 03, 2026. Want to learn more about 5364 Crinum Lilly? Do you have questions about finding other Single Family real estate for sale in Summerville? You can browse all Summerville real estate or contact a Coldwell Banker agent to request more information.