


This is a carousel with tiles that activate property listing cards. Use the previous and next buttons to navigate.
1/63
$650,000 Just Listed
This is a carousel with tiles that activate property listing cards. Use the previous and next buttons to navigate.
1/63
Property Description
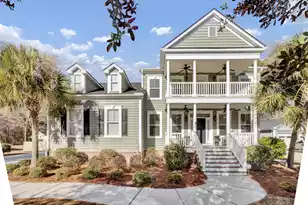
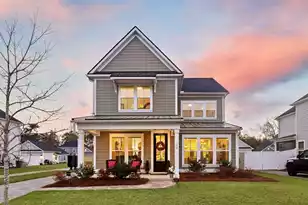
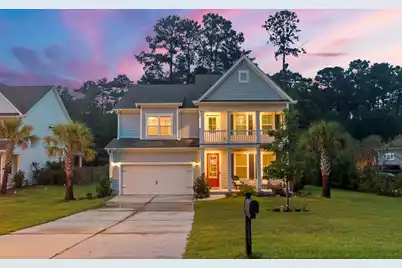
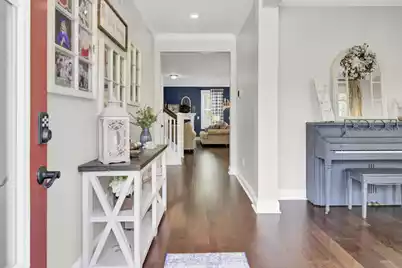
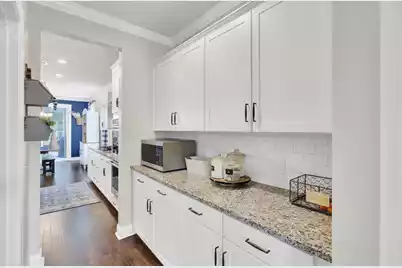
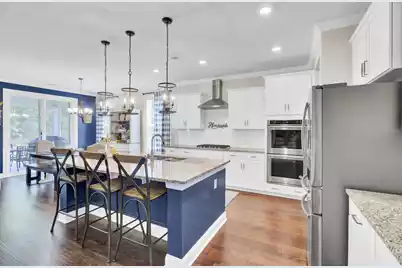
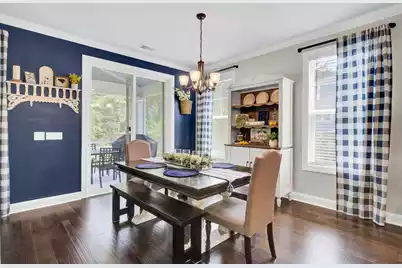
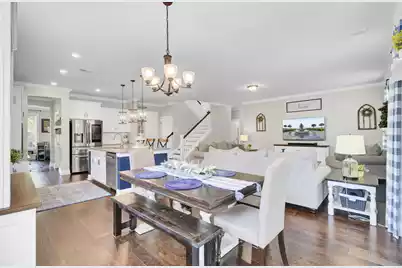
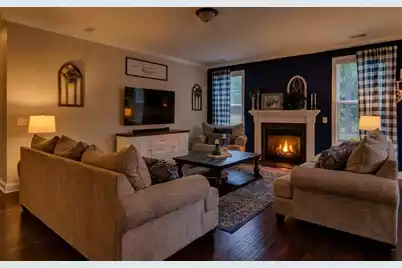
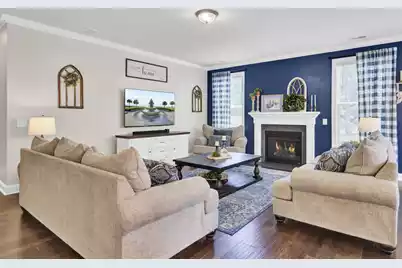
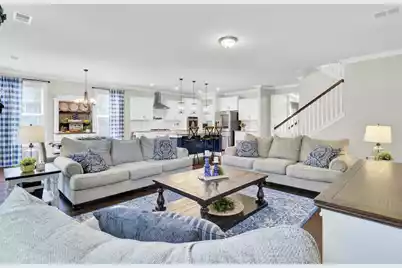
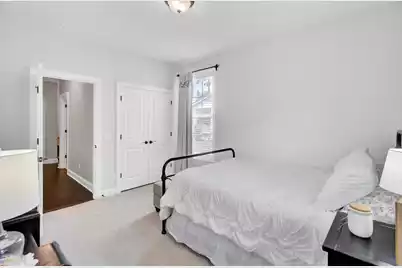
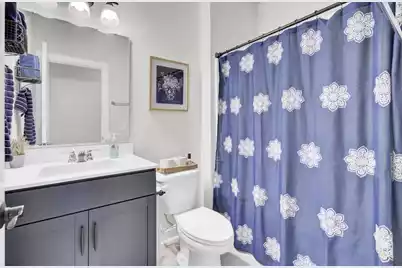
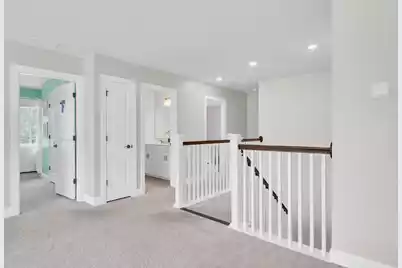
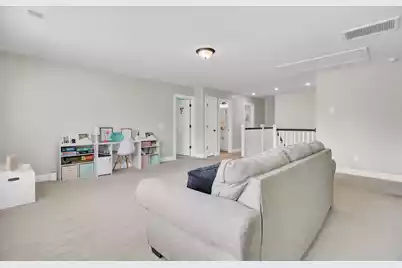
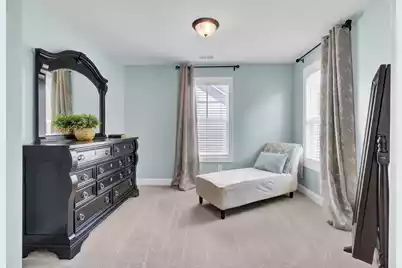
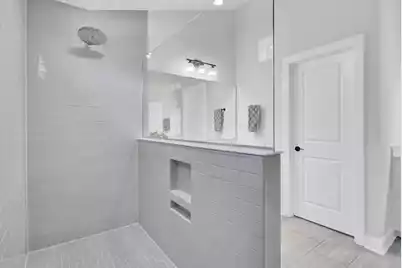
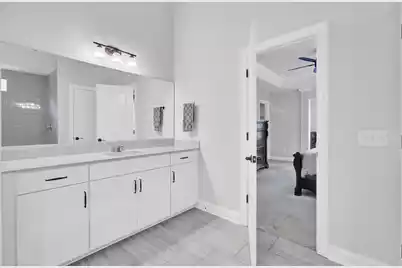
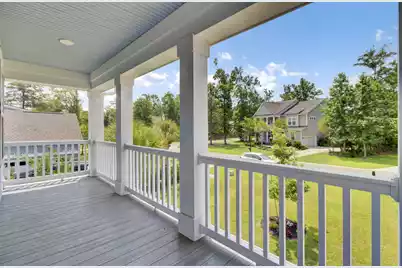
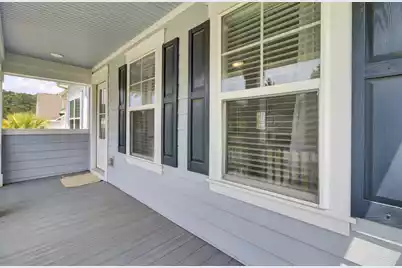
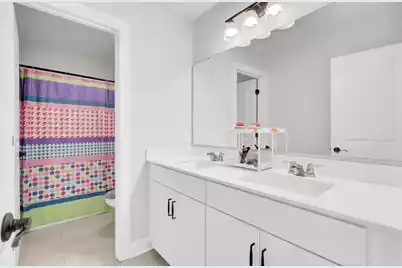
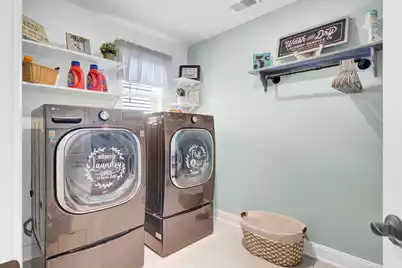
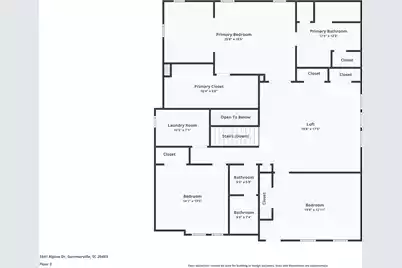
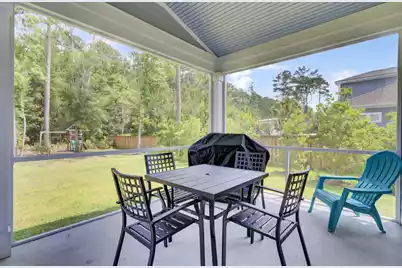
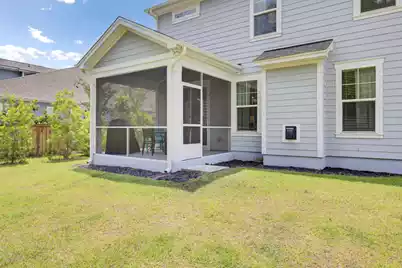
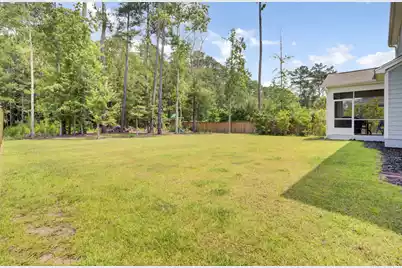
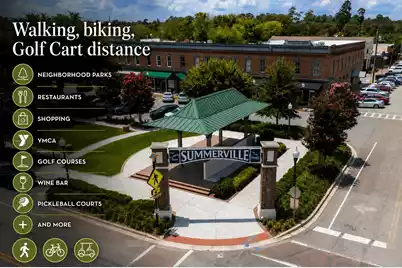
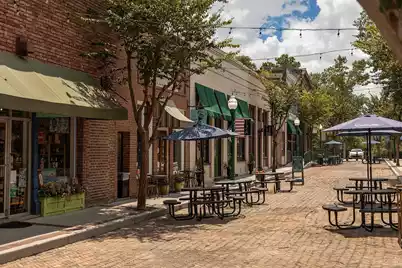
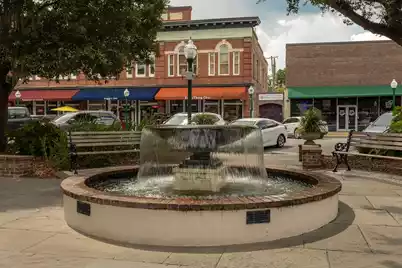
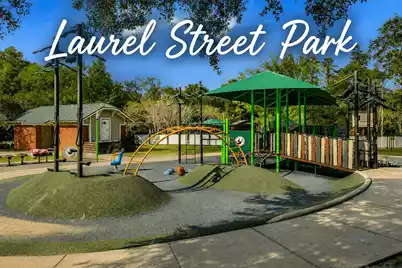
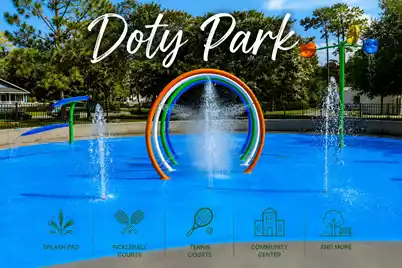
Located in The Summit community in Summerville, South Carolina, this beautifully maintained 4 bedroom home offers stylish finishes, generous living areas, a thoughtfully designed two-story floor plan, and the added benefit of a low HOA. With a main-floor bedroom and full bath, an upstairs loft, and a screened porch overlooking the backyard, the home offers versatility for everyday living, working, relaxing, and entertaining.Step inside to a versatile front room that can serve as a formal dining room, home office, playroom, or sitting area. Continue down the hall to the bright and inviting living room, where a fireplace creates a welcoming focal point. The open-concept design connects the living room with the kitchen and dining area for an easy flow throughout the main level.The kitchen features granite countertops, an undermount sink, stainless steel appliances, pendant lighting, a walk-in pantry, and a butler's pantry for extra storage and serving space. A main-floor bedroom with access to a full bath provides versatility for guests, a home office, or other uses. Upstairs, the primary suite features a tray ceiling, separate sitting area, oversized walk-in closet, and ensuite bathroom with dual vanities and a large walk-in shower. Two more bedrooms and another full bath complete the second floor, with one bedroom offering direct access to a charming upper porch. The large upstairs loft can serve as a media room, game room, home office, or second living area, while the upstairs laundry room adds everyday functionality. Crown molding, ceramic tile in the bathrooms, and thoughtfully selected finishes add character throughout the home. Outside, the screened-in back porch extends the home's usable space and overlooks the generous backyard, creating an inviting setting for outdoor dining, entertaining, or relaxing. The Summit is conveniently located near Historic Downtown Summerville, including Hutchinson Square, Short Central, local dining and shopping, parks, recreation, and community events. Nearby recreational opportunities include pickleball and tennis courts, golf courses, walking trails, and pool facilities. Historic Downtown Charleston and the Charleston area's beaches are also within driving distance, providing access to destinations throughout the Lowcountry.
Full Property Details
Full Property Details for 5541 Alpine Dr
General
- Price: $650,000
- Status: Active
- Type: Single Family
- Source: Charleston_Trident_MLS
- MLS ID: 26022766
- Updated: 8/10/2026
- Added to Site: 5 day(s) ago
Interior
- Interior Features: Ceiling - Smooth, Tray Ceiling(s), High Ceilings, Kitchen Island, See Remarks, Walk-In Closet(s), Ceiling Fan(s), Eat-in Kitchen, Formal Living, Entrance Foyer, Other, Pantry, Separate Dining
- Fireplace: Yes
- Number of Fireplaces: 1
- Fireplace(s): One
- Flooring: Carpet, Luxury Vinyl
Rooms
Bathrooms
- Total Bathrooms: 3
- Full Bathrooms: 3
Bedrooms
- Total Bedrooms: 4
- Primary Bedroom: Ceiling Fan(s), Sitting Room, Walk-In Closet(s), Upper
Other Rooms
- Laundry: Electric Dryer Hookup, Washer Hookup, Laundry Room
Exterior
- Exterior Features: Balcony, Rain Gutters
- Deck/Patio: Front Porch, Porch - Full Front, Screened
Parking
- Garage: Yes
- Attached garage: Yes
- Garage Spaces: 2
- Covered Spaces: 2
- Total Spaces: 2
- Parking Features: 2 Car Garage, Attached, Off Street
Location
- Area: 63 - Summerville/Ridgeville
- County: Dorchester
- Subdivision: The Summit
- Driving Directions: The Summit On Parsons Road. Take Mount Mckinley Drive Straight To Alpine Drive, Turn Left On Alpine Drive. Home Will Be On The Right.
School Information
- Elementary School: Alston Bailey
- Middle School: Alston
- High School: Summerville
Community
- Community Name: 63 - Summerville/Ridgeville
Heating & Cooling
- Air Conditioning: Yes
- Cooling Type: Central Air
- Heating Type: Central
Utilities
- Sewer: Public Sewer
- Water: Public
- Utility Description: Dominion Energy, Dorchester Cnty Water and Sewer Dept
Structural Information
- Architectural Style: Traditional
- Construction: Cement Siding
- Foundation: Raised Slab
- Roof: Architectural
- Windows: Window Treatments - Some
- Stories/Levels: 2
- Building Size: 3235
- Square Feet: 3,235
- Year Built: 2020
Lot Features
- Lot Size (Acres): 0.47
- Lot Size (Sq. Ft.): 20,473
- Lot Features: 0 - .5 Acre, Level
Financial Considerations
- Terms: Cash, Conventional, FHA, VA Loan
Listed by The Boulevard Company
Get Pre-Approved Today
Schools
Schools serving 5541 Alpine Dr
School District:Dorchester School District 2
| Name | Grades | Distance |
|---|---|---|
Alston Middle School 500 Bryan Street, Summerville, SC 29483 | 6-8 | 1.8 mi |
Summerville High School 1101 Boone Hill Road, Summerville, SC 29483 | 9-12 | 2 mi |
Disclaimer:
School attendance boundaries provided by ATTOM Data Solutions and are for reference only. Contact the school directly to verify enrollment eligibility.
Price & Sales History for 5541 Alpine Dr
Date
Details
Price
Change
Source
8/10/2026
Listed
$650,000
—
MLS
Disclaimer: Historical sales information is derived from public records provided by the county offices. Information is not guaranteed and should be independently verified.
Tax History
Tax History for 5541 Alpine Dr
Year
Property Taxes
Change
Tax Assessment
Change
2025
$3,717
—
$26,586
—
2024
$3,717
11%
$26,586
42%
2023
$3,338
4%
$18,749
—
2021
$3,212
-3%
$18,750
—
2022
$3,297
3%
$18,750
-22%
2021
$3,212
—
$24,000
—
Disclaimer: Historical tax information is derived from public records provided by the county offices. Information is not guaranteed and should be independently verified.
Estimate the Cost
Estimate the Cost for 5541 Alpine Dr
5541 Alpine Drive, Summerville, SC 29483 (MLS# 26022766) is a Single Family property with 4 bedrooms and 3 full bathrooms. 5541 Alpine Drive is currently listed for $650,000 and was received on August 10, 2026. Want to learn more about 5541 Alpine Drive? Do you have questions about finding other Single Family real estate for sale in Summerville? You can browse all Summerville real estate or contact a Coldwell Banker agent to request more information.