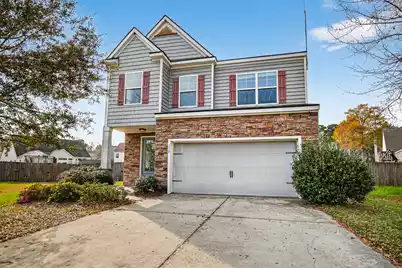
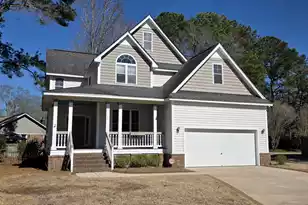
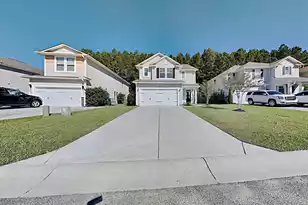
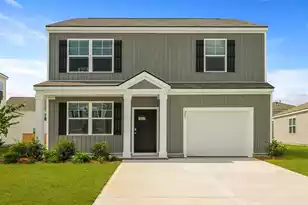
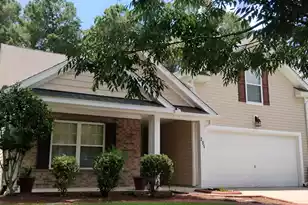
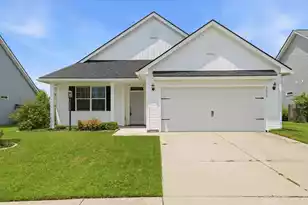
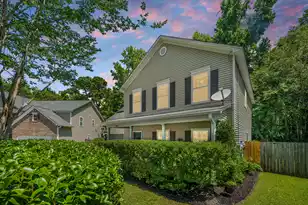
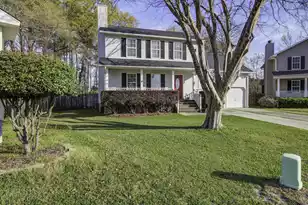
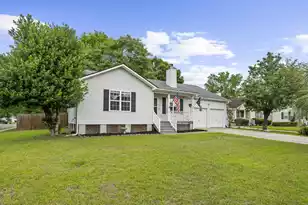
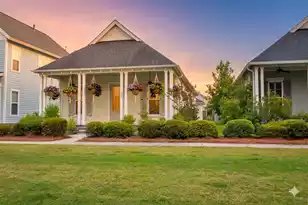
This is a carousel with tiles that activate property listing cards. Use the previous and next buttons to navigate.
1/1
$370,000
This is a carousel with tiles that activate property listing cards. Use the previous and next buttons to navigate.
1/1
Property Description
Welcome to 570 Rosings Drive! This beautifully maintained home offers space, comfort, and thoughtful updates throughout. This home features three bedrooms and two and a half bathrooms with an open floor plan that flows seamlessly through the main living areas, creating an inviting layout that is perfect for both everyday living and entertaining.The heart of the home is the huge kitchen area designed with plenty of counter space, updated appliances, a pantry for additional storage, and a large dining area ideal for gatherings. Great natural lighting fills the home, enhancing the bright and welcoming feel throughout the living spaces.Upstairs, you will find brand new flooring and a well-designed layout that includes two spacious spare bedrooms and a fullbathroom in addition to the primary suite. The huge primary suite offers a relaxing retreat with a tray ceiling, a large primary bathroom, and an attached flex space that can be used as a home office, sitting area, book-nook, or workout space. Situated on one of the largest lots in the neighborhood, this property offers more outdoor space than many surrounding homes while still being walkable to the neighborhood park. With its spacious layout, modern updates, and convenient location just minutes from Nexton's dining, shopping, and entertainment, 570 Rosings Drive offers the perfect blend of comfort, lifestyle, and accessibility in the heart of Summerville.
Full Property Details
Full Property Details for 570 Rosings Dr
General
- Sold For: $370,000
- Status: Closed
- Type: Single Family
- Source: Charleston_Trident_MLS
- MLS ID: 26007046
- Added to Site: 74 day(s) ago
Interior
- Interior Features: Ceiling - Smooth, Tray Ceiling(s), Garden Tub/Shower, Kitchen Island, Ceiling Fan(s), Eat-in Kitchen, Family, Formal Living, Entrance Foyer, Living/Dining Combo, Pantry, Separate Dining, Study
- Flooring: Carpet, Luxury Vinyl
Rooms
Bathrooms
- Total Bathrooms: 3
- Full Bathrooms: 2
- Half Bathrooms: 1
Bedrooms
- Total Bedrooms: 3
- Primary Bedroom: Ceiling Fan(s), Garden Tub/Shower, Walk-In Closet(s), Upper
Other Rooms
- Laundry: Washer Hookup, Laundry Room
Additional Information
- Security/Safety: Security System
Exterior
- Deck/Patio: Patio, Front Porch
Parking
- Garage: Yes
- Garage Spaces: 2
- Covered Spaces: 2
- Total Spaces: 2
- Parking Features: 2 Car Garage
Location
- Area: 74 - Summerville, Ladson, Berkeley Cty
- County: Berkeley
- Subdivision: Carriage Lane
- Driving Directions: From Nexton, Head Toward Brighton Park Blvd And Turn Left Onto Brighton Park Blvd Toward Moncks Corner. Continue Down Brighton Park Blvd And Turn Right Onto Rose Drive. Follow Rose Drive As It Curves And Becomes Pemberly Blvd. Then Turn Right Onto Reign Alley, Followed By A Left Onto Rosings Drive. The Home At 570 Rosings Dr Will Be On The Right.
School Information
- Elementary School: Sangaree
- Middle School: Sangaree
- High School: Cane Bay High School
Community
- Community Name: 74 - Summerville, Ladson, Berkeley Cty
Heating & Cooling
- Air Conditioning: Yes
- Cooling Type: Central Air
- Heating Type: Natural Gas
Utilities
- Sewer: Public Sewer
- Water: Public
- Utility Description: BCW & SA, Berkeley Elect Co-Op, Dominion Energy
Structural Information
- Architectural Style: Traditional
- Construction: Brick Veneer, Vinyl Siding
- Foundation: Slab
- Roof: Architectural
- Windows: Window Treatments, ENERGY STAR Qualified Windows
- Entry Location: Ground Level
- Stories/Levels: 2
- Building Size: 2197
- Square Feet: 2,197
- Year Built: 2014
Lot Features
- Lot Size (Acres): 0.26
- Lot Size (Sq. Ft.): 11,325
- Fencing (Description): Privacy, Wood, Fence - Wooden Enclosed
Green Features
- Green Certified: Yes
- Building Certification: HERS Index Score
- Energy Efficient: HVAC
Financial Considerations
- Terms: Any
Listed by NextHome The Agency Group
Sold by EXP Realty LLC

Get Pre-Approved Today
Schools
Schools serving 570 Rosings Dr
School District:Berkeley County School District
| Name | Grades | Distance |
|---|---|---|
Carolyn Lewis School 126 Medford Street, Summerville, SC 29486 | PK-8 | 2.4 mi |
Cane Bay High School 1624 State Road, Summerville, SC 29486 | 9-12 | 3.4 mi |
Disclaimer:
School attendance boundaries provided by ATTOM Data Solutions and are for reference only. Contact the school directly to verify enrollment eligibility.
Price & Sales History for 570 Rosings Dr
Date
Details
Price
Change
Source
5/22/2026
Sold
$370,000
-1.33%
MLS
4/16/2026
Price Reduced
$375,000
-1.32%
MLS
3/12/2026
Listed
$380,000
—
MLS
Disclaimer: Historical sales information is derived from public records provided by the county offices. Information is not guaranteed and should be independently verified.
570 Rosings Drive, Summerville, SC 29483 (MLS# 26007046) is a Single Family property that was sold at $370,000 on May 22, 2026. Want to learn more about 570 Rosings Drive? Do you have questions about finding other Single Family real estate for sale in Summerville? You can browse all Summerville real estate or contact a Coldwell Banker agent to request more information.