This is a carousel with tiles that activate property listing cards. Use the previous and next buttons to navigate.
1/1
$380,000
This is a carousel with tiles that activate property listing cards. Use the previous and next buttons to navigate.
1/1
Property Description
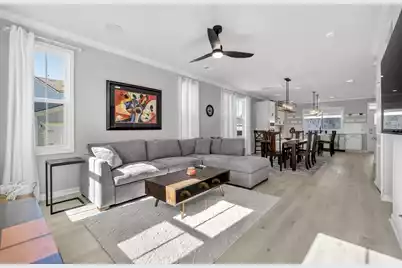
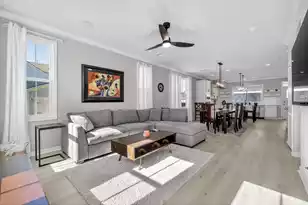
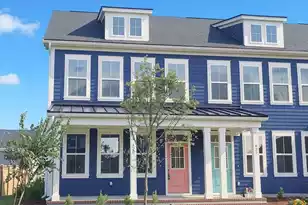
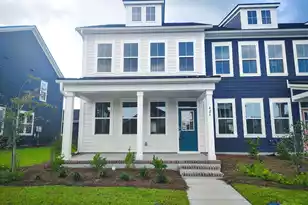
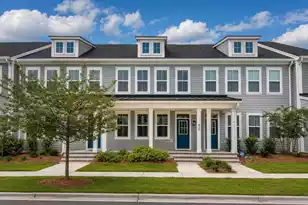
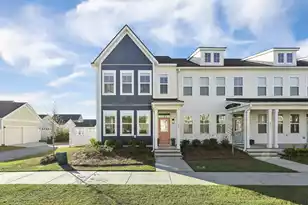
Welcome to next-level living in Nexton's vibrant Midtown Community. This meticulously designed and beautifully upgraded end-unit townhome is truly in a category of its own. Perfectly positioned as the first home in the row, it enjoys abundant sunshine pouring through every window with no neighboring homes beside it, creating the privacy and feel of a single-family residence, without the upkeep.Built in 2024 by Brookfield Residential, this sought-after Sage floorplan has been gently lived in for less than 2 months total as a second home, offering a rare opportunity to own like-new construction without the wait. From the moment you step inside, it's clear the owners spared no expense in thoughtful upgrades and elevated finishes. You're immediately welcomed by gleaming wood laminate,and ceramic tile flooring throughout... absolutely no carpet anywhere. Designer details shine in every space, including an upgraded trim package, added lighting and ceiling fans in every bedroom, accent walls in the foyer and kitchen, and convenient custom touches like a foyer shoe station that blend beauty with everyday functionality. The open-concept layout is perfectly designed for modern living and effortless entertaining, offering a seamless flow from the spacious Great Room to the Flex/Dining Area and into the gourmet kitchen and bar. The kitchen is fully loaded with Carrara Marmi quartz countertops, perimeter cabinetry, tiled backsplash, and KitchenAid appliances, including a brand-new refrigerator, creating a space that is as functional as it is stunning. Ascend the oak-tread staircase to the second level, where an incredibly spacious primary suite awaits, highlighted by box ceiling detail and a generous walk-in closet. The spa-like primary bath features upgraded quartz countertops, a frameless tiled walk-in shower, matte black fixtures, and comfort-height toilets, a thoughtful upgrade carried throughout every bathroom. Two well-sized guest bedrooms with large closets share a beautifully appointed full bath, while the laundry room includes a brand-new stacked washer and dryer that has barely been used. Step outside to your private extended patio and bar area, perfect for grilling, relaxing, and entertaining. The full two-car garage offers built-in storage and is complemented by an extended driveway, adding both convenience and functionality. Beyond the home itself, Midtown delivers one of Summerville's most sought-after lifestyles. Residents enjoy access to the Midtown Club, featuring a resort-style pool, state-of-the-art fitness center and yoga studio, media room, and The Living Room, a beautifully designed working space perfect for productivity or relaxation. Outdoor amenities include pickleball, tennis, and basketball courts, along with miles of scenic walking and jogging trails. Midtown homeowners also enjoy complimentary access to Brighton Park's pool, pavilion, and dog parks, adding even more value to everyday living. And when it's time to explore, simply hop on your golf cart and head to Nexton Square, Downtown Nexton, The Marketplace, or The Hub, where shopping, dining, and daily conveniences are just minutes away. Enjoy local favorites like Taco Boy, Somme Wine Bar, Halls Chophouse, or catch a game at Pickle Bar, all part of the vibrant lifestyle that makes Nexton one of the Lowcountry's most desirable communities. Luxury, location, privacy, and truly like-new condition...600 Southview Lane is the complete Midtown package. This turnkey townhome is truly move-in ready, simply unpack and begin enjoying everything Nexton living has to offer.
Full Property Details
Full Property Details for 600 Southview Ln
General
- Sold For: $380,000
- Status: Closed
- Type: Townhouse
- Source: Charleston_Trident_MLS
- MLS ID: 26004777
- Added to Site: 144 day(s) ago
Interior
- Interior Features: Ceiling - Smooth, Tray Ceiling(s), High Ceilings, Kitchen Island, Walk-In Closet(s), Ceiling Fan(s), Eat-in Kitchen, Family, Formal Living, Entrance Foyer, Living/Dining Combo, Pantry
- Flooring: Ceramic Tile, Laminate, Luxury Vinyl, Wood
Rooms
Bathrooms
- Total Bathrooms: 3
- Full Bathrooms: 2
- Half Bathrooms: 1
Bedrooms
- Total Bedrooms: 3
- Primary Bedroom: Ceiling Fan(s), Walk-In Closet(s), Upper
Other Rooms
- Laundry: Laundry Room
Additional Information
- Pool: Yes
Exterior
- Exterior Features: Lawn Irrigation, Rain Gutters
- Deck/Patio: Patio, Front Porch
Parking
- Garage: Yes
- Garage Spaces: 2
- Covered Spaces: 2
- Total Spaces: 2
- Parking Features: 2 Car Garage, Detached, Off Street, Garage Door Opener
Location
- Area: 74 - Summerville, Ladson, Berkeley Cty
- County: Berkeley
- Subdivision: Nexton
- Driving Directions: From I-26, Take Exit 297b Onto Nexton Parkway. Take A Right Onto Midtown Ave. Take A Right Onto Clearpath Drive, Take A Right Onto Sothview Lane, The Home Is The First End Unit On Your Left.
School Information
- Elementary School: Nexton Elementary
- Middle School: Sangaree Intermediate
- High School: Cane Bay High School
Community
- Community Name: 74 - Summerville, Ladson, Berkeley Cty
Heating & Cooling
- Air Conditioning: Yes
- Cooling Type: Central Air
- Heating Type: Natural Gas
Utilities
- Sewer: Public Sewer
- Water: Public
- Utility Description: BCW & SA, Berkeley Elect Co-Op, Dominion Energy
Structural Information
- Structure Type: Townhouse
- Construction: Cement Siding
- Foundation: Slab
- Roof: Architectural
- Windows: Window Treatments
- Stories/Levels: 2
- Building Size: 1595
- Square Feet: 1,595
- Year Built: 2024
Lot Features
- Lot Size (Acres): 0.07
- Lot Size (Sq. Ft.): 3,049
- Lot Features: Corner Lot, Level
- Fencing (Description): Partial
Green Features
- Green Certified: Yes
- Building Certification: HERS Index Score
Financial Considerations
- Terms: Any, Cash
Disclosures and Reports
- Special Conditions: 10 Yr Warranty
Listed by AgentOwned Realty Preferred Group
Sold by Carolina One Real Estate

Get Pre-Approved Today
Schools
Schools serving 600 Southview Ln
School District:Berkeley County School District
| Name | Grades | Distance |
|---|---|---|
Nexton Elementary 200 Scholar Way, Summerville, SC 29483 | PK-5 | 2.1 mi |
Sangaree Middle School 1050 Discovery Drive, Ladson, SC 29445 | 6-8 | 3.9 mi |
Cane Bay High School 1624 State Road, Summerville, SC 29486 | 9-12 | 1.4 mi |
Disclaimer:
School attendance boundaries provided by ATTOM Data Solutions and are for reference only. Contact the school directly to verify enrollment eligibility.
Price & Sales History for 600 Southview Ln
Date
Details
Price
Change
Source
7/10/2026
Sold
$380,000
-2.31%
MLS
6/08/2026
Price Reduced
$389,000
-1.27%
MLS
5/21/2026
Price Reduced
$394,000
-1.25%
MLS
3/12/2026
Price Reduced
$399,000
-1.97%
MLS
2/19/2026
Listed
$407,000
—
MLS
Disclaimer: Historical sales information is derived from public records provided by the county offices. Information is not guaranteed and should be independently verified.
Home Warranty : Included
600 Southview Lane, Summerville, SC 29486 (MLS# 26004777) is a Townhouse property that was sold at $380,000 on July 10, 2026. Want to learn more about 600 Southview Lane? Do you have questions about finding other Townhouse real estate for sale in Summerville? You can browse all Summerville real estate or contact a Coldwell Banker agent to request more information.