This is a carousel with tiles that activate property listing cards. Use the previous and next buttons to navigate.
1/1
$450,000
This is a carousel with tiles that activate property listing cards. Use the previous and next buttons to navigate.
1/1
Property Description
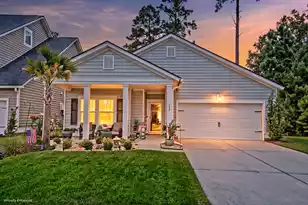
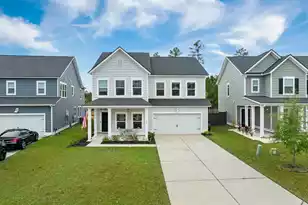
LISTED BELOW APPRAISED VALUE! Very Motivated sellers! Primary on main level. This gorgeous 4 bedroom/2.5 bath home is nestled in Cane Bay Plantation and close to everything! Built-in library for the booklover! Need an EV charger? Check! Sprinkler system? Check! Screened Porch? Check! Upon entering the foyer of this beautiful home you will find a study with French doors, and built-in shelves for the book lover in you! The extended foyer opens into a spacious great room and designer, gourmet kitchen with endless counter space, a huge island, and gourmet kitchen configuration. The gray cabinets are accented with beautiful quartz counters, subway tile backsplash, stainless-steel appliances, gas cooktop and built-in ovens.HUGE kitchen island large enough to accommodate everybody!! Kitchen opens to breakfast nook and great room. The owner's suite is conveniently located on the first floor boasting a deluxe ensuite with tile shower, dual sinks, garden tub and private water closet. The second floor features an airy loft, large storage closet, full bath as well as additional storage space. The three guest rooms are spacious and feature nice closets. Outside you will be impressed with the lovely screened in porch, large extended patio, pond view, and outdoor kitchen all nicely fenced in. The home sits on a homesite that does not have a home directly behind it. Waterside features a resort style amenity center complete with pool, playground and picnic pavilion. This community sits on the Lake of Cane Bay. This 300 acre lake system is perfect for kayaking, canoeing, paddle boarding and electric motor boating. As a resident of Waterside, you will have direct access by boat ramp. Come join the lake life here in Cane Bay!
Full Property Details
Full Property Details for 602 Macintyre Cir
General
- Sold For: $450,000
- Status: Closed
- Type: Single Family
- Source: Charleston_Trident_MLS
- MLS ID: 26012493
- Added to Site: 158 day(s) ago
Interior
- Interior Features: High Ceilings, Garden Tub/Shower, Kitchen Island, Ceiling - Smooth, Tray Ceiling(s), Walk-In Closet(s), Eat-in Kitchen, Family, Great, Loft, Office, Pantry, Separate Dining, Study
- Flooring: Ceramic Tile, Laminate, Carpet, Luxury Vinyl
Rooms
Bathrooms
- Total Bathrooms: 3
- Full Bathrooms: 2
- Half Bathrooms: 1
Bedrooms
- Total Bedrooms: 4
- Primary Bedroom: Ceiling Fan(s), Garden Tub/Shower, Walk-In Closet(s), Lower
Other Rooms
- Laundry: Washer Hookup, Electric Dryer Hookup, Laundry Room
Additional Information
- Pool: Yes
Exterior
- Exterior Features: Rain Gutters, Lawn Irrigation, Outdoor Kitchen
- Deck/Patio: Porch - Full Front, Patio, Screened
Parking
- Garage: Yes
- Attached garage: Yes
- Garage Spaces: 2
- Covered Spaces: 2
- Total Spaces: 2
- Parking Features: Attached, 2 Car Garage, Garage Door Opener
Location
- Area: 74 - Summerville, Ladson, Berkeley Cty
- County: Berkeley
- Subdivision: Cane Bay Plantation
- Driving Directions: Take Fairwinds Blvd. To Traffic Circle, Turn Right On Richfield Way, Then Left On Haverhill Street, Right On Macintyre, Home Is On Your Left, First Corner.
School Information
- Elementary School: Cane Bay
- Middle School: Cane Bay
- High School: Cane Bay High School
Community
- Community Name: 74 - Summerville, Ladson, Berkeley Cty
Heating & Cooling
- Air Conditioning: Yes
- Cooling Type: Central Air
- Heating Type: Forced Air, Natural Gas
Utilities
- Sewer: Public Sewer
- Water: Public
- Utility Description: BCW & SA, Berkeley Elect Co-Op, Dominion Energy
Structural Information
- Architectural Style: Ranch, Traditional
- Construction: Vinyl Siding
- Foundation: Slab
- Roof: Architectural
- Windows: Some Thermal Wnd/Doors, Thermal Windows/Doors, Window Treatments
- Doors: Some Thermal Door(s)
- Entry Location: Ground Level
- Stories/Levels: 2
- Building Size: 2643
- Square Feet: 2,643
- Year Built: 2021
Lot Features
- Lot Size (Acres): 0.14
- Lot Size (Sq. Ft.): 6,098
- Lot Features: Corner Lot, Interior Lot, Level
- Fencing (Description): Fence - Metal Enclosed, Wrought Iron, Wire
Water Features
- Water Front Desc.: Pond Site, Lake Privileges
Green Features
- Green Certified: Yes
- Building Certification: HERS Index Score
Financial Considerations
- Terms: Any
Disclosures and Reports
- Special Conditions: 10 Yr Warranty
Listed by ERA Wilder Realty, Inc
Sold by Carolina One Real Estate

Get Pre-Approved Today
Schools
Schools serving 602 Macintyre Cir
School District:Berkeley County School District
| Name | Grades | Distance |
|---|---|---|
Cane Bay Elementary School 1247 Cane Bay Boulevard, Summerville, SC 29486 | PK-4 | 3.4 mi |
Cane Bay Middle 1175 Cane Bay Boulevard, Summerville, SC 29486 | 5-8 | 3.4 mi |
Cane Bay High School 1624 State Road, Summerville, SC 29486 | 9-12 | 3.7 mi |
Disclaimer:
School attendance boundaries provided by ATTOM Data Solutions and are for reference only. Contact the school directly to verify enrollment eligibility.
Price & Sales History for 602 Macintyre Cir
Date
Details
Price
Change
Source
9/18/2026
Sold
$450,000
0.22%
MLS
8/07/2026
Price Reduced
$448,990
-0.22%
MLS
6/10/2026
Price Reduced
$450,000
-2.17%
MLS
5/20/2026
Price Reduced
$460,000
-2.13%
MLS
5/01/2026
Listed
$470,000
—
MLS
Disclaimer: Historical sales information is derived from public records provided by the county offices. Information is not guaranteed and should be independently verified.
Home Warranty : Included
602 Macintyre Circle, Summerville, SC 29486 (MLS# 26012493) is a Single Family property that was sold at $450,000 on September 18, 2026. Want to learn more about 602 Macintyre Circle? Do you have questions about finding other Single Family real estate for sale in Summerville? You can browse all Summerville real estate or contact a Coldwell Banker agent to request more information.