This is a carousel with tiles that activate property listing cards. Use the previous and next buttons to navigate.
1/1
$325,000
This is a carousel with tiles that activate property listing cards. Use the previous and next buttons to navigate.
1/1
Property Description
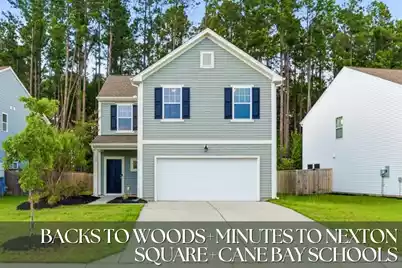
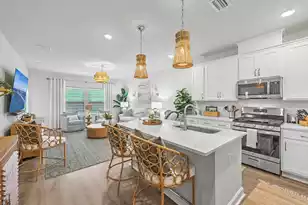
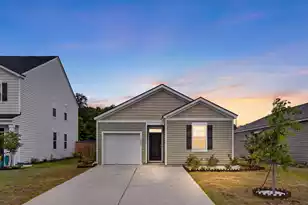
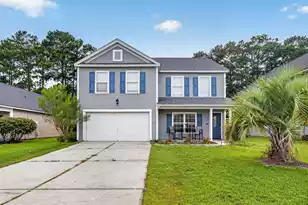
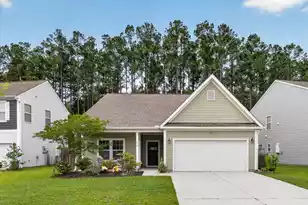
Incredible price on this modern two-story home offers a bright, open-concept main level perfect for seamless everyday living and entertaining. The home was built in 2021 and sits in the highly desirable North Creek Village section of Nexton giving you close access to Nexton Square's premier dining and shops. The front foyer leads directly into an expansive main living area that combines the living room, dining area, and kitchen into one continuous, light-filled space. Attractive vinyl flooring flows throughout the entire first floor. The kitchen is well-appointed with cabinetry and ample countertop space, a large center island with a breakfast bar sink, stainless steel appliances, and a convenient pantry closet.A wall of large windows and sliding glass doors look out to the wooded backyard, infusing the home with natural light. A main-floor half bathroom is located near the entry, providing easy access from both the living areas and the attached two-car garage. Upstairs, the home layout provides privacy for the sleeping quarters, consisting of three bedrooms and two full bathrooms. The primary suite features soft carpeting, a substantial walk-in closet with wrap-around wire shelving, and a private en-suite bathroom complete with an extended vanity and a spacious walk-in shower. The two secondary bedrooms offer excellent closet space and easy access to the second full hallway bathroom. Additionally, the upper level features a massive, separate laundry room featuring a built-in folding counter and generous storage shelving. Home is to be sold in as-is condition with carpet and paint needing to be refreshed and priced accordingly to bring great value to the next owner. Residents of North Creek Village enjoy access to Nexton's premium community amenities, including a resort-style pool, clubhouse, playgrounds, and miles of paved walking and biking trails. The home is approximately located 1.1 miles to Cane Bay High School, 1.2 miles to Cane Bay Elementary School, and 1.2 miles to Cane Bay Middle School. It also sits just minutes from Nexton Square's premier shopping and dining, approximately 8 miles from Historic Downtown Summerville, 19 miles from Charleston International Airport, 28 miles from Downtown Charleston, and 38 miles from area beaches.
Full Property Details
Full Property Details for 606 Snow Owl Dr
General
- Sold For: $325,000
- Status: Closed
- Type: Single Family
- Source: Charleston_Trident_MLS
- MLS ID: 26017508
- Added to Site: 65 day(s) ago
Interior
- Interior Features: Ceiling - Smooth, High Ceilings, Kitchen Island, Walk-In Closet(s), Eat-in Kitchen, Living/Dining Combo, Pantry
- Flooring: Carpet, Vinyl
Rooms
Bathrooms
- Total Bathrooms: 3
- Full Bathrooms: 2
- Half Bathrooms: 1
Bedrooms
- Total Bedrooms: 3
- Primary Bedroom: Walk-In Closet(s), Upper
Other Rooms
- Laundry: Electric Dryer Hookup, Washer Hookup, Laundry Room
Additional Information
- Pool: Yes
Parking
- Garage: Yes
- Attached garage: Yes
- Garage Spaces: 2
- Covered Spaces: 2
- Total Spaces: 2
- Parking Features: 2 Car Garage, Attached, Garage Door Opener
Location
- Area: 74 - Summerville, Ladson, Berkeley Cty
- County: Berkeley
- Subdivision: Nexton
- Driving Directions: From I-26: Take Exit 199b For Us-17a N (main Street) Toward Moncks Corner. Continue On Us-17a N, Then Turn Left Onto Us-176 W (state Road). Continue On Us-176 W For Approximately 3 Miles, Then Turn Left Into The North Creek Village At Nexton Entrance Onto North Creek Drive. Turn Right Onto Snow Owl Drive. Follow The Road To 606 Snow Owl Drive.
School Information
- Elementary School: Cane Bay
- Middle School: Cane Bay
- High School: Cane Bay High School
Community
- Community Name: 74 - Summerville, Ladson, Berkeley Cty
Heating & Cooling
- Air Conditioning: Yes
- Cooling Type: Central Air
Utilities
- Water: Public
- Utility Description: Berkeley Elect Co-Op, Summerville CPW
Structural Information
- Architectural Style: Traditional
- Construction: Vinyl Siding
- Foundation: Slab
- Roof: Asphalt
- Stories/Levels: 2
- Building Size: 1712
- Square Feet: 1,712
- Year Built: 2021
Lot Features
- Lot Size (Acres): 0.13
- Lot Size (Sq. Ft.): 5,662
- Lot Features: 0 - .5 Acre, Wooded
Financial Considerations
- Terms: Any, Cash, Conventional, FHA, USDA Loan, VA Loan
Listed by Keller Williams Key
Sold by EXP Realty LLC

Get Pre-Approved Today
Schools
Schools serving 606 Snow Owl Dr
School District:Berkeley County School District
| Name | Grades | Distance |
|---|---|---|
Cane Bay Elementary School 1247 Cane Bay Boulevard, Summerville, SC 29486 | PK-4 | 1.2 mi |
Cane Bay Middle 1175 Cane Bay Boulevard, Summerville, SC 29486 | 5-8 | 1.2 mi |
Cane Bay High School 1624 State Road, Summerville, SC 29486 | 9-12 | 1.1 mi |
Disclaimer:
School attendance boundaries provided by ATTOM Data Solutions and are for reference only. Contact the school directly to verify enrollment eligibility.
Price & Sales History for 606 Snow Owl Dr
Date
Details
Price
Change
Source
8/05/2026
Sold
$325,000
1.56%
MLS
7/10/2026
Price Reduced
$320,000
-1.54%
MLS
6/17/2026
Listed
$325,000
—
MLS
Disclaimer: Historical sales information is derived from public records provided by the county offices. Information is not guaranteed and should be independently verified.
606 Snow Owl Drive, Summerville, SC 29486 (MLS# 26017508) is a Single Family property that was sold at $325,000 on August 05, 2026. Want to learn more about 606 Snow Owl Drive? Do you have questions about finding other Single Family real estate for sale in Summerville? You can browse all Summerville real estate or contact a Coldwell Banker agent to request more information.