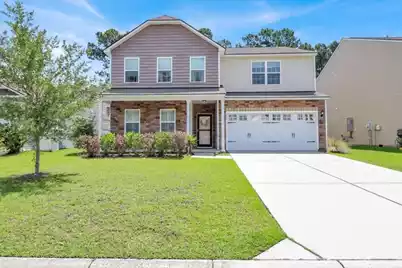
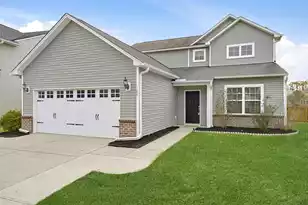
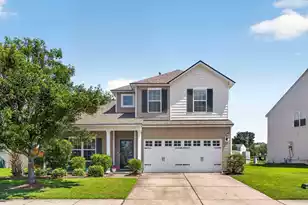
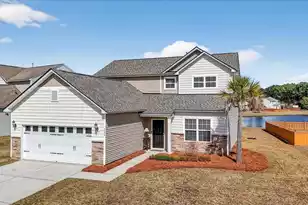
This is a carousel with tiles that activate property listing cards. Use the previous and next buttons to navigate.
1/1
$410,000
This is a carousel with tiles that activate property listing cards. Use the previous and next buttons to navigate.
1/1
Property Description
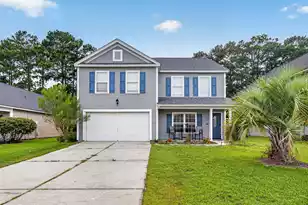
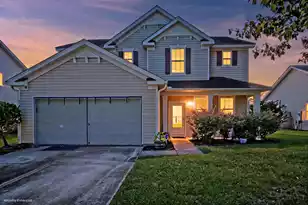
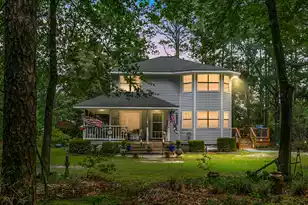
If you're looking for a spacious home with cul-de-sac living, tranquil pond views, and a wooded backdrop, look no further! Designed for both entertaining and everyday living, this home offers a thoughtful and versatile floor plan.As you step inside, you're welcomed by a large dining room that flows into the open-concept kitchen, breakfast area, and living room. The kitchen features abundant counter space and cabinetry, a large island, a pantry, along with newer stainless steel appliances, including a gas range with a double oven. Just off the kitchen is a flexible bonus room that would make an ideal sunroom, playroom, or home office.The spacious living room is anchored by a gas fireplace, creating the perfect gathering place. Completing the first floor is a guest bedroom with a large walk-in closet and convenient access to a full bathroom. Upstairs, enjoy the comfort of new carpeting installed in 2026 on the staircase and in all three secondary bedrooms. The primary suite offers peaceful views of the pond and surrounding woods, creating a private retreat at the end of the day. The en-suite bathroom features a dual-sink vanity, custom storage cabinet, a custom-tiled shower with dual shower heads and hidden niches, a spacious walk-in closet with custom features, and a private water closet. The second floor also includes two additional generously sized bedrooms, a full guest bathroom, a laundry room, and a versatile loft area perfect for a second living room, game room, study area, or home office. Step outside to enjoy the serenity of the backyard, complete with a covered patio, mature landscaping, a peach tree, and beautiful views of the pond and wooded preserve. Located in the desirable Old Rice Retreat community, residents enjoy access to a neighborhood pool, covered pavilion, playground, and miles of sidewalks that connect throughout the community and Cane Bay. Conveniently situated near shopping, dining, schools, and Roper St. Francis Berkeley Hospital, this home offers the perfect blend of comfort, convenience, and community.
Full Property Details
Full Property Details for 608 Bridgewater Ct
General
- Sold For: $410,000
- Status: Closed
- Type: Single Family
- Source: Charleston_Trident_MLS
- MLS ID: 26016344
- Added to Site: 71 day(s) ago
Interior
- Interior Features: Ceiling - Smooth, High Ceilings, Kitchen Island, Walk-In Closet(s), Eat-in Kitchen, Living/Dining Combo, Loft, Pantry, Separate Dining, Sun
- Fireplace: Yes
- Number of Fireplaces: 1
- Fireplace(s): Gas Log, Living Room, One
- Flooring: Carpet, Ceramic Tile, Luxury Vinyl
Rooms
Bathrooms
- Total Bathrooms: 3
- Full Bathrooms: 3
Bedrooms
- Total Bedrooms: 4
- Primary Bedroom: Ceiling Fan(s), Walk-In Closet(s), Upper
Other Rooms
- Laundry: Washer Hookup, Laundry Room
Additional Information
- Pool: Yes
Exterior
- Exterior Features: Rain Gutters
- Deck/Patio: Covered, Front Porch
Parking
- Garage: Yes
- Attached garage: Yes
- Garage Spaces: 2
- Covered Spaces: 2
- Total Spaces: 2
- Parking Features: 2 Car Garage, Attached
Location
- Area: 74 - Summerville, Ladson, Berkeley Cty
- County: Berkeley
- Subdivision: Cane Bay Plantation
- Driving Directions: From 176, Turn Into Cane Bay Plantation. Turn Right Onto Brookhaven, Then Left On Ridgedale Rd. Then Right On Decatur And Turn Right Onto Bridgewater Ct. 608 Bridgewater Ct Will Be On The Left.
School Information
- Elementary School: Cane Bay
- Middle School: Cane Bay
- High School: Cane Bay High School
Community
- Community Name: 74 - Summerville, Ladson, Berkeley Cty
Heating & Cooling
- Air Conditioning: Yes
- Heating Type: Central
Utilities
- Sewer: Public Sewer
- Water: Public
Structural Information
- Architectural Style: Traditional
- Construction: Brick Veneer, Vinyl Siding
- Foundation: Slab
- Roof: Architectural
- Stories/Levels: 2
- Building Size: 3324
- Square Feet: 3,324
- Year Built: 2016
Lot Features
- Lot Size (Acres): 0.17
- Lot Size (Sq. Ft.): 7,405
- Lot Features: Cul-De-Sac, Wooded
- Fencing (Description): Fence - Wooden Enclosed
Water Features
- Water Front Desc.: Pond Site
Financial Considerations
- Terms: Any, Cash, Conventional, FHA, VA Loan
Listed by Carolina Elite Real Estate
Sold by Exclusive Southern Properties LLC

Get Pre-Approved Today
Schools
Schools serving 608 Bridgewater Ct
School District:Berkeley County School District
| Name | Grades | Distance |
|---|---|---|
Cane Bay Middle 1175 Cane Bay Boulevard, Summerville, SC 29486 | 5-8 | 0.7 mi |
Cane Bay Elementary School 1247 Cane Bay Boulevard, Summerville, SC 29486 | PK-4 | 0.8 mi |
Cane Bay High School 1624 State Road, Summerville, SC 29486 | 9-12 | 0.8 mi |
Disclaimer:
School attendance boundaries provided by ATTOM Data Solutions and are for reference only. Contact the school directly to verify enrollment eligibility.
Price & Sales History for 608 Bridgewater Ct
Date
Details
Price
Change
Source
7/22/2026
Sold
$410,000
-1.2%
MLS
6/05/2026
Listed
$415,000
—
MLS
Disclaimer: Historical sales information is derived from public records provided by the county offices. Information is not guaranteed and should be independently verified.
608 Bridgewater Court, Summerville, SC 29486 (MLS# 26016344) is a Single Family property that was sold at $410,000 on July 22, 2026. Want to learn more about 608 Bridgewater Court? Do you have questions about finding other Single Family real estate for sale in Summerville? You can browse all Summerville real estate or contact a Coldwell Banker agent to request more information.