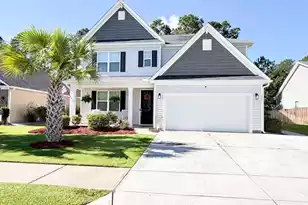
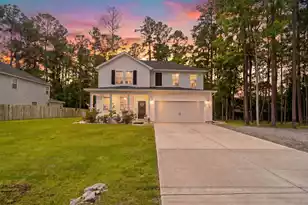
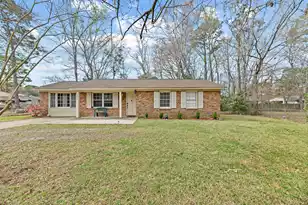
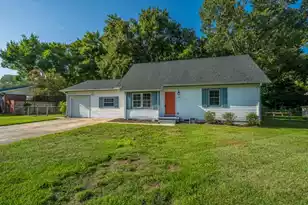
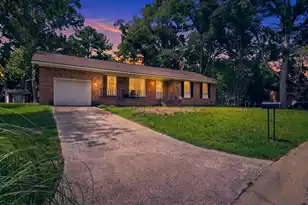
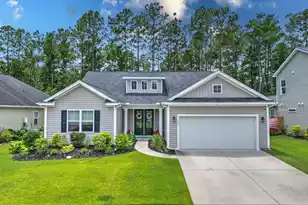
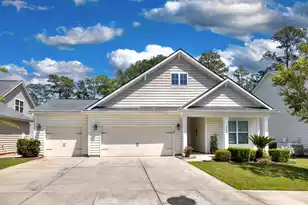
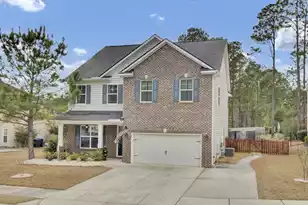
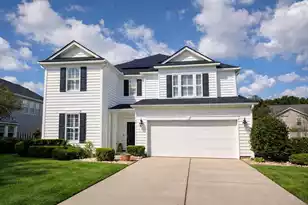
Full Property Details for 628 Kilarney Rd
General
- Price: $515,000
- Status: Under Contract
- Type: Single Family
- Source: Charleston_Trident_MLS
- MLS ID: 26025658
- Updated: 9/16/2026
- Added to Site: 28 day(s) ago
Interior
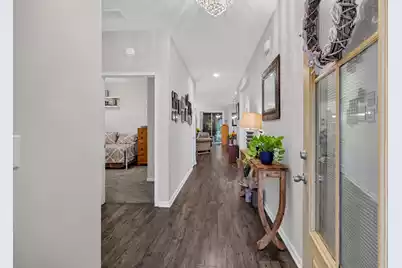
- Interior Features: Ceiling - Smooth, High Ceilings, Kitchen Island, Walk-In Closet(s), Ceiling Fan(s), Bonus, Family, Entrance Foyer, Game, Loft, Media, In-Law Floorplan, Office, Pantry, Sun, Utility
- Fireplace: Yes
- Number of Fireplaces: 1
- Fireplace(s): Family Room, Gas Connection, Gas Log, Great Room, One
- Flooring: Carpet, Ceramic Tile, Luxury Vinyl
Rooms
- Total Bathrooms: 3
- Full Bathrooms: 3
- Total Bedrooms: 4
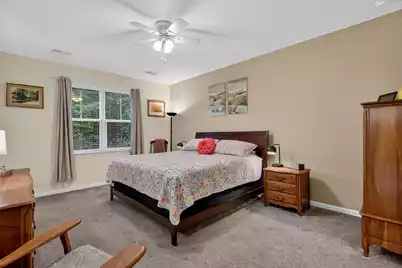
- Primary Bedroom: Ceiling Fan(s), Multiple Closets, Split, Walk-In Closet(s), Lower
- Laundry: Electric Dryer Hookup, Washer Hookup, Laundry Room
Exterior
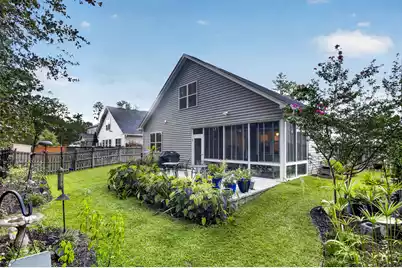
- Exterior Features: Lawn Irrigation, Rain Gutters, Lighting
- Deck/Patio: Patio, Front Porch
Parking
- Garage: Yes
- Attached garage: Yes
- Garage Spaces: 2
- Covered Spaces: 2
- Total Spaces: 2
- Parking Features: 2 Car Garage, Attached, Off Street, Garage Door Opener
Location
- Area: 62 - Summerville/Ladson/Ravenel to Hwy 165
- County: Dorchester
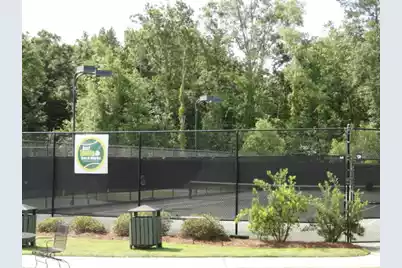
- Subdivision: Pine Forest Country Club
- Driving Directions: Take Central Avenue From Downtown Summerville. Turn Right On Butternut, Then Right On Congressional In To Pine Forest Country Club. Go Past Club House And Turn Left On Kilarney. Home Is On Right.
School Information
- Elementary School: William Reeves Jr
- Middle School: Dubose
- High School: Summerville
Community
- Community Name: 62 - Summerville/Ladson/Ravenel to Hwy 165
Heating & Cooling
- Air Conditioning: Yes
- Cooling Type: Central Air
- Heating Type: Central, Heat Pump
Utilities
- Sewer: Public Sewer
- Water: Public
- Utility Description: Berkeley Elect Co-Op, Dominion Energy, Dorchester Cnty Water and Sewer Dept, Dorchester Cnty Water Auth
Structural Information
- Architectural Style: Traditional
- Construction: Vinyl Siding
- Foundation: Slab
- Roof: Architectural
- Windows: Thermal Windows/Doors, Window Treatments
- Doors: Storm Door(s)
- Entry Location: Ground Level
- Stories/Levels: 1
- Building Size: 2599
- Square Feet: 2,599
- Year Built: 2019
Additional Structures
- Other Structures: No, Shed(s), Storage
Lot Features
- Lot Size (Acres): 0.16
- Lot Size (Sq. Ft.): 6,969
- Lot Features: Interior Lot, Wooded
- Fencing (Description): Fence - Metal Enclosed, Wood, Fence - Wooden Enclosed
Financial Considerations
- Terms: Cash, Conventional, FHA, VA Loan
Disclosures and Reports
- Special Conditions: 10 Yr Warranty
Listed by NextHome The Agency Group