This is a carousel with tiles that activate property listing cards. Use the previous and next buttons to navigate.
1/38
$372,900
This is a carousel with tiles that activate property listing cards. Use the previous and next buttons to navigate.
1/38
Property Description
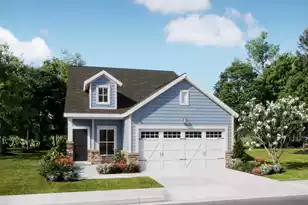
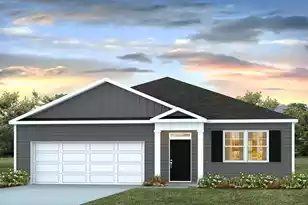
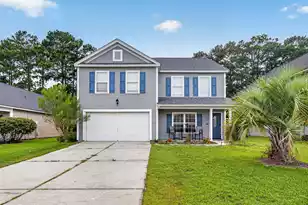
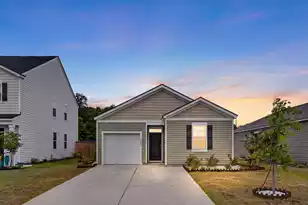
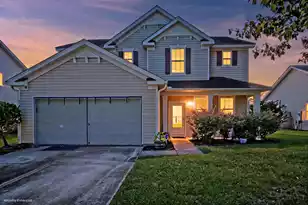
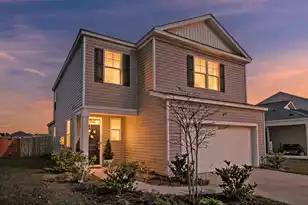
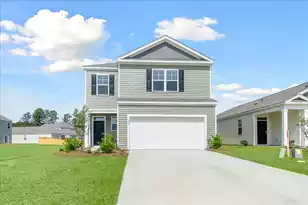
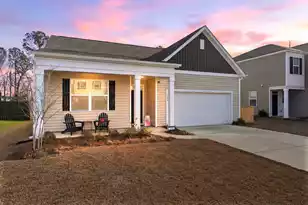
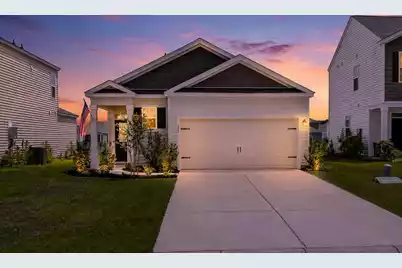
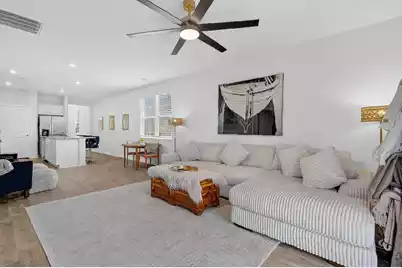
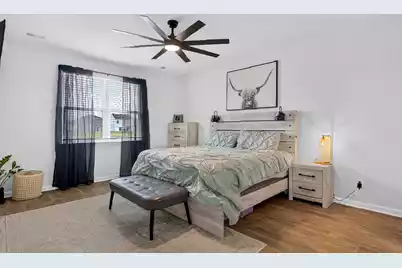
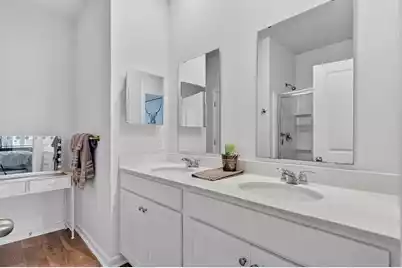
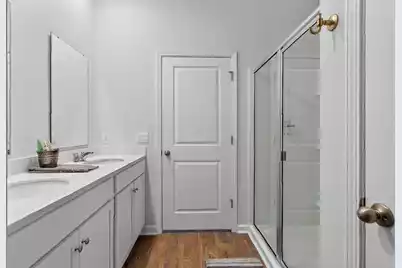
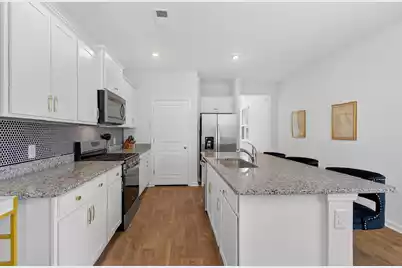
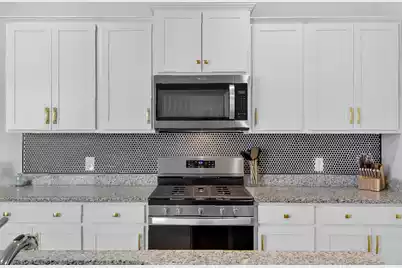
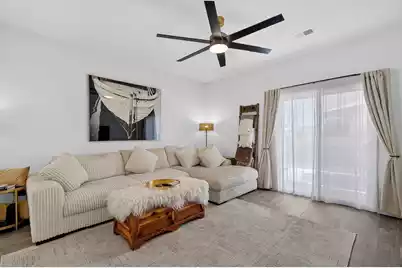
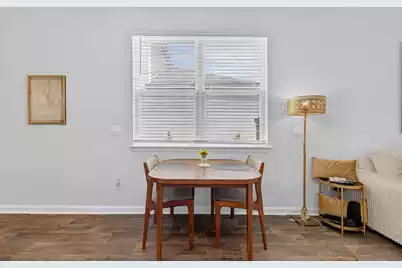
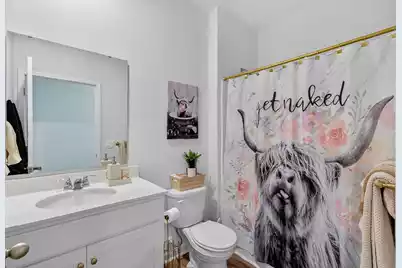
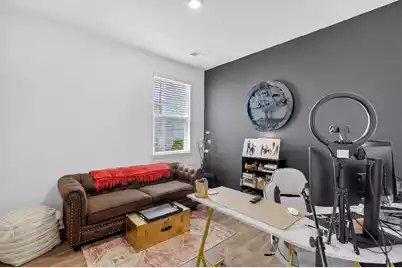
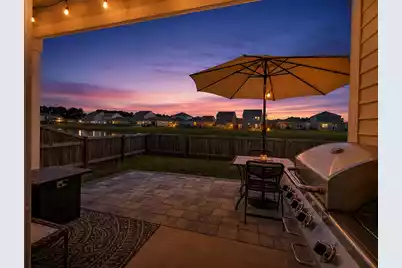
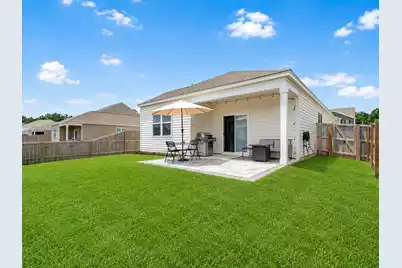
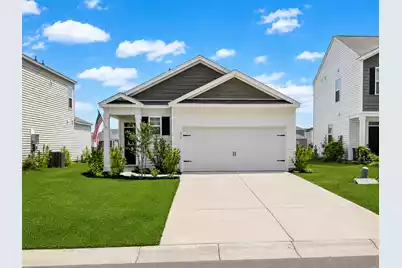
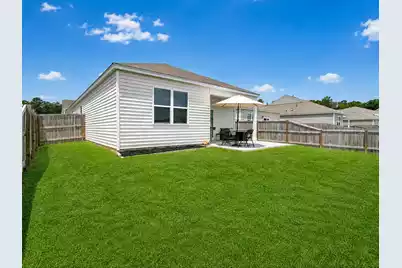
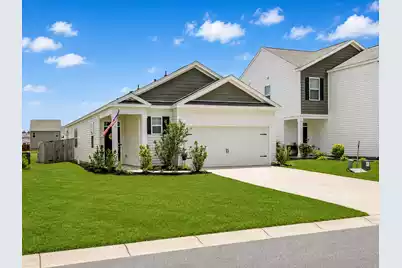
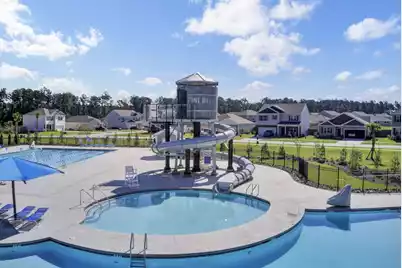
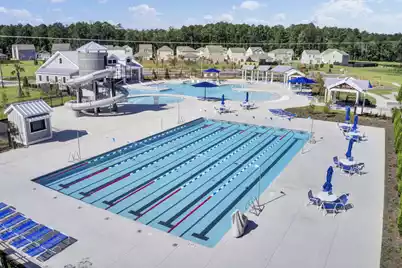
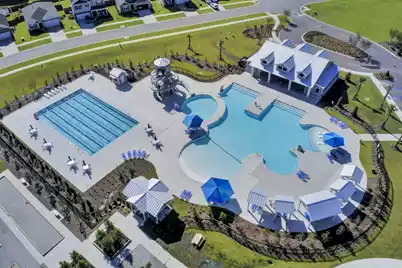
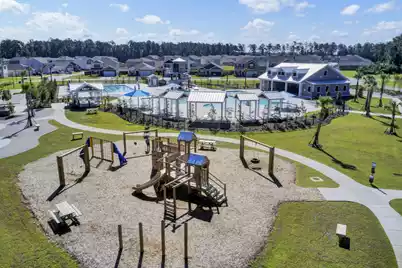
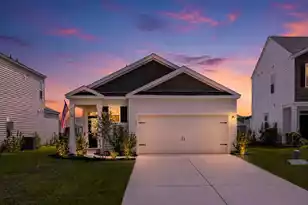
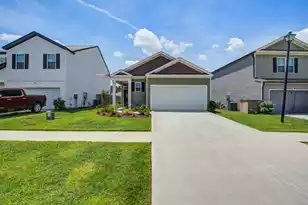
Welcome to the Glenwood model, a beautifully designed one-story ranch situated on a premium pond lot in the desirable Pine Hills community of Cane Bay Plantation. Offering approximately 1,616 square feet, this three-bedroom, two-bath home combines comfortable living, peaceful water views, and true move-in-ready convenience.The open-concept floor plan creates an inviting flow between the spacious living area, dining space, and well-appointed kitchen--perfect for everyday living and entertaining. The thoughtfully designed primary suite provides a private retreat, while two additional bedrooms offer flexibility for family, guests, or a home office. A two-car garage provides additional parking and storage.Enjoy relaxing mornings and quiet evenings overlookingthe pond from your own backyard. The home is equipped with essential appliances, window blinds, a garage door opener, and integrated smart-home technology for added comfort and convenience. Located within Cane Bay, one of the nation's premier master-planned communities, Pine Hills offers a welcoming neighborhood atmosphere and resort-style amenities. Schools, shopping, restaurants, entertainment, medical facilities, and everyday conveniences are all just minutes away. This turnkey pond-front home offers the space, location, and lifestyle you have been searching for. Ask about a 1% lender credit for eligible buyers with Preferred Lender!
Full Property Details
Full Property Details for 673 Ladywood Dr
General
- Price: $372,900
- Status: Active
- Type: Single Family
- Source: Charleston_Trident_MLS
- MLS ID: 26022237
- Updated: 8/12/2026
- Added to Site: 16 day(s) ago
Interior
- Interior Features: Ceiling - Smooth, Kitchen Island, Walk-In Closet(s), Eat-in Kitchen, Living/Dining Combo, Pantry
- Flooring: Carpet, Vinyl
Rooms
Bathrooms
- Total Bathrooms: 2
- Full Bathrooms: 2
Bedrooms
- Total Bedrooms: 3
- Primary Bedroom: Ceiling Fan(s), Walk-In Closet(s), Lower
Other Rooms
- Laundry: Electric Dryer Hookup, Washer Hookup, Laundry Room
Additional Information
- Pool: Yes
Exterior
- Deck/Patio: Covered, Front Porch
Parking
- Garage: Yes
- Garage Spaces: 2
- Covered Spaces: 2
- Total Spaces: 2
- Parking Features: 2 Car Garage, Off Street, Garage Door Opener
Location
- Area: 74 - Summerville, Ladson, Berkeley Cty
- County: Berkeley
- Subdivision: Cane Bay Plantation
- Driving Directions: From Hwy 176, Turn Onto Cane Bay Boulevard. At The 2nd Traffic Circle, Take The Third Exit Onto Fair Winds Blvd., Then Right Onto Lake Ridge Blvd, Right On Ladywood
School Information
- Elementary School: Whitesville
- Middle School: Berkeley
- High School: Berkeley
Community
- Community Name: 74 - Summerville, Ladson, Berkeley Cty
Heating & Cooling
- Air Conditioning: Yes
- Cooling Type: Central Air
- Heating Type: Central, Heat Pump
Utilities
- Sewer: Public Sewer
- Water: Public
- Utility Description: BCW & SA, Berkeley Elect Co-Op, Dominion Energy
Structural Information
- Architectural Style: Ranch
- Construction: Vinyl Siding
- Foundation: Slab
- Roof: Fiberglass
- Stories/Levels: 1
- Building Size: 1618
- Square Feet: 1,618
- Year Built: 2023
Lot Features
- Lot Size (Acres): 0.12
- Lot Size (Sq. Ft.): 5,227
- Lot Features: 0 - .5 Acre
- Fencing (Description): Privacy, Fence - Wooden Enclosed
Water Features
- Water Front Desc.: Pond
Financial Considerations
- Terms: Cash, Conventional, FHA, USDA Loan, VA Loan
Listed by Realty ONE Group Coastal
Get Pre-Approved Today
Schools
Schools serving 673 Ladywood Dr
School District:Berkeley County School District
| Name | Grades | Distance |
|---|---|---|
Whitesville Elementary School 324 Gaillard Road, Moncks Corner, SC 29461 | PK-5 | 5.1 mi |
Berkeley Middle School 320 North Live Oak Drive, Moncks Corner, SC 29461 | 6-8 | 9.4 mi |
Berkeley High School 406 West Main Street, Moncks Corner, SC 29461 | 9-12 | 8 mi |
Disclaimer:
School attendance boundaries provided by ATTOM Data Solutions and are for reference only. Contact the school directly to verify enrollment eligibility.
Price & Sales History for 673 Ladywood Dr
Date
Details
Price
Change
Source
8/05/2026
Listed
$372,900
3.61%
MLS
2/21/2024
Sold
$359,900
—
Public Record
Disclaimer: Historical sales information is derived from public records provided by the county offices. Information is not guaranteed and should be independently verified.
Tax History
Tax History for 673 Ladywood Dr
Year
Property Taxes
Change
Tax Assessment
Change
2025
$1,505
39%
$14,256
—
2024
$1,079
295%
$14,256
-4%
2023
$273
100%
$14,826
209%
2022
—
$4,800
—
Disclaimer: Historical tax information is derived from public records provided by the county offices. Information is not guaranteed and should be independently verified.
Estimate the Cost
Estimate the Cost for 673 Ladywood Dr
673 Ladywood Drive, Summerville, SC 29486 (MLS# 26022237) is a Single Family property with 3 bedrooms and 2 full bathrooms. 673 Ladywood Drive is currently listed for $372,900 and was received on August 05, 2026. Want to learn more about 673 Ladywood Drive? Do you have questions about finding other Single Family real estate for sale in Summerville? You can browse all Summerville real estate or contact a Coldwell Banker agent to request more information.