This is a carousel with tiles that activate property listing cards. Use the previous and next buttons to navigate.
1/34
$350,000
This is a carousel with tiles that activate property listing cards. Use the previous and next buttons to navigate.
1/34
Property Description
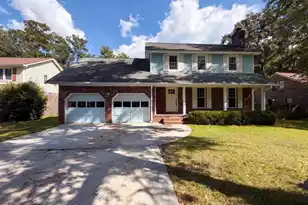
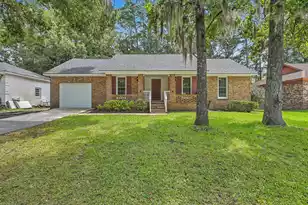
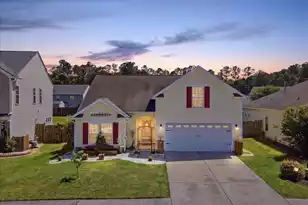
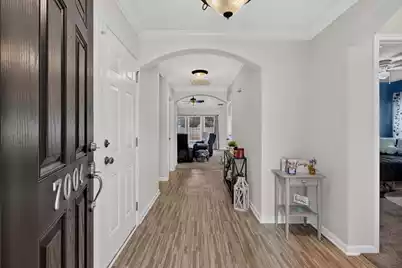
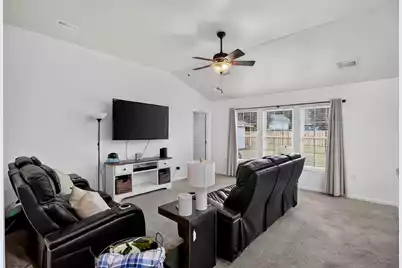
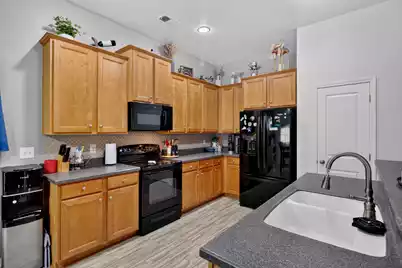
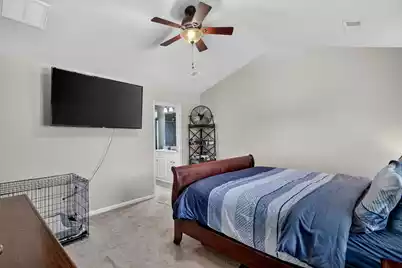
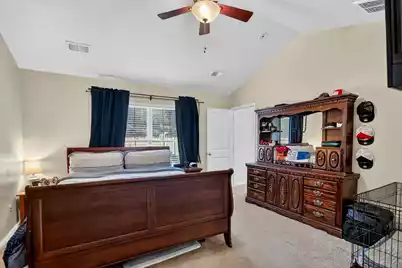
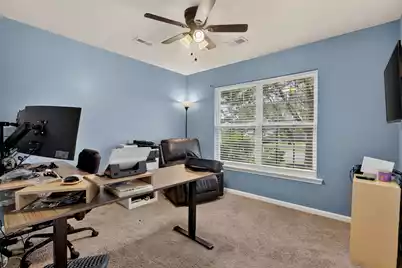
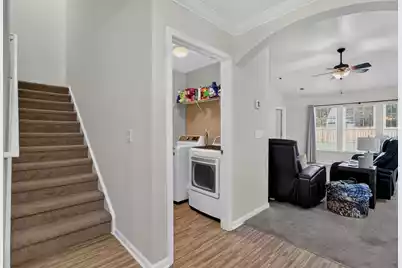
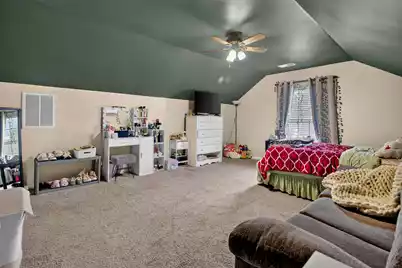
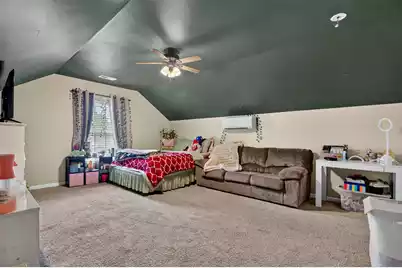
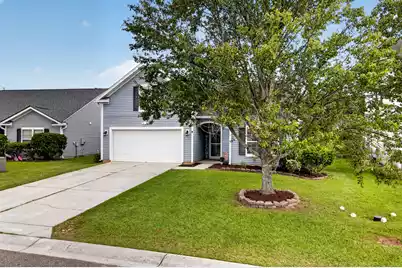
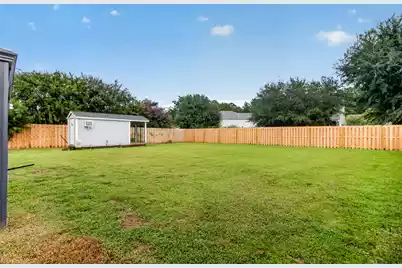
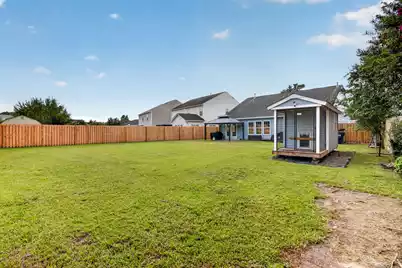
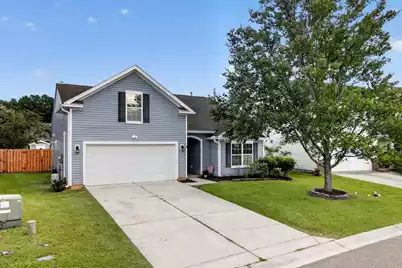
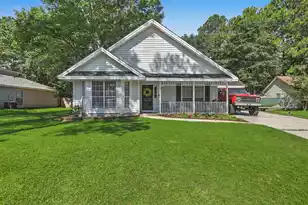
The best of one story living with 4 bedrooms on quiet cul de sac street & large fenced yard in DD2 schools! Open flowing floor plan features wide foyer with crown molding & arched doorways, soaring vaulted ceiling in family room, kitchen & breakfast nook & a private owners suite separate from the secondary bedrooms. The well-appointed kitchen boasts 42'' cabinets with crown molding, raised breakfast bar, solid surface countertops, closet pantry and black appliances including French door style refrigerator. Owner suite is king-sized with vaulted ceiling and en suite equipped with dual sinks and large walk in closet. Two secondary bedrooms are located at the front of the home - light & bright with wide closets. Bonus room/4th bedroom is located upstairs - the perfect teen or guest suite.Large rear yard is fully fenced with new shadow style fencing and the covered rear patio is perfect for outdoor entertaining. Detached building is equipped with electricity and AC unit for the weekend handyman's workshop, children's playhouse - or use it as a luxury pet inn like the current owners do! Attached 2 car garage boasts sheetrock walls and automatic door opener. Fresh paint throughout the main living areas, HVAC new in 2023 with mini split in the bonus room added in 2024. Tankless water heater installed! Myers Mill neighborhood offers a community pool, pavilion and play area plus sidewalks and walking trails. And just minutes to downtown Summerville.
Full Property Details
Full Property Details for 7004 Lofton Ct
General
- Price: $350,000
- Status: Active
- Type: Single Family
- Source: Charleston_Trident_MLS
- MLS ID: 26025415
- Updated: 9/21/2026
- Added to Site: 19 day(s) ago
Interior
- Interior Features: High Ceilings, Ceiling - Cathedral/Vaulted, Garden Tub/Shower, Ceiling - Smooth, Ceiling Fan(s), Bonus, Family, Entrance Foyer, Frog Attached, Game, Pantry
- Flooring: Vinyl, Carpet
Rooms
Bathrooms
- Total Bathrooms: 2
- Full Bathrooms: 2
Bedrooms
- Total Bedrooms: 4
- Primary Bedroom: Ceiling Fan(s), Garden Tub/Shower, Split, Walk-In Closet(s), Lower
Other Rooms
- Laundry: Washer Hookup, Electric Dryer Hookup, Laundry Room
Additional Information
- Pool: Yes
Exterior
- Exterior Features: Rain Gutters
- Deck/Patio: Covered, Patio, Front Porch
Parking
- Garage: Yes
- Attached garage: Yes
- Garage Spaces: 2
- Covered Spaces: 2
- Total Spaces: 2
- Parking Features: Attached, Off Street, 2 Car Garage, Garage Door Opener
Location
- Area: 63 - Summerville/Ridgeville
- County: Dorchester
- Subdivision: Myers Mill
- Driving Directions: Take Central Avenue From Downtown Summerville. Cross Orangeburg Rd, Myers Mill Will Be Down On The Left. At Round About Take 1st Left Then Left On Lofton Ct. Home Is On The Right.
School Information
- Elementary School: Knightsville
- Middle School: Dubose
- High School: Summerville
Community
- Community Name: 63 - Summerville/Ridgeville
Heating & Cooling
- Air Conditioning: Yes
- Cooling Type: Central Air
- Heating Type: Electric, Heat Pump, Central
Utilities
- Sewer: Public Sewer
- Water: Public
- Utility Description: Dorchester Cnty Water and Sewer Dept, Dominion Energy
Structural Information
- Architectural Style: Ranch, Traditional
- Construction: Vinyl Siding
- Foundation: Slab
- Roof: Fiberglass
- Windows: Some Thermal Wnd/Doors, Window Treatments - Some
- Doors: Some Thermal Door(s), Storm Door(s)
- Entry Location: Ground Level
- Stories/Levels: 1
- Building Size: 1806
- Square Feet: 1,806
- Year Built: 2008
Additional Structures
- Other Structures: No, Storage, Workshop
Lot Features
- Lot Size (Acres): 0.2
- Lot Size (Sq. Ft.): 8,712
- Lot Features: Interior Lot, Level, 0 - .5 Acre
- Fencing (Description): Fence - Wooden Enclosed, Privacy
Financial Considerations
- Terms: Cash, Conventional, FHA, VA Loan
Listed by NextHome The Agency Group
Get Pre-Approved Today
Schools
Schools serving 7004 Lofton Ct
School District:Dorchester School District 2
| Name | Grades | Distance |
|---|---|---|
Knightsville Elementary School 847 Orangeburg Road, Summerville, SC 29483 | PK-5 | 1 mi |
Charles B. Dubose Middle School 1005 Dubose School Road, Summerville, SC 29483 | 6-8 | 2.3 mi |
Summerville High School 1101 Boone Hill Road, Summerville, SC 29483 | 9-12 | 2.1 mi |
Disclaimer:
School attendance boundaries provided by ATTOM Data Solutions and are for reference only. Contact the school directly to verify enrollment eligibility.
Price & Sales History for 7004 Lofton Ct
Date
Details
Price
Change
Source
9/21/2026
Price Reduced
$350,000
-2.78%
MLS
9/09/2026
Listed
$360,000
50.63%
MLS
11/18/2020
Sold
$239,000
—
Public Record
Disclaimer: Historical sales information is derived from public records provided by the county offices. Information is not guaranteed and should be independently verified.
Tax History
Tax History for 7004 Lofton Ct
Year
Property Taxes
Change
Tax Assessment
Change
2025
$1,927
—
$12,869
—
2024
$1,927
11%
$12,869
37%
2023
$1,739
1%
$9,360
—
2021
$1,718
—
$9,360
—
2022
$1,718
—
$9,360
46%
2021
$1,718
35%
$6,400
100%
2020
$1,277
—
—
Disclaimer: Historical tax information is derived from public records provided by the county offices. Information is not guaranteed and should be independently verified.
Estimate the Cost
Estimate the Cost for 7004 Lofton Ct
7004 Lofton Court, Summerville, SC 29483 (MLS# 26025415) is a Single Family property with 4 bedrooms and 2 full bathrooms. 7004 Lofton Court is currently listed for $350,000 and was received on September 09, 2026. Want to learn more about 7004 Lofton Court? Do you have questions about finding other Single Family real estate for sale in Summerville? You can browse all Summerville real estate or contact a Coldwell Banker agent to request more information.