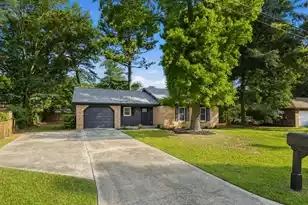
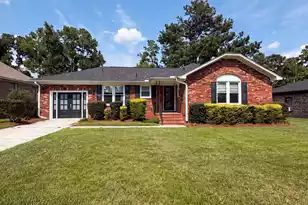
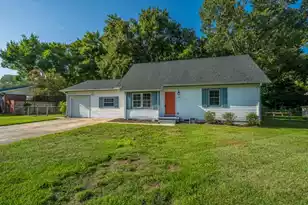
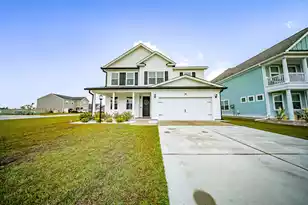
This is a carousel with tiles that activate property listing cards. Use the previous and next buttons to navigate.
1/1
$525,000
This is a carousel with tiles that activate property listing cards. Use the previous and next buttons to navigate.
1/1
Property Description
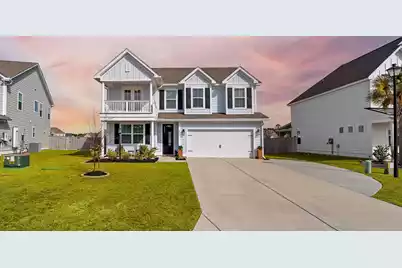
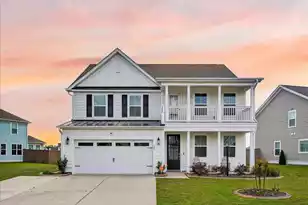
Step into elevated Lowcountry living in this beautifully upgraded home, where style, comfort, and function come together effortlessly. Enjoy the durability and curb appeal of cement plank siding, offering a modern look with the added bonus of low-maintenance, weather-resistant performance. The garage has been thoughtfully enhanced with upgraded 30 & 50 amp electrical service, perfect for charging an electric vehicle, powering tools, or supporting additional electrical needs. Outside, you'll love having multiple ways to enjoy the scenery--whether you're unwinding in the backyard with peaceful pond views, or relaxing on the upstairs front balcony overlooking open green space and Carolina skies. As you enter, the foyer immediately makes a statement with designer wallpaper, customtrim details, and updated lighting that set the tone throughout the home. Just off the entry is a versatile front office featuring chair rail, crown molding, and upgraded lighting, and it can easily function as a formal dining room, playroom, guest space, or additional flex area depending on your needs. The main living space is warm and inviting with great natural light, bamboo blinds, and a cozy gas log fireplace highlighted by a stunning floor-to-ceiling brick surround and mantel. The kitchen and dining area offer ample room for gathering and entertaining, with an eat-in space large enough to accommodate a full dining setup. The kitchen itself shines with staggered cabinetry, quartz countertops, a gas range, tile backsplash, a spacious shiplap island with seating, and a walk-in pantry. The powder room has been fully remodeled and feels like something out of a magazine complete with bead-board trim, updated lighting, high-end wallpaper, and a stylish apron sink with new faucet. You'll also appreciate the upgraded hallway drop zone, featuring a newly arched nook with fresh hardware perfect for coats, bags, and shoes. Upstairs, the primary suite is a true retreat with a spacious layout, tray ceiling, and a beautiful accent wall. The en-suite bath offers spa-like comfort with a garden tub, separate shower, upgraded fixtures, custom trim, wallpaper details, and added backsplash for a polished finish. The second floor also includes three generously sized secondary bedrooms, two full bathrooms, a dedicated laundry room, and a flexible loft space. The loft features updated lighting, a charming wood slat accent wall, and access to the balcony overlooking green space. Additional upgrades include a fenced-in yard, professional interior painting, custom trim work throughout, designer wallpaper in multiple rooms, new bamboo blinds, extra outlets professionally added in the garage, and high-end light fixtures throughout that bring a cohesive, elevated look to every space. Located in The Hammocks, residents enjoy two community pools, sidewalks, playgrounds, and plenty of green space. Cane Bay offers miles of walking and jogging trails and is conveniently close to shopping, dining, grocery stores, and everyday essentials plus it's a golf cart-friendly community, making it easy to get around and enjoy all the neighborhood has to offer. For even more recreation, the nearby YMCA features a large sports facility with a pool, basketball court, library and more.
Full Property Details
Full Property Details for 711 Yellow Leaf Ln
General
- Sold For: $525,000
- Status: Closed
- Type: Single Family
- Source: Charleston_Trident_MLS
- MLS ID: 26002157
- Added to Site: 167 day(s) ago
Interior
- Interior Features: Ceiling - Smooth, Tray Ceiling(s), High Ceilings, Garden Tub/Shower, Kitchen Island, Walk-In Closet(s), Ceiling Fan(s), Eat-in Kitchen, Formal Living, Entrance Foyer, Media, Office, Pantry, Separate Dining
- Fireplace: Yes
- Number of Fireplaces: 1
- Fireplace(s): Gas Connection, Gas Log, Living Room, One
- Flooring: Carpet, Ceramic Tile, Luxury Vinyl
Rooms
Bathrooms
- Total Bathrooms: 4
- Full Bathrooms: 3
- Half Bathrooms: 1
Bedrooms
- Total Bedrooms: 4
- Primary Bedroom: Garden Tub/Shower, Walk-In Closet(s), Upper
Other Rooms
- Laundry: Washer Hookup, Laundry Room
Additional Information
- Pool: Yes
Exterior
- Exterior Features: Balcony, Rain Gutters
- Deck/Patio: Front Porch, Screened
Parking
- Garage: Yes
- Attached garage: Yes
- Garage Spaces: 2
- Covered Spaces: 2
- Total Spaces: 2
- Parking Features: 2 Car Garage, Attached, Garage Door Opener
Location
- Area: 74 - Summerville, Ladson, Berkeley Cty
- County: Berkeley
- Subdivision: Cane Bay Plantation
- Driving Directions: Cane Bay Blvd To The Hammocks Subsection, Turn On To Island Rest Dr, Left Onto Whispering Breeze, Left On To Clear Sky, Right On To Yellow Leaf Lane. The Home Is Down On The Right Close To Sienna Way.
School Information
- Elementary School: Bee Tree Elementary
- Middle School: Cane Bay
- High School: Cane Bay High School
Community
- Community Name: 74 - Summerville, Ladson, Berkeley Cty
Heating & Cooling
- Air Conditioning: Yes
- Cooling Type: Central Air
- Heating Type: Natural Gas
Utilities
- Sewer: Public Sewer
- Water: Public
- Utility Description: BCW & SA, Berkeley Elect Co-Op, Dominion Energy
Structural Information
- Architectural Style: Contemporary
- Construction: Cement Siding
- Foundation: Slab
- Roof: Architectural
- Windows: Window Treatments - Some, ENERGY STAR Qualified Windows
- Entry Location: Ground Level
- Stories/Levels: 2
- Building Size: 2867
- Square Feet: 2,867
- Year Built: 2021
Lot Features
- Lot Size (Acres): 0.19
- Lot Size (Sq. Ft.): 8,276
- Lot Features: 0 - .5 Acre, Level
- Fencing (Description): Privacy, Fence - Wooden Enclosed
Water Features
- Water Front Desc.: Pond, Pond Site
Green Features
- Energy Efficient: HVAC
Financial Considerations
- Terms: Any, Cash, Conventional, FHA, VA Loan
Disclosures and Reports
- Special Conditions: 10 Yr Warranty
Listed by The Boulevard Company
Sold by AgentOwned Realty Preferred Group

Get Pre-Approved Today
Schools
Schools serving 711 Yellow Leaf Ln
School District:Berkeley County School District
| Name | Grades | Distance |
|---|---|---|
Whitesville Elementary School 324 Gaillard Road, Moncks Corner, SC 29461 | PK-5 | 3.6 mi |
Berkeley Middle School 320 North Live Oak Drive, Moncks Corner, SC 29461 | 6-8 | 8 mi |
Berkeley High School 406 West Main Street, Moncks Corner, SC 29461 | 9-12 | 6.8 mi |
Disclaimer:
School attendance boundaries provided by ATTOM Data Solutions and are for reference only. Contact the school directly to verify enrollment eligibility.
Price & Sales History for 711 Yellow Leaf Ln
Date
Details
Price
Change
Source
7/09/2026
Sold
$525,000
—
MLS
5/01/2026
Price Reduced
$524,990
-0.94%
MLS
3/12/2026
Price Reduced
$529,990
-1.67%
MLS
1/23/2026
Listed
$539,000
—
MLS
Disclaimer: Historical sales information is derived from public records provided by the county offices. Information is not guaranteed and should be independently verified.
Home Warranty : Included
711 Yellow Leaf Lane, Summerville, SC 29486 (MLS# 26002157) is a Single Family property that was sold at $525,000 on July 09, 2026. Want to learn more about 711 Yellow Leaf Lane? Do you have questions about finding other Single Family real estate for sale in Summerville? You can browse all Summerville real estate or contact a Coldwell Banker agent to request more information.