This is a carousel with tiles that activate property listing cards. Use the previous and next buttons to navigate.
1/1
$419,900
This is a carousel with tiles that activate property listing cards. Use the previous and next buttons to navigate.
1/1
Property Description
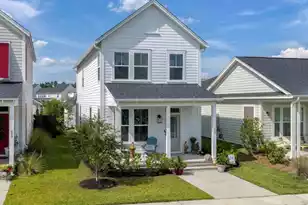
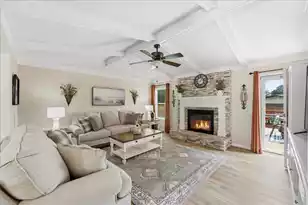
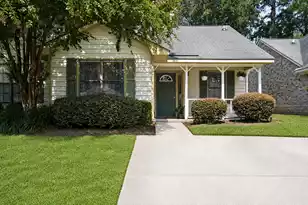
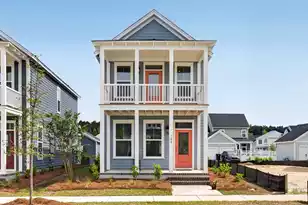
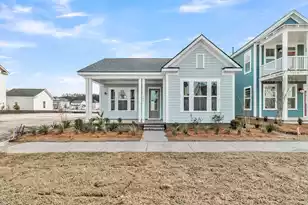
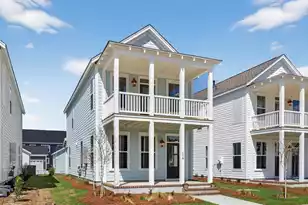
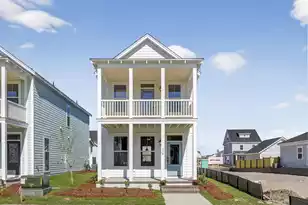
Price Improvement! Move-In Ready! $10,000 in Closing Costs/Rate Buydown with use of Preferred Lender & Attorney.Saussy Burbank's Rowan P Cottage offers 3 bedrooms and 2.5 baths with thoughtfully upgraded finishes throughout. The stunning kitchen features stainless steel appliances and quartz countertops. LVP throughout first floor, hallway, and hardwood stair treads. Upstairs off the owner's retreat, a balcony overlooks a peaceful pond - perfect for morning coffee or evening drinks. Located just steps from Midtown's parks, trails, and community amenities, you'll enjoy the convenience of a vibrant neighborhood with the charm of front-porch living.
Full Property Details
Full Property Details for 747 Blueway Ave
General
- Sold For: $419,900
- Status: Closed
- Type: Single Family
- Source: Charleston_Trident_MLS
- MLS ID: 26000216
- Added to Site: 220 day(s) ago
Interior
- Interior Features: Family
- Flooring: Carpet, Ceramic Tile, Luxury Vinyl
Rooms
Bathrooms
- Total Bathrooms: 3
- Full Bathrooms: 2
- Half Bathrooms: 1
Bedrooms
- Total Bedrooms: 3
- Primary Bedroom: Ceiling Fan(s), Upper
Other Rooms
- Laundry: Laundry Room
Additional Information
- Pool: Yes
Exterior
- Exterior Features: Balcony
- Deck/Patio: Covered, Front Porch, Porch - Full Front
Parking
- Garage: Yes
- Garage Spaces: 2
- Covered Spaces: 2
- Total Spaces: 2
- Parking Features: 2 Car Garage
Location
- Area: 74 - Summerville, Ladson, Berkeley Cty
- County: Berkeley
- Subdivision: Nexton
- Driving Directions: Nexton Pkwy To Blueway Ave. Home Is On The Right.
School Information
- Elementary School: Nexton Elementary
- Middle School: Midtown Middle
- High School: Cane Bay High School
Community
- Community Name: 74 - Summerville, Ladson, Berkeley Cty
Heating & Cooling
- Air Conditioning: Yes
- Cooling Type: Central Air
- Heating Type: Forced Air
Utilities
- Sewer: Public Sewer
- Water: Public
- Utility Description: BCW & SA, Berkeley Elect Co-Op, Dominion Energy
Structural Information
- Architectural Style: Cottage, Craftsman
- Construction: Cement Siding
- Foundation: Slab
- Roof: Architectural
- Stories/Levels: 2
- Building Size: 1584
- Square Feet: 1,584
- Year Built: 2025
Lot Features
- Lot Size (Acres): 0.08
- Lot Size (Sq. Ft.): 3,484
- Lot Features: 0 - .5 Acre
Financial Considerations
- Terms: Cash, Conventional, FHA, VA Loan
Disclosures and Reports
- Special Conditions: 10 Yr Warranty
Listed by Carolina Cottage Homes, LLC
Sold by Carolina One Real Estate

Get Pre-Approved Today
Schools
Schools serving 747 Blueway Ave
School District:Berkeley County School District
| Name | Grades | Distance |
|---|---|---|
Nexton Elementary 200 Scholar Way, Summerville, SC 29483 | PK-5 | 2.1 mi |
Sangaree Middle School 1050 Discovery Drive, Ladson, SC 29445 | 6-8 | 3.4 mi |
Cane Bay High School 1624 State Road, Summerville, SC 29486 | 9-12 | 1.9 mi |
Disclaimer:
School attendance boundaries provided by ATTOM Data Solutions and are for reference only. Contact the school directly to verify enrollment eligibility.
Price & Sales History for 747 Blueway Ave
Date
Details
Price
Change
Source
7/31/2026
Sold
$419,900
—
MLS
4/27/2026
Price Reduced
$419,900
-1.18%
MLS
4/08/2026
Price Reduced
$424,900
-5.56%
MLS
1/05/2026
Price Increased
$449,900
4.65%
MLS
1/04/2026
Listed
$429,900
—
MLS
Disclaimer: Historical sales information is derived from public records provided by the county offices. Information is not guaranteed and should be independently verified.
Home Warranty : Included
747 Blueway Avenue, Summerville, SC 29486 (MLS# 26000216) is a Single Family property that was sold at $419,900 on July 31, 2026. Want to learn more about 747 Blueway Avenue? Do you have questions about finding other Single Family real estate for sale in Summerville? You can browse all Summerville real estate or contact a Coldwell Banker agent to request more information.