This is a carousel with tiles that activate property listing cards. Use the previous and next buttons to navigate.
1/37
$444,740 Sale Pending
This is a carousel with tiles that activate property listing cards. Use the previous and next buttons to navigate.
1/37
Property Description
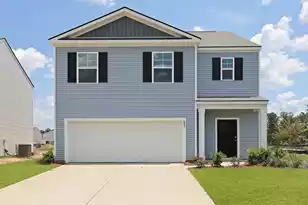
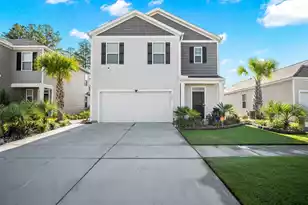
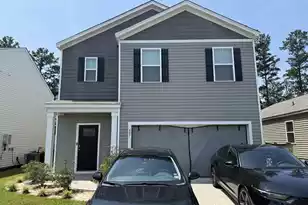
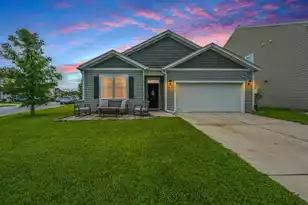
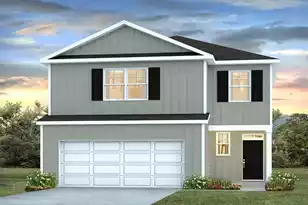
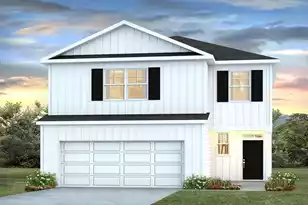
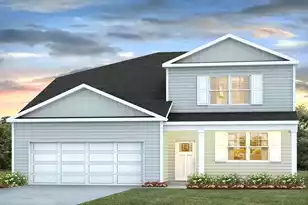
5 Bedroom Home with Loft & First-Floor Guest Suite in Pine Hills, Summerville SCYour next chapter begins at 810 Baywood Lane, where thoughtful design, modern comfort, and an exceptional community come together to create the perfect place to call home. Nestled within the highly desirable Pine Hills at Cane Bay, this D.R. Horton community offers residents an unmatched lifestyle with resort-style amenities, including sparkling pools, covered pavilions, playgrounds, fire pits, and inviting outdoor gathering spaces. Conveniently located near shopping, dining, schools, and everyday essentials, Pine Hills makes it easy to enjoy both relaxation and convenience. Residents can even golf-cart to nearby restaurants and amenities, adding to the charm and accessibility of this vibrant community. Welcome to The Hayden, a spacious and versatile floor plan designed to fit a variety of lifestyles. Step inside to a welcoming foyer that opens to a flexible front room, ideal for a home office, formal dining room, playroom, or additional living space. The heart of the home features an open-concept design that seamlessly connects the kitchen, dining area, and family room, creating the perfect setting for everyday living and entertaining. The beautifully appointed kitchen is sure to impress with a large Carrara Pisa white quartz island, stylish cabinetry, gas range, exterior-vented hood, refrigerator, dishwasher, and microwave. Whether preparing meals or hosting guests, this space blends functionality with modern style. The spacious family room offers plenty of room to gather, relax, and make lasting memories. A private hallway off the main living area leads to the two-car garage and a convenient first-floor guest suite complete with a full bathroom, providing an ideal setup for visitors, extended family, or multigenerational living. Upstairs, the expansive primary suite serves as a private retreat, featuring dual walk-in closets, dual vanities, a private water closet, and a beautifully designed walk-in shower. Three additional bedrooms, a shared full bathroom, and a versatile loft provide plenty of space for family, guests, hobbies, or a second living area. The centrally located laundry room adds convenience to everyday routines. Throughout the home, elegant white cultured marble countertops in each bathroom contribute to the home's timeless appeal. Located just moments from the community amenity center, residents can enjoy easy access to the resort-style pool, clubhouse, playground, fire pit, and more. With its flexible layout, stylish finishes, and sought-after location, 810 Baywood Lane offers the perfect combination of comfort, convenience, and modern Lowcountry living. Don't miss your opportunity to own this beautiful home in one of Cane Bay's most popular communities. Schedule your visit today and discover everything Pine Hills has to offer. Square footage dimensions are approximate. Photos are for illustrative purposes only. Interior and exterior features, options, colors, and selections may vary. Please contact a sales agent for complete details and available options.
Full Property Details
Full Property Details for 810 Baywood Ln
General
- Price: $444,740
- Status: Pending
- Type: Single Family
- Source: Charleston_Trident_MLS
- MLS ID: 26014193
- Updated: 8/10/2026
- Added to Site: 100 day(s) ago
Interior
- Interior Features: Ceiling - Smooth, High Ceilings, Kitchen Island, Walk-In Closet(s), Eat-in Kitchen, Pantry
- Flooring: Luxury Vinyl
Rooms
Bathrooms
- Total Bathrooms: 3
- Full Bathrooms: 3
Bedrooms
- Total Bedrooms: 5
Other Rooms
- Laundry: Washer Hookup, Laundry Room
Additional Information
- Pool: Yes
Exterior
- Deck/Patio: Patio
Parking
- Garage: Yes
- Garage Spaces: 2
- Covered Spaces: 2
- Total Spaces: 2
- Parking Features: 2 Car Garage
Location
- Area: 74 - Summerville, Ladson, Berkeley Cty
- County: Berkeley
- Subdivision: Cane Bay Plantation
- Driving Directions: From Hwy 176, Turn Onto Cane Bay Blvd. At The Second Traffic Circle, That The Third Exit Onto Fair Winds Blvd. At The Traffic Circle Take The First Exit Onto Horizon Ridge Drive. Turn Right At Lake Ridge Drive.
School Information
- Elementary School: Whitesville
- Middle School: Berkeley
- High School: Berkeley
Community
- Community Name: 74 - Summerville, Ladson, Berkeley Cty
Heating & Cooling
- Air Conditioning: Yes
- Heating Type: Natural Gas
Utilities
- Sewer: Public Sewer
- Utility Description: BCW & SA, Berkeley Elect Co-Op, Dominion Energy
Structural Information
- Architectural Style: Traditional
- Construction: Vinyl Siding
- Foundation: Slab
- Windows: Window Treatments
- Entry Location: Ground Level
- Stories/Levels: 2
- Building Size: 2511
- Square Feet: 2,511
- Year Built: 2026
Lot Features
- Lot Size (Acres): 0.14
- Lot Size (Sq. Ft.): 6,098
- Lot Features: 0 - .5 Acre
Green Features
- Green Certified: Yes
- Building Certification: HERS Index Score
Financial Considerations
- Terms: Cash, FHA, VA Loan
Listed by D R Horton Inc
Get Pre-Approved Today
Schools
Schools serving 810 Baywood Ln
School District:Berkeley County School District
| Name | Grades | Distance |
|---|---|---|
Whitesville Elementary School 324 Gaillard Road, Moncks Corner, SC 29461 | PK-5 | 5.3 mi |
Berkeley Middle School 320 North Live Oak Drive, Moncks Corner, SC 29461 | 6-8 | 9.3 mi |
Berkeley High School 406 West Main Street, Moncks Corner, SC 29461 | 9-12 | 7.9 mi |
Disclaimer:
School attendance boundaries provided by ATTOM Data Solutions and are for reference only. Contact the school directly to verify enrollment eligibility.
Price & Sales History for 810 Baywood Ln
Date
Details
Price
Change
Source
8/04/2026
Price Increased
$444,740
0.79%
MLS
7/21/2026
Price Increased
$441,240
0.34%
MLS
7/16/2026
Price Increased
$439,740
0.23%
MLS
7/11/2026
Price Reduced
$438,740
-1.13%
MLS
6/23/2026
Price Increased
$443,740
0.68%
MLS
5/21/2026
Price Reduced
$440,740
-7.59%
MLS
5/15/2026
Listed
$476,940
—
MLS
Disclaimer: Historical sales information is derived from public records provided by the county offices. Information is not guaranteed and should be independently verified.
Tax History
Tax History for 810 Baywood Ln
Year
Property Taxes
Change
Tax Assessment
Change
2025
$258
—
$17,600
1567%
2025
$258
100%
$1,056
-82%
2024
—
$6,000
—
Disclaimer: Historical tax information is derived from public records provided by the county offices. Information is not guaranteed and should be independently verified.
Estimate the Cost
Estimate the Cost for 810 Baywood Ln
810 Baywood Lane, Summerville, SC 29486 (MLS# 26014193) is a Single Family property with 5 bedrooms and 3 full bathrooms. 810 Baywood Lane is currently listed for $444,740 and was received on May 15, 2026. Want to learn more about 810 Baywood Lane? Do you have questions about finding other Single Family real estate for sale in Summerville? You can browse all Summerville real estate or contact a Coldwell Banker agent to request more information.