This is a carousel with tiles that activate property listing cards. Use the previous and next buttons to navigate.
1/1
$411,000
This is a carousel with tiles that activate property listing cards. Use the previous and next buttons to navigate.
1/1
Property Description
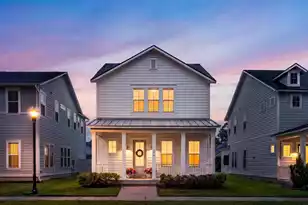
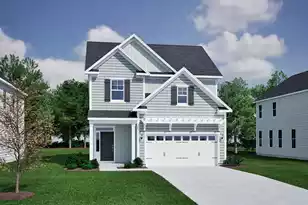
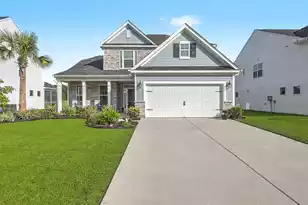
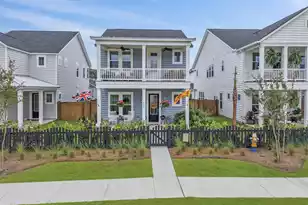
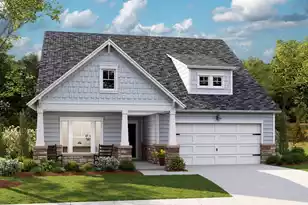
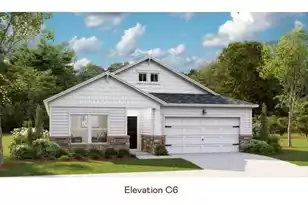
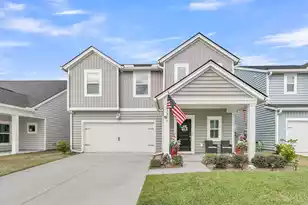
Welcome to this stunning Elliot floor plan in the highly sought-after Summers Corner community--one of the area's most beloved master-planned neighborhoods. Offering 3 bedrooms, 2.5 bathrooms, a dedicated home office, spacious loft, and double front porches overlooking a peaceful pond and wooded backdrop, this home combines thoughtful design, flexible living spaces, and Lowcountry charm. Use Seller's Preferred Lender to buy this home and receive an incentive towards your closing costs or rate buy down.From the moment you enter, you'll be impressed by the grand foyer, beautiful wood stair treads, and soaring 10-foot ceilings that create an open, airy feel throughout the main level. Known as one of Summers Corner's most desirable floor plans, the Elliot offers exceptional functionalityThe heart of the home is the chef-inspired kitchen featuring a GRAND center island, abundant cabinetry, and not one--but TWO walk-in pantries. A chest freezer conveniently conveys, making storage and meal prep effortless. The open-concept design flows seamlessly into the dining and living areas, creating the perfect space for entertaining family and friends. Upstairs, retreat to the oversized primary suite complete with a Exceptional walk-in closet and private owner's retreat feel. The spacious loft provides endless flexibility for a media room, playroom, fitness space, or second living area. Step outside and enjoy true Lowcountry living from the charming double front porches or unwind in the fully fenced backyard featuring a 6-foot privacy fence and ample room for pets, gatherings, and outdoor enjoyment. Living in Summers Corner means embracing a lifestyle unlike any other. Residents enjoy miles of scenic walking, jogging, and biking trails, beautiful parks and gardens, a resort-style pool with splash pad, dog park, year-round community events, and access to the breathtaking 95-acre Buffalo Lake with fishing dock, kayak and canoe launch, and lakeside pavilion. Even more exciting, Summers Corner continues to grow with highly anticipated amenities on the horizon, including a new Publix shopping center and The Club, an upcoming premier community gathering and recreation destination that will further enhance the unmatched lifestyle residents already love. This is more than just a home--it's an opportunity to be part of one of the Lowcountry's fastest-growing and most vibrant communities. Don't miss your chance to own one of Summers Corner's most sought-after floor plans and enjoy everything this incredible neighborhood has to offer.
Full Property Details
Full Property Details for 890 Clay Field Trl
General
- Sold For: $411,000
- Status: Closed
- Type: Single Family
- Source: Charleston_Trident_MLS
- MLS ID: 26016176
- Added to Site: 82 day(s) ago
Interior
- Interior Features: Ceiling - Smooth, High Ceilings, Kitchen Island, Walk-In Closet(s), Eat-in Kitchen, Formal Living, Living/Dining Combo, Loft, Office
- Flooring: Carpet, Ceramic Tile, Luxury Vinyl
Rooms
Bathrooms
- Total Bathrooms: 3
- Full Bathrooms: 2
- Half Bathrooms: 1
Bedrooms
- Total Bedrooms: 3
- Primary Bedroom: Walk-In Closet(s)
Additional Information
- Pool: Yes
Exterior
- Exterior Features: Balcony
- Deck/Patio: Covered, Porch - Full Front
Parking
- Garage: Yes
- Garage Spaces: 2
- Covered Spaces: 2
- Total Spaces: 2
- Parking Features: 2 Car Garage, Detached, Off Street, Garage Door Opener
Location
- Area: 63 - Summerville/Ridgeville
- County: Dorchester
- Subdivision: Summers Corner
- Driving Directions: 17-a To Summers Drive (turn Right At Buffalo Lake) Onto Summers Drive. Community Is Straight Thru The Roundabout And Left. Or 61 W To Roundabout And Left Onto Summers Drive. Follow Down To Clay Field Trail To Take A Left Onto Whelks Way To Park.
School Information
- Elementary School: Sand Hill
- Middle School: East Edisto
- High School: Ashley Ridge
Community
- Community Name: 63 - Summerville/Ridgeville
Heating & Cooling
- Air Conditioning: Yes
- Cooling Type: Central Air
- Heating Type: Natural Gas
Utilities
- Sewer: Public Sewer
- Water: Public
- Utility Description: Dominion Energy, Dorchester Cnty Water and Sewer Dept, Dorchester Cnty Water Auth
Structural Information
- Architectural Style: Traditional
- Construction: Vinyl Siding
- Foundation: Slab
- Roof: Architectural
- Windows: Window Treatments - Some
- Stories/Levels: 2
- Building Size: 2600
- Square Feet: 2,600
- Year Built: 2024
Lot Features
- Lot Size (Acres): 0.11
- Lot Size (Sq. Ft.): 4,791
- Lot Features: 0 - .5 Acre
- Fencing (Description): Fence - Wooden Enclosed
Financial Considerations
- Terms: Cash, Conventional, FHA, USDA Loan, VA Loan
Disclosures and Reports
- Special Conditions: 10 Yr Warranty
Listed by Carolina One Real Estate
Sold by Carolina One Real Estate

Get Pre-Approved Today
Schools
Schools serving 890 Clay Field Trl
School District:Dorchester School District 2
| Name | Grades | Distance |
|---|---|---|
Ashley Ridge High School 9800 Delemar Highway, Summerville, SC 29485 | 9-12 | 3 mi |
Disclaimer:
School attendance boundaries provided by ATTOM Data Solutions and are for reference only. Contact the school directly to verify enrollment eligibility.
Price & Sales History for 890 Clay Field Trl
Date
Details
Price
Change
Source
8/24/2026
Sold
$411,000
1.48%
MLS
7/10/2026
Price Reduced
$405,000
-2.41%
MLS
6/04/2026
Listed
$415,000
—
MLS
Disclaimer: Historical sales information is derived from public records provided by the county offices. Information is not guaranteed and should be independently verified.
Home Warranty : Included
890 Clay Field Trail, Summerville, SC 29485 (MLS# 26016176) is a Single Family property that was sold at $411,000 on August 24, 2026. Want to learn more about 890 Clay Field Trail? Do you have questions about finding other Single Family real estate for sale in Summerville? You can browse all Summerville real estate or contact a Coldwell Banker agent to request more information.