This is a carousel with tiles that activate property listing cards. Use the previous and next buttons to navigate.
1/1
$475,000
This is a carousel with tiles that activate property listing cards. Use the previous and next buttons to navigate.
1/1
Property Description
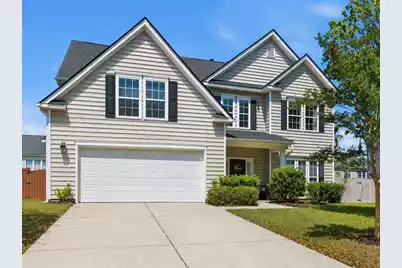
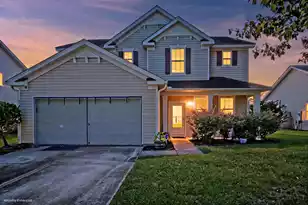
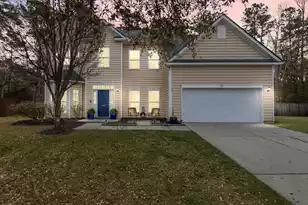
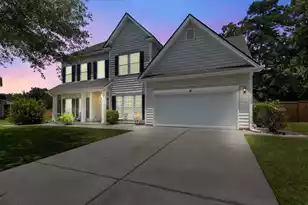
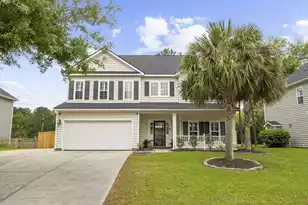
Welcome to this 5-bedroom, 2.5-bath home with a floorplan that perfectly blends comfort and functionality. From the moment you step inside, you're greeted by soaring vaulted ceilings and an abundance of natural light that create a bright and inviting atmosphere throughout the main living areas. The open-concept kitchen features stainless steel appliances and a brand new dishwasher. The kitchen and living space serve as the heart of the home--ideal for both everyday living and effortless entertaining. Featuring durable LVP flooring throughout the downstairs, this space offers both style and practicality. Just off the living area, a screened porch provides the perfect spot to relax and enjoy the outdoors as well as paver patio for even more outdoor entertaining space.The primary suite is conveniently located on the main floor, offering privacy and ease of living. The updated primary bathroom adds a fresh and modern touch and includes a large walk-in closet. Upstairs, four additional bedrooms provide flexibility for family, guests, or a home office. The roof was replaced in 2025 and the home is located in a X flood zone for worry-free living. Step outside to a large, fully fenced backyard--perfect for gatherings, pets, or simply enjoying your own private outdoor space. Wescott Plantation is a sought-after community, residents enjoy access resort-style amenities- pool, play park, miles of walking paths, Starbucks, groceries and restaurants all within walking distance! Wescott is also a community centered around a golf course for the ultimate Lowcountry lifestyle. With its ideal layout, modern updates, and exceptional outdoor space, this home offers the perfect combination of convenience, comfort, and community living.
Full Property Details
Full Property Details for 9670 Pebble Creek Blvd
General
- Sold For: $475,000
- Status: Closed
- Type: Single Family
- Source: Charleston_Trident_MLS
- MLS ID: 26011445
- Added to Site: 121 day(s) ago
Interior
- Interior Features: Ceiling - Cathedral/Vaulted, Ceiling - Smooth, Tray Ceiling(s), High Ceilings, Walk-In Closet(s), Eat-in Kitchen, Family, Entrance Foyer, Pantry, Separate Dining
- Fireplace: Yes
- Number of Fireplaces: 1
- Fireplace(s): Family Room, Gas Connection, One
- Flooring: Carpet, Ceramic Tile, Luxury Vinyl
Rooms
Bathrooms
- Total Bathrooms: 3
- Full Bathrooms: 2
- Half Bathrooms: 1
Bedrooms
- Total Bedrooms: 5
- Primary Bedroom: Ceiling Fan(s), Garden Tub/Shower, Walk-In Closet(s), Lower
Other Rooms
- Laundry: Electric Dryer Hookup, Washer Hookup, Laundry Room
Additional Information
- Pool: Yes
Exterior
- Exterior Features: Rain Gutters
- Deck/Patio: Patio, Front Porch, Screened
Parking
- Garage: Yes
- Attached garage: Yes
- Garage Spaces: 2
- Covered Spaces: 2
- Total Spaces: 2
- Parking Features: 2 Car Garage, Attached, Off Street
Location
- Area: 61 - N. Chas/Summerville/Ladson-Dor
- County: Dorchester
- Subdivision: Wescott Plantation
- Driving Directions: I-26 To Exit 209 For Ashley Phosphate Rd S, Continue Straight On Ashley Phosphate Until It Runs Into Dorchester Rd, (r) On Dorchester Rd, (r) On Wescott Blvd, (l) Onto Pebble Creek Blvd. House Is On (r)
School Information
- Elementary School: Fort Dorchester
- Middle School: Oakbrook
- High School: Ft. Dorchester
Community
- Community Name: 61 - N. Chas/Summerville/Ladson-Dor
Heating & Cooling
- Air Conditioning: Yes
- Cooling Type: Central Air
- Heating Type: Central, Forced Air
Utilities
- Sewer: Public Sewer
- Water: Public
- Utility Description: Dominion Energy, Dorchester Cnty Water Auth
Structural Information
- Architectural Style: Traditional
- Construction: Vinyl Siding
- Foundation: Slab
- Roof: Architectural
- Windows: Window Treatments - Some
- Stories/Levels: 2
- Building Size: 2593
- Square Feet: 2,593
- Year Built: 2005
Lot Features
- Lot Size (Acres): 0.17
- Lot Size (Sq. Ft.): 7,405
- Lot Features: 0 - .5 Acre, Level
- Fencing (Description): Privacy, Wood
Financial Considerations
- Terms: Any
Listed by The Boulevard Company
Sold by RE/MAX Seaside

Get Pre-Approved Today
Schools
Schools serving 9670 Pebble Creek Blvd
School District:Dorchester School District 2
| Name | Grades | Distance |
|---|---|---|
Fort Dorchester Elementary School 5201 Old Glory Lane, Summerville, SC 29485 | PK-5 | 0.8 mi |
Oakbrook Middle School 286 Old Fort Drive, Ladson, SC 29456 | 6-8 | 1.2 mi |
Fort Dorchester High School 8500 Patriot Boulevard, North Charleston, SC 29420 | 9-12 | 2.4 mi |
Disclaimer:
School attendance boundaries provided by ATTOM Data Solutions and are for reference only. Contact the school directly to verify enrollment eligibility.
Price & Sales History for 9670 Pebble Creek Blvd
Date
Details
Price
Change
Source
8/10/2026
Sold
$475,000
—
MLS
7/08/2026
Price Reduced
$475,000
-1.04%
MLS
6/22/2026
Price Reduced
$480,000
-1.44%
MLS
5/22/2026
Price Reduced
$487,000
-0.61%
MLS
4/22/2026
Listed
$490,000
—
MLS
Disclaimer: Historical sales information is derived from public records provided by the county offices. Information is not guaranteed and should be independently verified.
9670 Pebble Creek Boulevard, Summerville, SC 29485 (MLS# 26011445) is a Single Family property that was sold at $475,000 on August 10, 2026. Want to learn more about 9670 Pebble Creek Boulevard? Do you have questions about finding other Single Family real estate for sale in Summerville? You can browse all Summerville real estate or contact a Coldwell Banker agent to request more information.