This is a carousel with tiles that activate property listing cards. Use the previous and next buttons to navigate.
1/25
$2,200 Just Listed
This is a carousel with tiles that activate property listing cards. Use the previous and next buttons to navigate.
1/25
Property Description
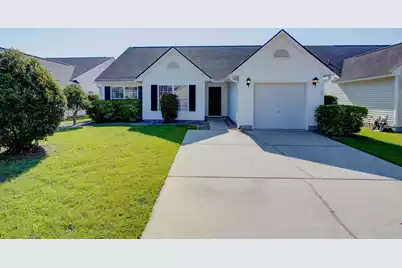
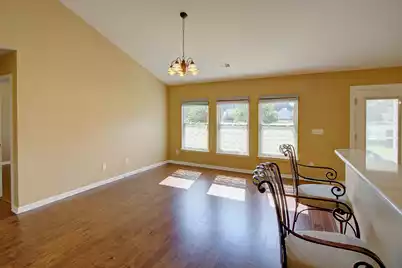
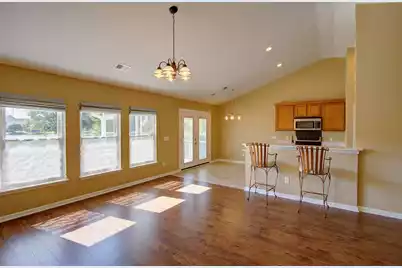
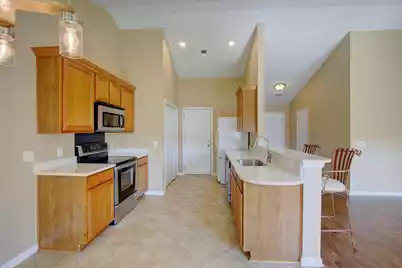
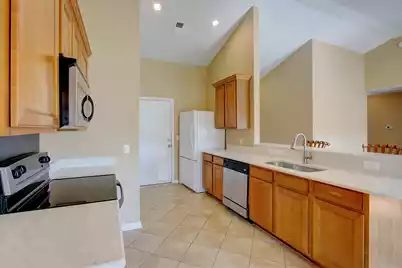
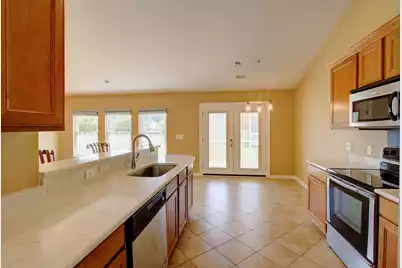
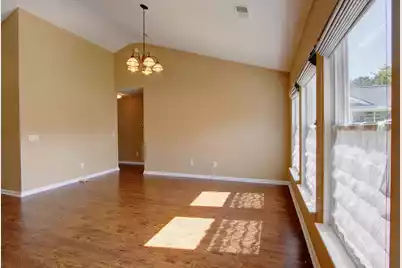
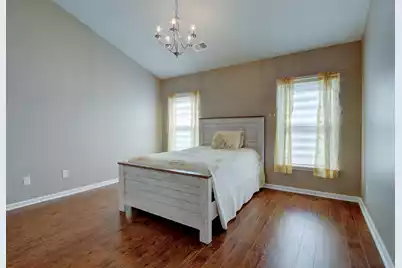
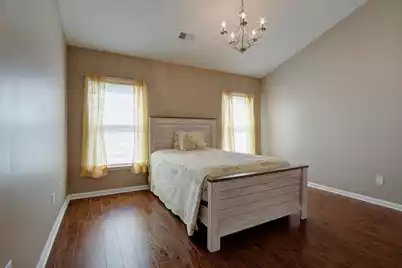
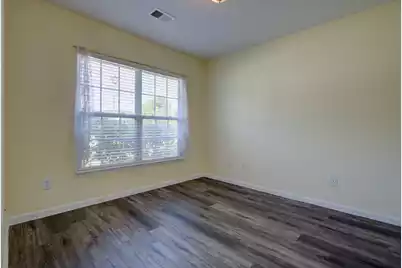
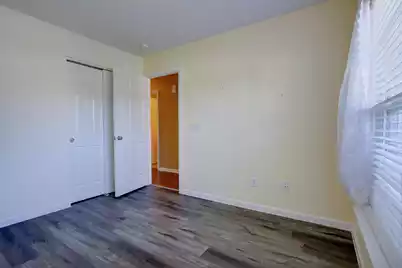
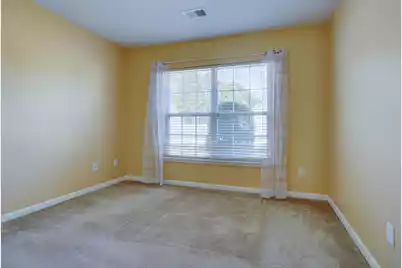
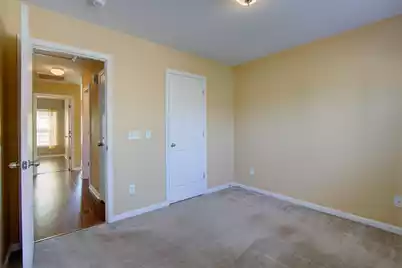
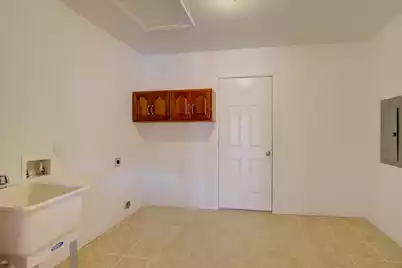
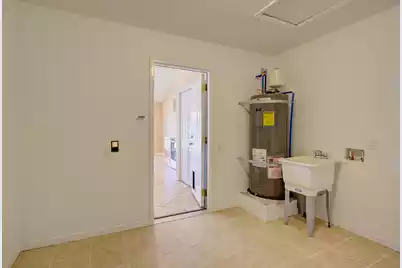
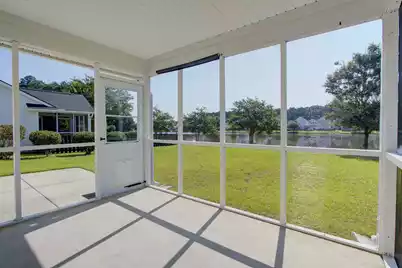
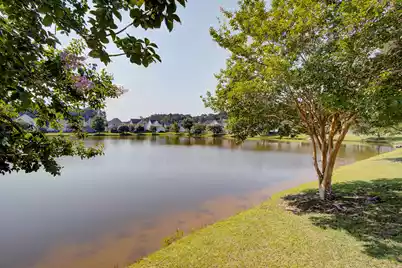
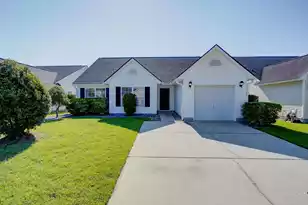
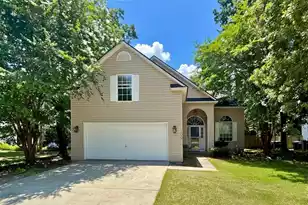
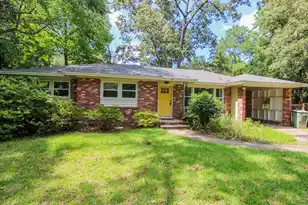
Welcome to this beautiful, bright, and open 3-bedroom, 2-bathroom ranch home tucked into the desirable Weatherstone neighborhood. This almost 1200 square foot home offers a spacious entry foyer that leads into a large great room with a vaulted cathedral ceiling and plenty of windows overlooking the pond.The kitchen features maple cabinets with crown molding, stainless steel appliances including a built-in microwave, and a smooth top range. A breakfast bar offers extra seating, and the dining area's sliding glass door leads to a screened porch with wonderful views of the pond.The home's one-car garage has been thoughtfully updated to include a laundry room, offering additional storage space.Enjoy the pond lot setting from the screened porch and patio, with scenic pond views right outyour back door. Community amenities include a pool. Move-in ready and full of charm, this Weatherstone gem offers comfortable one-story living with a pondfront setting. " Convenient access to I-26 for commuting to North Charleston, Charleston, Joint Base Charleston, Boeing South Carolina, Bosch, Volvo Cars, and Mercedes-Benz Vans " Close to Nexton and Summerville's shopping, dining, and grocery options. " Near Sangaree Park for outdoor recreation
Full Property Details
Full Property Details for 97 Avonshire Dr
General
- Rent: $2,200
- Status: Active
- Type: Rental
- Source: Charleston_Trident_MLS
- MLS ID: 26019775
- Updated: Today (7/10/2026)
- Added to Site: Today
Interior
- Interior Features: Ceiling - Cathedral/Vaulted, High Ceilings, Eat-in Kitchen, Family, Entrance Foyer, Pantry
- Furnishings: Unfurnished
Rooms
Bathrooms
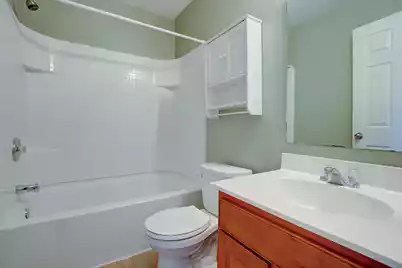
- Total Bathrooms: 2
- Full Bathrooms: 2
Bedrooms
- Total Bedrooms: 3
- Primary Bedroom: Walk-In Closet(s), Lower
Other Rooms
- Laundry: Electric Dryer Hookup, Washer Hookup, Laundry Room
Additional Information
- Pool: Yes
Exterior
- Deck/Patio: Screened
Parking
- Parking Features: Off Street
Location
- Area: 74 - Summerville, Ladson, Berkeley Cty
- County: Berkeley
- Subdivision: Weatherstone
School Information
- Elementary School: Sangaree
- Middle School: Sangaree
- High School: Stratford
Community
- Community Name: 74 - Summerville, Ladson, Berkeley Cty
- Pets Allowed: Yes
Heating & Cooling
- Air Conditioning: Yes
- Cooling Type: Central Air
- Heating Type: Central
Utilities
- Sewer: Public Sewer
- Water: Public
- Utility Description: Dominion Energy, Summerville CPW
Structural Information
- Architectural Style: Ranch
- Entry Location: Ground Level
- Stories/Levels: 1
- Building Size: 1184
- Square Feet: 1,184
- Year Built: 2007
Water Features
- Water Front Desc.: Pond
Listed by RPM Groundpoint
Schools
Schools serving 97 Avonshire Dr
School District:Berkeley County School District
| Name | Grades | Distance |
|---|---|---|
Nexton Elementary 200 Scholar Way, Summerville, SC 29483 | PK-5 | 2.1 mi |
Sangaree Middle School 1050 Discovery Drive, Ladson, SC 29445 | 6-8 | 3.8 mi |
Cane Bay High School 1624 State Road, Summerville, SC 29486 | 9-12 | 5.3 mi |
Disclaimer:
School attendance boundaries provided by ATTOM Data Solutions and are for reference only. Contact the school directly to verify enrollment eligibility.
Price History for 97 Avonshire Dr
Date
Details
Price
Change
Source
7/10/2026
Listed
$2,200
—
MLS
Disclaimer: Historical sales information is derived from public records provided by the county offices. Information is not guaranteed and should be independently verified.
97 Avonshire Drive, Summerville, SC 29483 (MLS# 26019775) is a Rental property with 3 bedrooms and 2 full bathrooms. 97 Avonshire Drive is currently listed for rent at $2,200 and was received on July 10, 2026. Want to learn more about 97 Avonshire Drive? Do you have questions about finding other real estate for sale or rent in Summerville? You can browse all Summerville rentals or contact a Coldwell Banker agent to request more information.