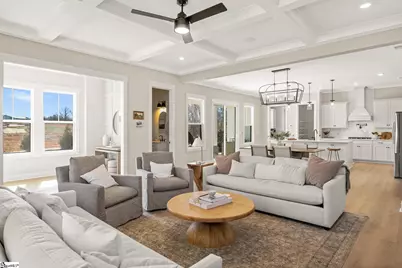
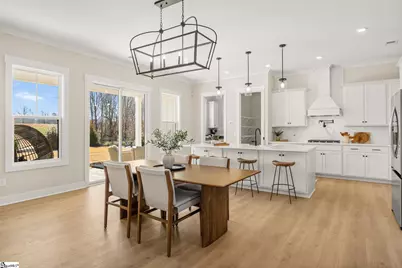
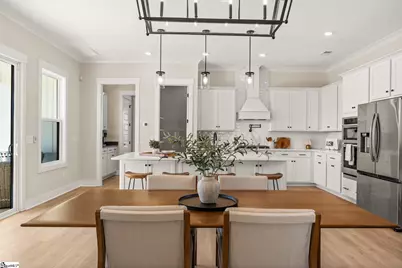
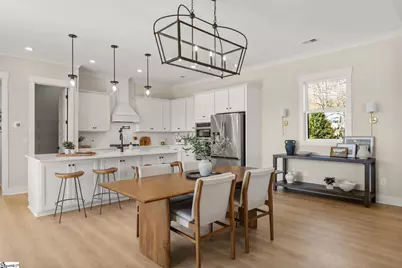
This is a carousel with tiles that activate property listing cards. Use the previous and next buttons to navigate.
1/42
$849,900
This is a carousel with tiles that activate property listing cards. Use the previous and next buttons to navigate.
1/42
Property Description
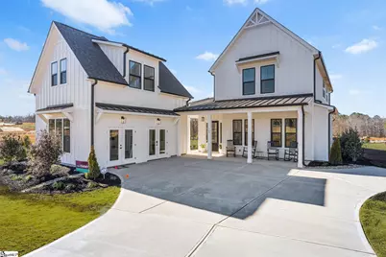
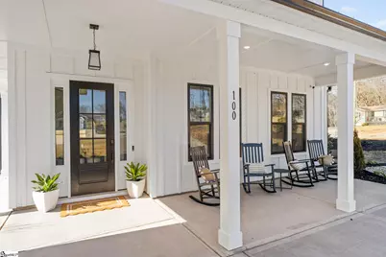
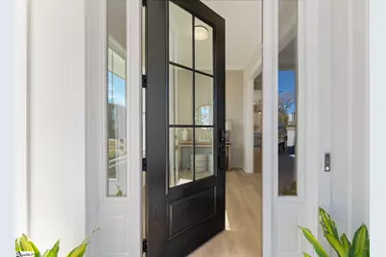
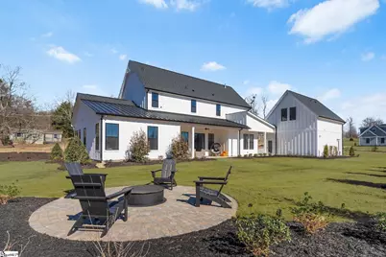
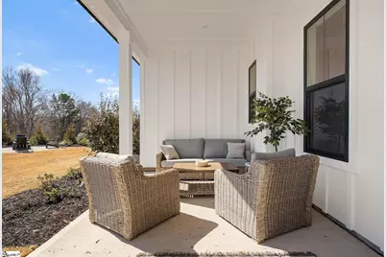
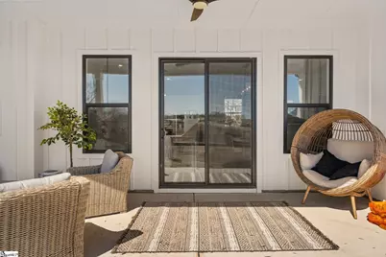
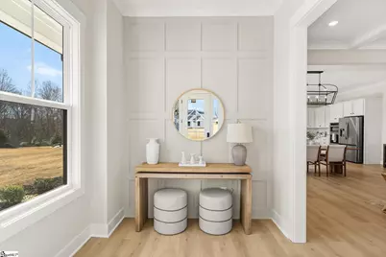
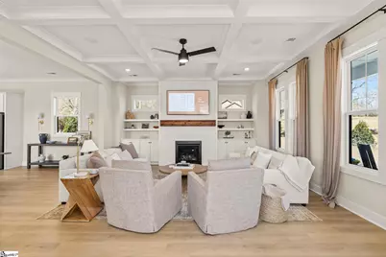
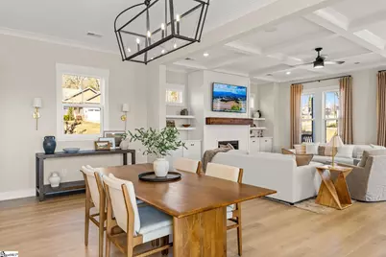
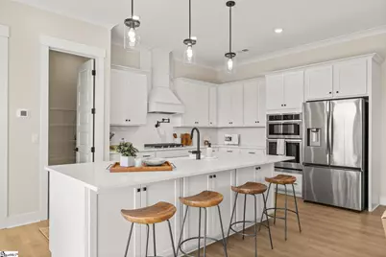
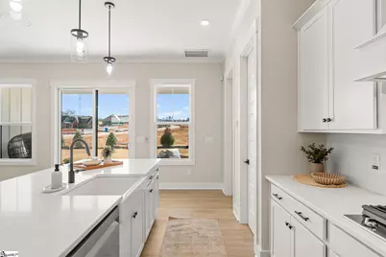
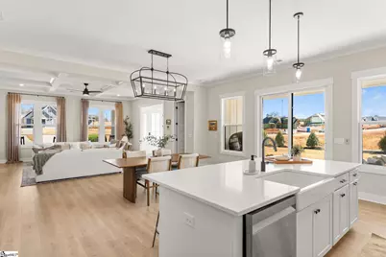
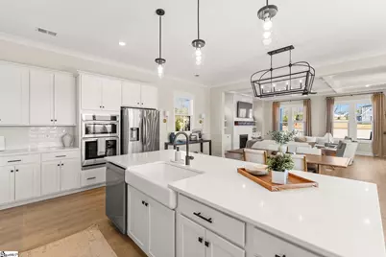
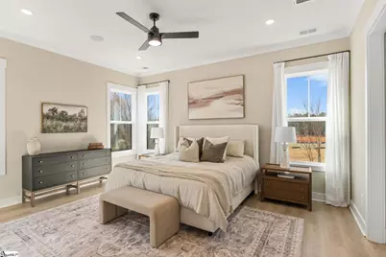
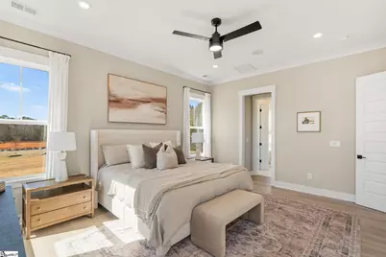
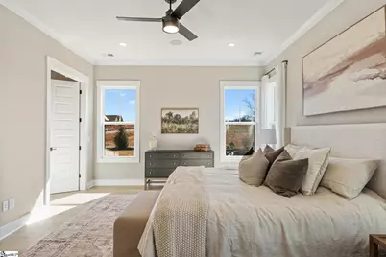
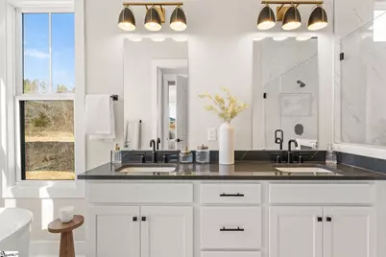
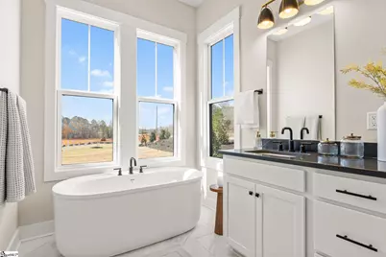
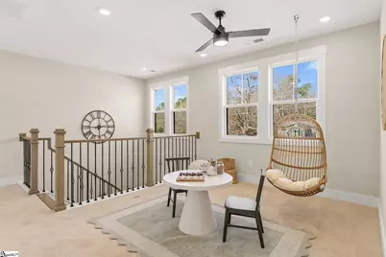
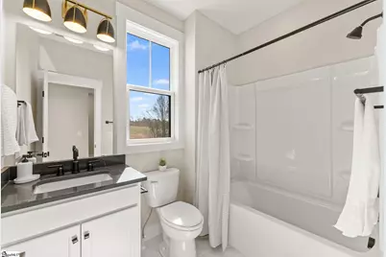
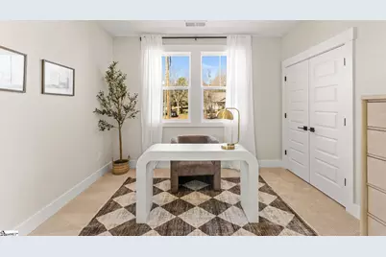
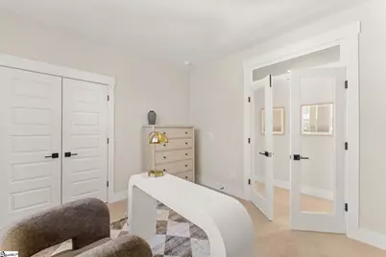
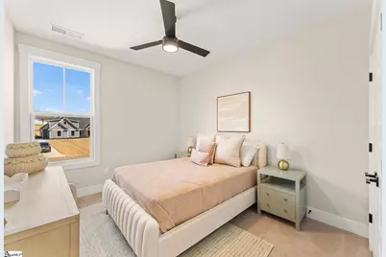
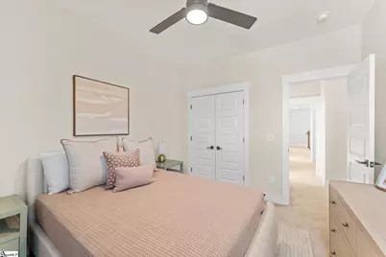
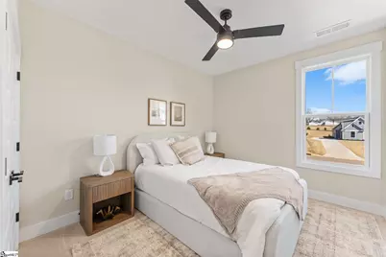
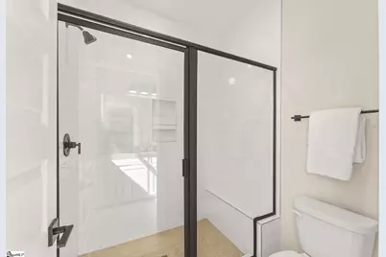
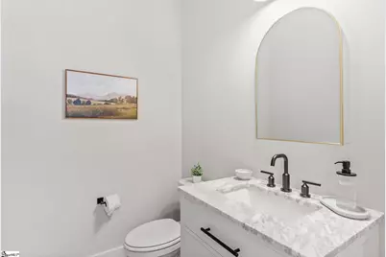
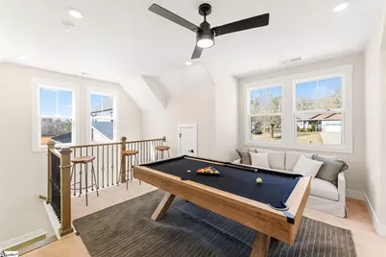
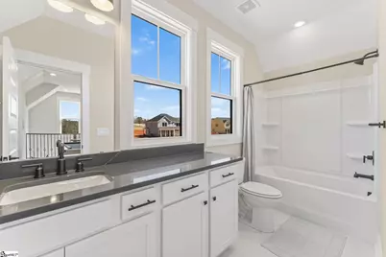
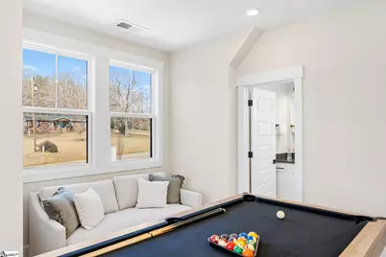
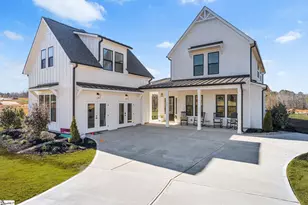
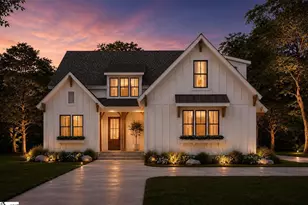
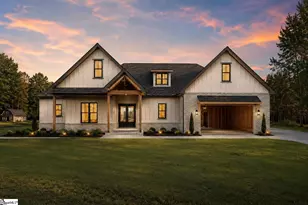
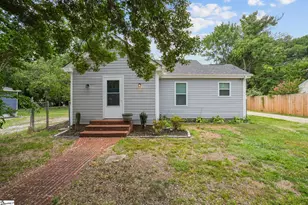
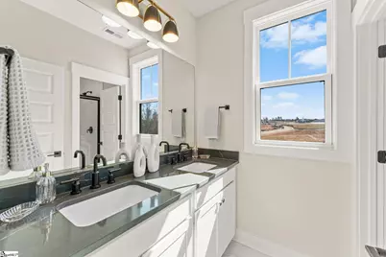
Experience the home everyone has been talking about. This award-winning floorplan, featured on HGTV and showcased as the builder's model home, represents the very best in design, craftsmanship and livability. From the moment you arrive, you'll discover why this home was chosen to make a lasting impression. Offering 4 bedrooms, 4.5 baths and a thoughtfully designed layout, every space has been curated for entertaining and everyday comfort. The luxurious main-level primary suite provides a private retreat, while the dramatic great room, anchored by a beautiful fireplace creates the perfect gathering place for family and friends. Above the garage, you will find a versatile bonus room complete with its own full bath. This space would be perfect for a guest suite, home office or media room. Step outside to one of the community's most spectacular homesites. Spanning over a half acre, this exceptional property offers the perfect backdrop for outdoor living, complete with a firepit for unforgettable evenings under the stars and ample space to create the oasis you've always imagined, including room for a future pool. As the former builder's showcase home, this residence is filled with premium upgrades, designer touches, and model quality finishes throughout. Opportunities like this are execptionally rare. Own a home that has already earned the spotlight and experience award-winning living every day! You will be situated 13 minutes from Paris Mountain and downtown Travelers Rest, 12 minutes from the grocery store, and less than a 1/2 hour from downtown Greenville.
Full Property Details
Full Property Details for 100 Ever Silvers Ln
General
- Price: $849,900
- HOA FEE: $157/month
- Status: Active
- Type: Single Family
- Source: 2257
- MLS ID: 1597965
- Updated: 8/12/2026
- Added to Site: 47 day(s) ago
Interior
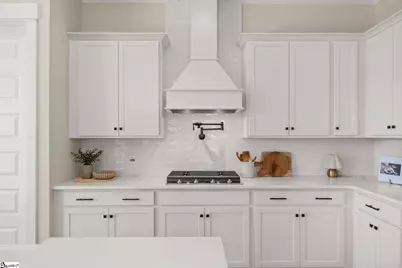
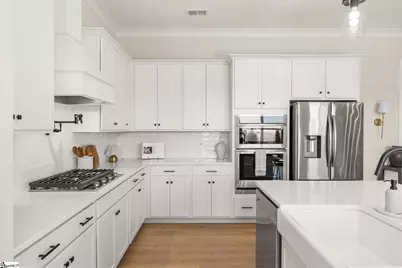
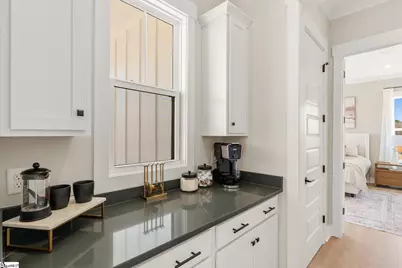
- Interior Features: 2nd Stair Case, Bookcases, High Ceilings, Ceiling Fan(s), Ceiling Smooth, Tray Ceiling(s), Open Floorplan, Walk-In Closet(s), Wet Bar, Countertops – Quartz, Pantry, Pot Filler Faucet, Radon System
- Fireplace: Yes
- Number of Fireplaces: 1
- Fireplace(s): Gas Log
- Appliances: Dishwasher, Disposal, Refrigerator, Range Hood, Gas Water Heater, Tankless Water Heater
- Flooring: Carpet, Ceramic Tile, Laminate
Rooms
Bathrooms
- Total Bathrooms: 5
- Full Bathrooms: 4
- Half Bathrooms: 1
- Main Floor Baths: 1
Bedrooms
- Total Bedrooms: 4
- Bedrooms Main: 1
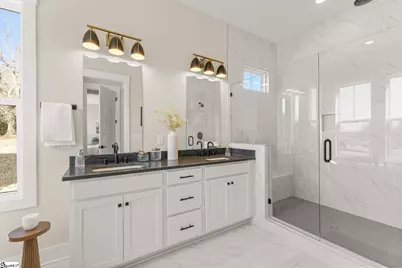
- Primary Bedroom: Double Sink, Full Bath, Primary on Main Lvl, Shower-Separate, Tub-Separate, Walk-in Closet, Multiple Closets, 17 x 14, 238 Sq. Ft.
- Bedroom 2: 13 x 11, 143 Sq. Ft.
- Bedroom 3: 13 x 11, 143 Sq. Ft.
- Bedroom 4: 13 x 11, 143 Sq. Ft.
Other Rooms
- Living Room: 18 x 20, 360 Sq. Ft.
- Kitchen: 11 x 13, 143 Sq. Ft.
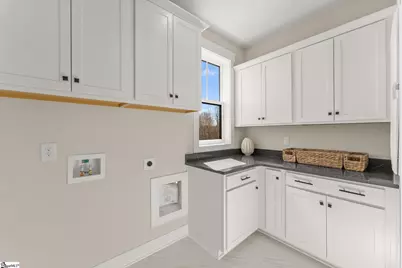
- Laundry: 2nd Floor, Walk-in, Laundry Room
Additional Information
- Security/Safety: Smoke Detector(s), Prewired
Exterior
- Porch/Patio/Deck: Patio, Front Porch
Parking
- Garage: Yes
- Attached garage: Yes
- Garage Spaces: 2
- Parking Features: Attached, Concrete, Courtyard Entry, Driveway
Location
- Area: 13
- County: Greenville
- Subdivision: Double Springs
School Information
- Elementary School: Mountain View
- Middle School: Blue Ridge
- High School: Blue Ridge
Community
- Association: Yes
- Assoc. Fees Include: Street Lights, Restrictive Covenants
Heating & Cooling
- Air Conditioning: Yes
- Cooling Type: Electric
- Heating Type: Natural Gas
Utilities
- Sewer: Septic Tank
- Water: Public
Structural Information
- Architectural Style: Craftsman
- Builder: Hunter Quinn Homes
- Model: Emmy
- Exterior Const.: Hardboard Siding
- Basement: Yes
- Basement Desc.: None
- Roof: Architectural
- Windows: Tilt Out Windows
- Stories/Levels: 2
- Year Built: 2025
- Property Condition: New Construction
Lot Features
- Lot Size (Acres): 0.57
- Lot Size (Sq. Ft.): 24,829.2
- Lot Features: 1/2 - Acre, Other, Sprklr In Grnd-Full Yard
Financial Considerations
- Price Per Sq. Ft.: $279.39
- Association Fee: $157
- Assoc Fee Freq.: Monthly
Disclosures and Reports
- Documents Avail.: None
- Property ID: 648090102600
Listed by HQ Real Estate, LLC

Get Pre-Approved Today
Schools
Schools serving 100 Ever Silvers Ln
School District:Greenville County School District
| Name | Grades | Distance |
|---|---|---|
Gateway Elementary School 200 Hawkins Road, Travelers Rest, SC 29690 | PK-5 | 4.5 mi |
Blue Ridge Middle School 2423 East Tyger Bridge Road, Greer, SC 29651 | 6-8 | 3.8 mi |
Blue Ridge High School 2151 Fews Chapel Road, Greer, SC 29651 | 9-12 | 4.8 mi |
Disclaimer:
School attendance boundaries provided by ATTOM Data Solutions and are for reference only. Contact the school directly to verify enrollment eligibility.
Price & Sales History for 100 Ever Silvers Ln
Date
Details
Price
Change
Source
8/12/2026
Price Reduced
$849,900
-0.01%
MLS
7/16/2026
Listed
$850,000
5.06%
MLS
4/24/2025
Sold
$809,065
—
Public Record
Disclaimer: Historical sales information is derived from public records provided by the county offices. Information is not guaranteed and should be independently verified.
Tax History
Tax History for 100 Ever Silvers Ln
Year
Property Taxes
Change
Tax Assessment
Change
2025
$8,193
100%
$28,230
100%
2024
—
—
Disclaimer: Historical tax information is derived from public records provided by the county offices. Information is not guaranteed and should be independently verified.
Estimate the Cost
Estimate the Cost for 100 Ever Silvers Ln
100 Ever Silvers Lane, Taylors, SC 29687 (MLS# 1597965) is a Single Family property with 4 bedrooms, 4 full bathrooms and 1 partial bathroom. 100 Ever Silvers Lane is currently listed for $849,900 and was received on July 16, 2026. Want to learn more about 100 Ever Silvers Lane? Do you have questions about finding other Single Family real estate for sale in Taylors? You can browse all Taylors real estate or contact a Coldwell Banker agent to request more information.