This is a carousel with tiles that activate property listing cards. Use the previous and next buttons to navigate.
1/14
$850,000
This is a carousel with tiles that activate property listing cards. Use the previous and next buttons to navigate.
1/14
Property Description
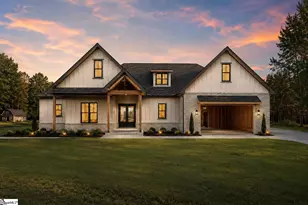
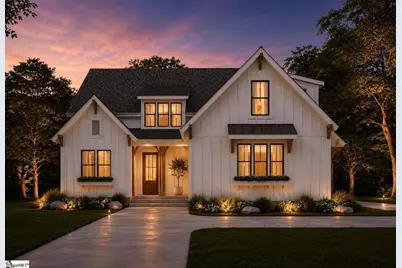
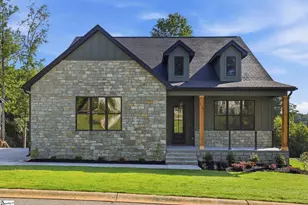
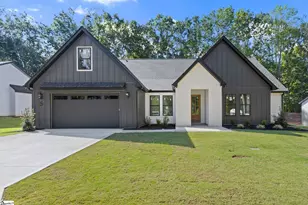
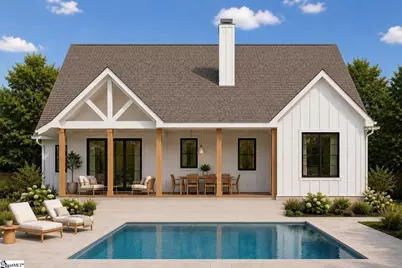
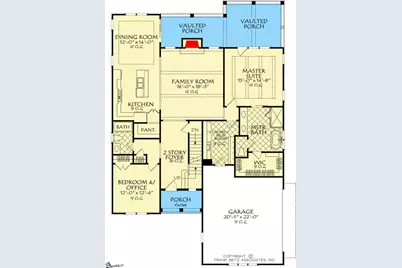
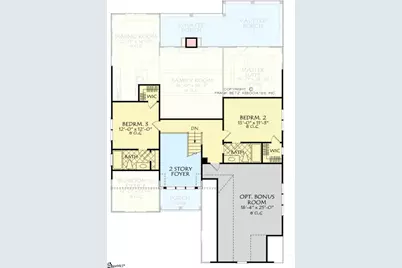
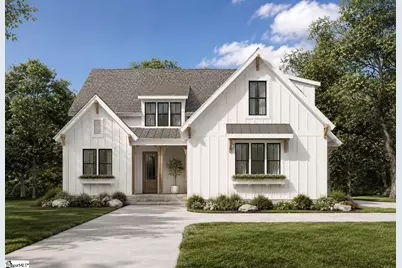
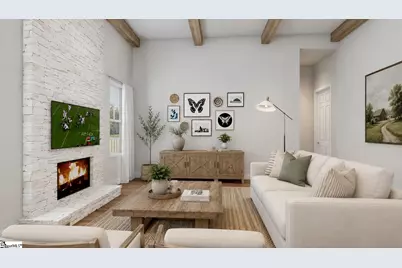
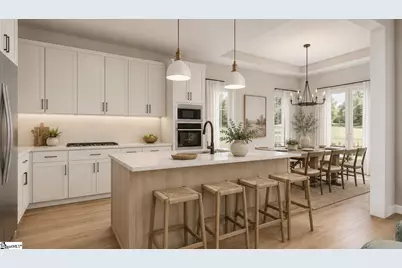
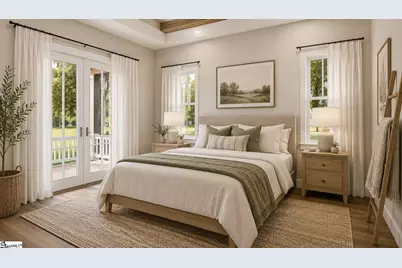
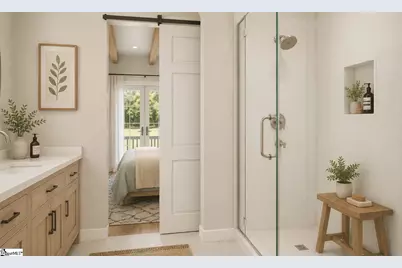
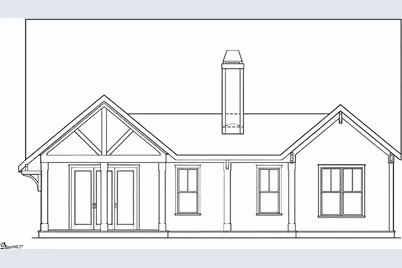
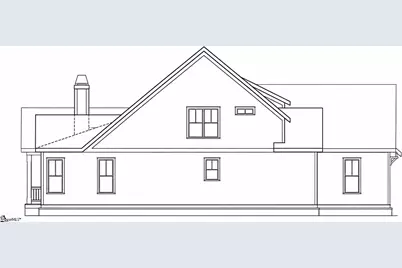
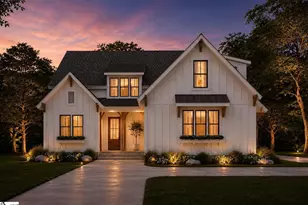
TO BE BUILT | CUSTOM MODERN FARMHOUSE WITH INGROUND POOL IN TRAVELERS REST. Build new on Sam Langley Road with Middlehouse Builders. The Highland Point plan delivers approximately 2800 heated square feet complete with a finished bonus room, a side-entry 2-car garage, and an inground pool with fence - all included at the offered price. Construction has not begun, so there is still time to make it yours. Scandinavian farmhouse styling sets the tone: crisp white concrete plank siding with board and batten accents, steep gables, black-framed windows and cedar wrapped columns at the covered entry. Inside, an 18-foot two-story foyer opens to a great room with a 12-foot ceiling, wood wrapped beams and a stacked-stone wood burning fireplace to the ceiling, framed by windows on both sides. The kitchen anchors the open main level with an oversized island seating four, custom cabinetry with quartz countertops, tile backsplash to the upper cabinets, pendant lighting, a stainless appliance package with induction cooktop and wall oven, and a walk-in pantry. It flows to a separate dining room with rear porch access. The main-level primary suite sits privately at the rear with wood wrapped beams, direct access to the covered porch, a spa bath with freestanding soaking tub, oversized tile shower with frameless glass and handheld, dual vanity, and a large walk-in closet with a custom closet system that connects to the laundry and mud room. A fourth bedroom or dedicated home office with adjacent full bath sits at the front of the main level - ideal for guests, multi-generational living or working from home. Upstairs, two additional bedrooms each enjoy a walk-in closet and bath access overlooking the foyer, plus a finished bonus room ready to serve as a media room, playroom, gym or guest retreat. Outside, two covered rear porches with cedar wrapped columns span the back of the home and step down to the pool patio - built for long Upstate evenings and easy entertaining. A full landscape package is included. The location is classic Travelers Rest: minutes to downtown TR shops and restaurants, the Swamp Rabbit Trail, Furman University and Paris Mountain State Park, with downtown Greenville roughly 20 minutes away and the Blue Ridge foothills, Caesars Head and Table Rock just up the road. Come build your custom home with a quality local builder known for their attention to detail. Images are artist's renderings of the proposed home and are for illustration only; the completed home, finishes, landscaping and pool may vary. Square footage, room dimensions and features are approximate and per plan; upgrades or plan changes may affect price. Buyer to verify schools, square footage and all information deemed important
Full Property Details
Full Property Details for 379 Sam Langley Rd
General
- Price: $850,000
- Taxes: $1,263
- Status: Active
- Type: Single Family
- Source: 2257
- MLS ID: 1601857
- Updated: 8/25/2026
- Added to Site: 49 day(s) ago
Interior
- Interior Features: 2 Story Foyer, High Ceilings, Ceiling Fan(s), Ceiling Smooth, Tray Ceiling(s), Walk-In Closet(s), Countertops – Quartz, Pantry
- Fireplace: Yes
- Number of Fireplaces: 1
- Fireplace(s): Wood Burning
- Appliances: Dishwasher, Disposal, Oven, Electric Cooktop, Microwave, Range Hood, Electric Water Heater
- Flooring: Carpet, Ceramic Tile, Luxury Vinyl
Rooms
Bathrooms
- Total Bathrooms: 4
- Full Bathrooms: 4
- Main Floor Baths: 2
Bedrooms
- Total Bedrooms: 4
- Bedrooms Main: 2
- Primary Bedroom: Double Sink, Full Bath, Primary on Main Lvl, Shower-Separate, Tub-Separate, Walk-in Closet, 15 x 15, 225 Sq. Ft.
- Bedroom 2: 15 x 11, Second, 165 Sq. Ft.
- Bedroom 3: 12 x 12, Second, 144 Sq. Ft.
- Bedroom 4: 13 x 12, Main, 156 Sq. Ft.
Other Rooms
- Family Room: 18 x 16, 288 Sq. Ft.
- Kitchen: 13 x 12, 156 Sq. Ft.
- Dining Room: 14 x 12, 168 Sq. Ft.
- Laundry: Sink, 1st Floor, Walk-in, Electric Dryer Hookup, Washer Hookup, Laundry Room
Additional Information
- Pool: Yes
- Private Pool: Yes
- Pool Description: In Ground
Exterior
- Exterior Features: Other
- Porch/Patio/Deck: Patio, Porch, Rear Porch
Parking
- Garage: Yes
- Attached garage: Yes
- Garage Spaces: 2
- Parking Features: Attached, Parking Pad, Paved, Concrete, Garage Door Opener, Side/Rear Entry, Driveway
Location
- Area: 12
- County: Greenville
- Subdivision: None
School Information
- Elementary School: Gateway
- Middle School: Blue Ridge
- High School: Blue Ridge
Community
- Assoc. Fees Include: None
Heating & Cooling
- Air Conditioning: Yes
- Cooling Type: Central Air, Electric, Multi Units
- Heating Type: Electric, Forced Air, Multi-Units, Heat Pump
Utilities
- Sewer: Septic Tank
- Water: Public
- Utility Description: Cable Available
Structural Information
- Architectural Style: Craftsman
- Builder: Middlehouse Builders
- Model: Highland P
- Exterior Const.: Concrete, Other
- Basement: Yes
- Basement Desc.: None
- Roof: Architectural
- Windows: Tilt Out Windows, Vinyl/Aluminum Trim
- Stories/Levels: 2
- Year Built: 2027
- Property Condition: To Be Built
Lot Features
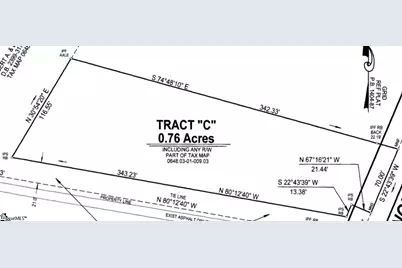
- Lot Size (Acres): 0.76
- Lot Size (Sq. Ft.): 33,105.6
- Topography: Level
- Lot Features: 1/2 - Acre, Few Trees, Other
Financial Considerations
- Price Per Sq. Ft.: $303.57
- Tax Amount: $1,263
Disclosures and Reports
- Documents Avail.: House Plans, Septic Inspection, Survey, Other/See Remarks
- Property ID: 0648.0301009.13
Listed by Joanna K Realty Inc
Get Pre-Approved Today
Schools
Schools serving 379 Sam Langley Rd
School District:Greenville County School District
| Name | Grades | Distance |
|---|---|---|
Gateway Elementary School 200 Hawkins Road, Travelers Rest, SC 29690 | PK-5 | 3.7 mi |
Blue Ridge Middle School 2423 East Tyger Bridge Road, Greer, SC 29651 | 6-8 | 4.1 mi |
Blue Ridge High School 2151 Fews Chapel Road, Greer, SC 29651 | 9-12 | 5.5 mi |
Disclaimer:
School attendance boundaries provided by ATTOM Data Solutions and are for reference only. Contact the school directly to verify enrollment eligibility.
Price & Sales History for 379 Sam Langley Rd
Date
Details
Price
Change
Source
8/25/2026
Listed
$850,000
—
MLS
Disclaimer: Historical sales information is derived from public records provided by the county offices. Information is not guaranteed and should be independently verified.

Tax History
Tax History for 379 Sam Langley Rd
Year
Property Taxes
Change
Tax Assessment
Change
2025
$1,264
100%
$4,290
100%
2024
—
—
Disclaimer: Historical tax information is derived from public records provided by the county offices. Information is not guaranteed and should be independently verified.
Estimate the Cost
Estimate the Cost for 379 Sam Langley Rd
379 Sam Langley Road, Travelers Rest, SC 29690 (MLS# 1601857) is a Single Family property with 4 bedrooms and 4 full bathrooms. 379 Sam Langley Road is currently listed for $850,000 and was received on August 25, 2026. Want to learn more about 379 Sam Langley Road? Do you have questions about finding other Single Family real estate for sale in Travelers Rest? You can browse all Travelers Rest real estate or contact a Coldwell Banker agent to request more information.