This is a carousel with tiles that activate property listing cards. Use the previous and next buttons to navigate.
1/48
$925,000
This is a carousel with tiles that activate property listing cards. Use the previous and next buttons to navigate.
1/48
Property Description
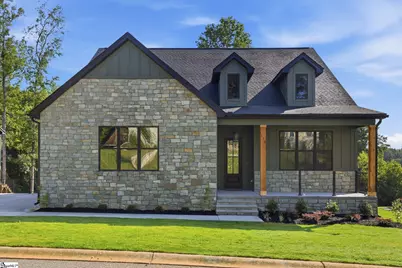
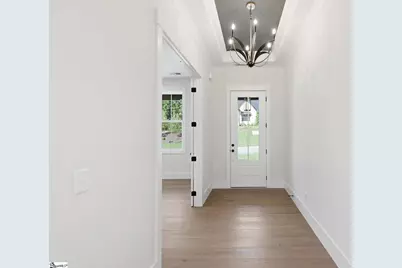
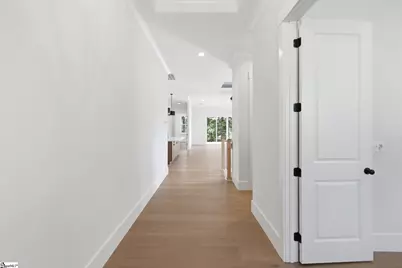
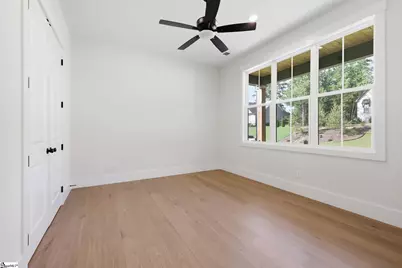
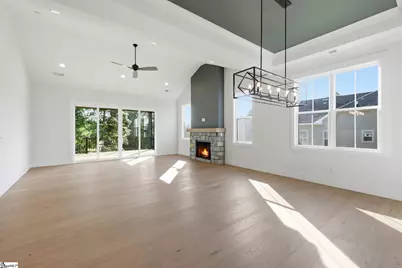
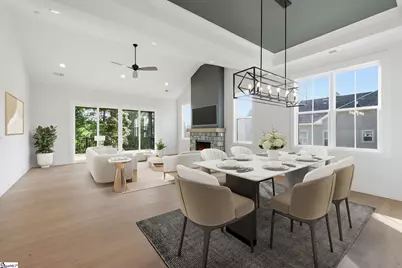
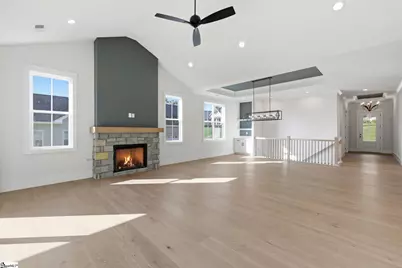
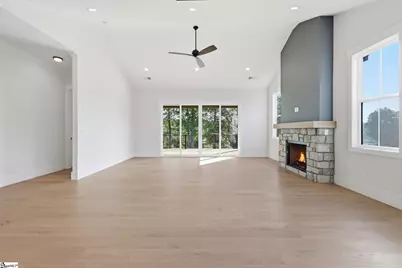
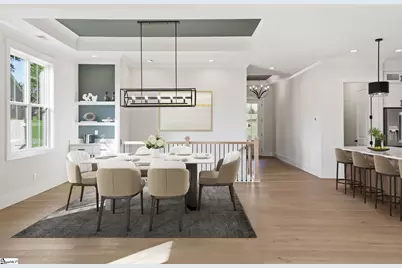
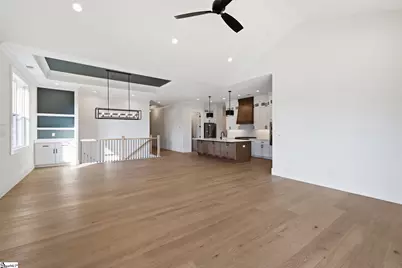
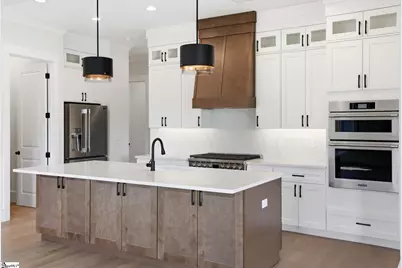
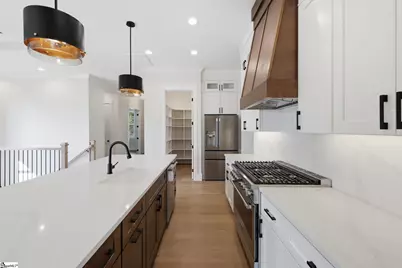
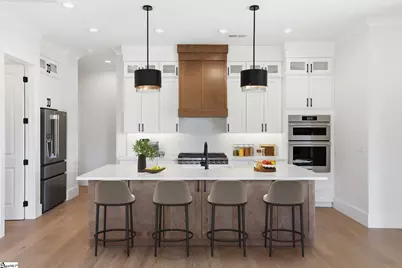
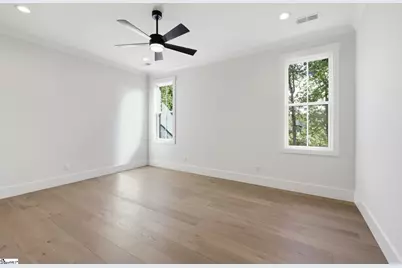
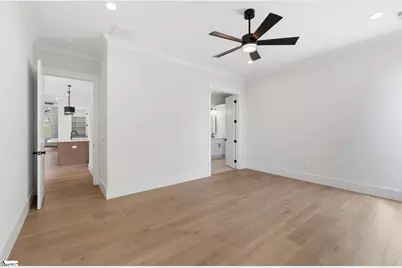
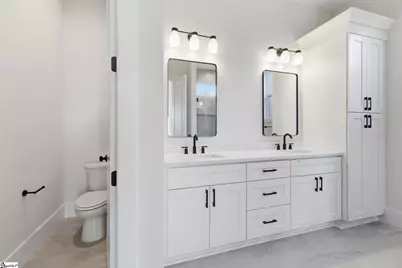
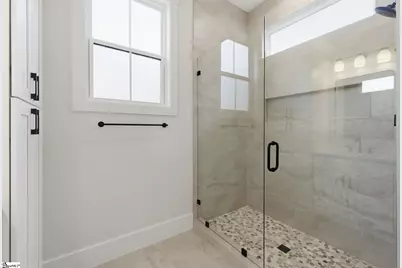
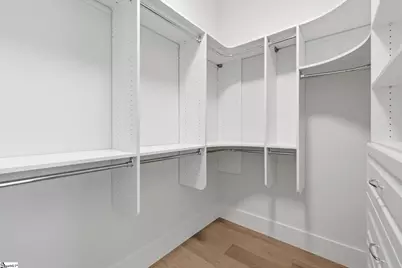
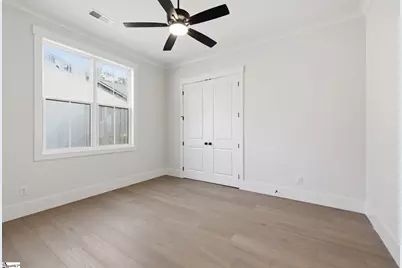
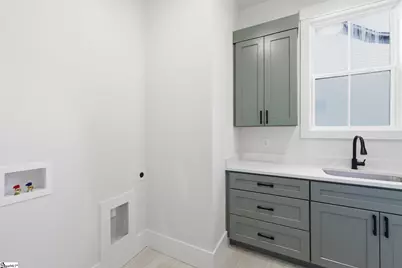
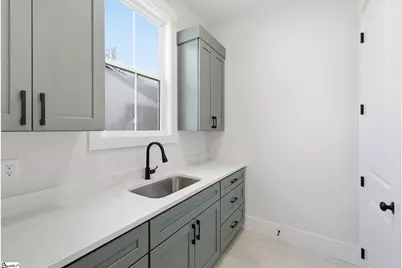
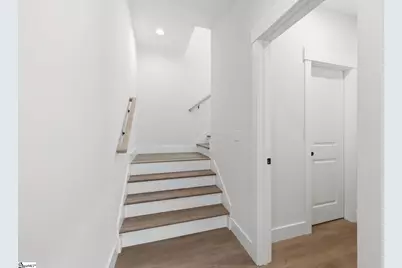
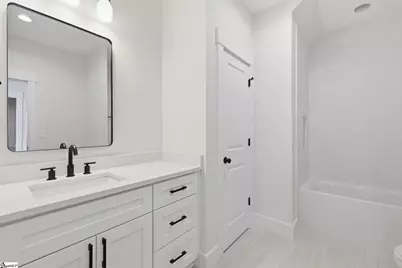
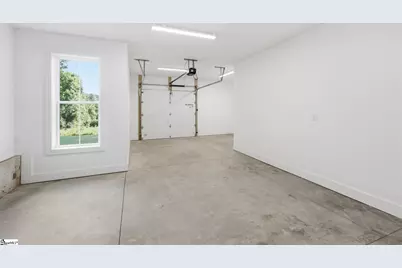
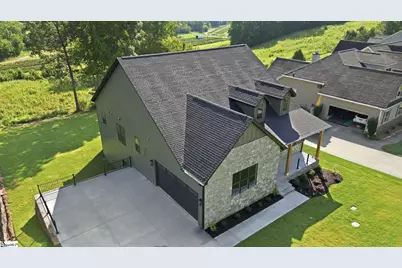
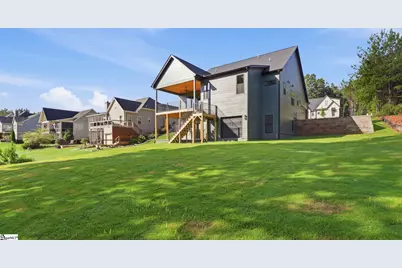
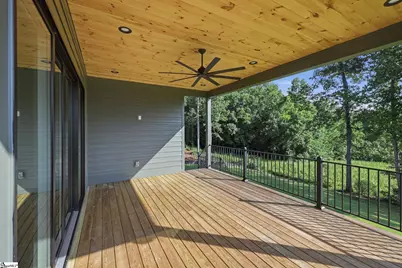
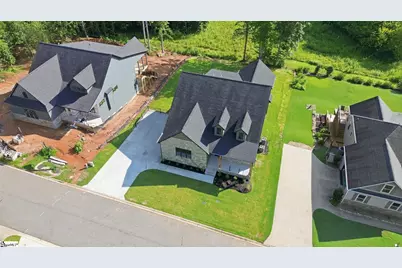
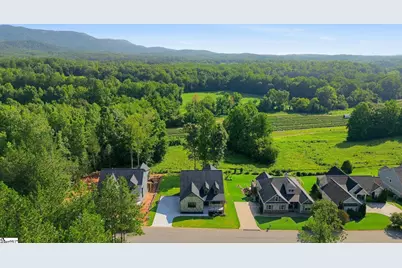
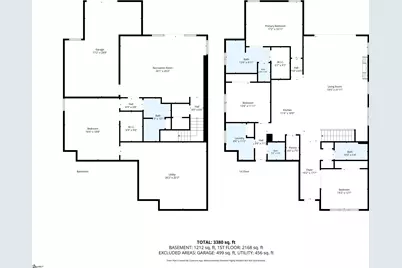
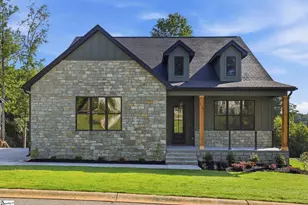
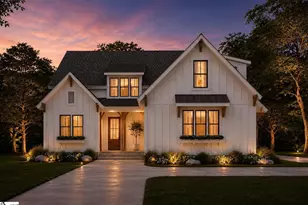

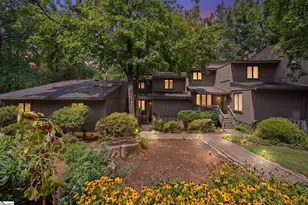
110 Wedge Way - Travelers Rest, SC A stunning blend of elegance and modern comfort awaits at 110 Wedge Way. A thoughtfully designed 4-bedroom, 3.5-bath home offering more than 3300 square feet of finished living space in the prestigious Cherokee Valley community. Nestled on a quiet street surrounded by mountain scenery, the home's natural stonework, pewter-green exterior, and cedar columns create a calm, earthy aesthetic that harmonizes with the landscape. A welcoming front porch with tongue & groove ceiling sets the tone for the warm, elevated style found throughout. Inside, wide plank, mid-tone hardwood floors flow across the main level enhancing the home's open, airy feel. Two spacious guest bedrooms feature large windows that fill each room with natural light. The open floor plan is ideal for entertaining, connecting the dining room, great room, and gourmet kitchen seamlessly. The dining room's tray ceiling adds architectural interest, while the great room impresses with double sliding glass doors, a stone fireplace, and a cathedral ceiling that brings both drama and comfort. Designed for the chef in the family, the kitchen includes professional stainless steel appliances, a 9' island with added storage, calacatta elysio quartz counters & backsplash, and a spacious walk in pantry. From here step on to the covered deck, where tranquil views of green space create the perfect backdrop for morning coffee or evening relaxation. Privately situated at the back of the home, the generously sized primary suite offers a peaceful escape. The ensuite bath features a double sink vanity with linen closet, attractive tile shower, custom walk-in closet, and rain glass window for privacy. Guest bathrooms include large tubs with tile surrounds, adding comfort and style for visitors. Near the garage entrance is a half bath and a spacious laundry room with sage green cabinetry and sink providing everyday convenience. The lower level expands your living and entertaining options with a 19' x 26' rec room featuring a kitchenette, and walk out access to the backyard patio. A full bath and guest bedroom complete the finished lower level, while over 400 sqft of unfinished area offers excellent storage flexibility. Golf enthusiasts will appreciate the lower level golf cart garage and workshop, making Cherokee Valley's amenities even more accessibe. A home that balances beauty, comfort and function. 110 Wedge Way is more than just a home - It's a lifestyle. With it's thoughtful design, natural materials and inviting spaces, it offers the perfect blend of mountain tranquility and modern sophistication.
Full Property Details
Full Property Details for 110 Wedge Way
General
- Price: $925,000
- HOA FEE: $31/month
- HOA FEE FREQ.: Annually
- Taxes: $1,333
- Status: Active
- Type: Single Family
- Source: 2257
- MLS ID: 1598557
- Updated: 7/23/2026
- Added to Site: 7 day(s) ago
Interior
- Interior Features: High Ceilings, Ceiling Fan(s), Vaulted Ceiling(s), Ceiling Smooth, Tray Ceiling(s), Open Floorplan, Walk-In Closet(s), Countertops – Quartz, Pantry
- Fireplace: Yes
- Number of Fireplaces: 1
- Fireplace(s): Gas Log, Ventless
- Appliances: Dishwasher, Disposal, Free-Standing Gas Range, Convection Oven, Oven, Refrigerator, Double Oven, Microwave-Convection, Range Hood, Gas Water Heater, Tankless Water Heater
- Flooring: Ceramic Tile, Wood, Luxury Vinyl
Rooms
Bathrooms
- Total Bathrooms: 4
- Full Bathrooms: 3
- Half Bathrooms: 1
- Main Floor Baths: 2
Bedrooms
- Total Bedrooms: 4
- Bedrooms Main: 3
- Primary Bedroom: Double Sink, Full Bath, Primary on Main Lvl, Shower Only, Walk-in Closet, 18 x 14, 252 Sq. Ft.
- Bedroom 2: 14 x 12, Main, 168 Sq. Ft.
- Bedroom 3: 14 x 13, Main, 182 Sq. Ft.
- Bedroom 4: 16 x 20, Basement, 320 Sq. Ft.
Other Rooms
- Family Room: 18 x 19, 342 Sq. Ft.
- Kitchen: 17 x 10, 170 Sq. Ft.
- Dining Room: 11 x 19, 209 Sq. Ft.
- Laundry: Sink, 1st Floor, Walk-in, Electric Dryer Hookup, Washer Hookup, Laundry Room
Additional Information
- Security/Safety: Smoke Detector(s)
Exterior
- Porch/Patio/Deck: Deck, Patio, Rear Porch
Parking
- Garage: Yes
- Attached garage: Yes
- Garage Spaces: 2
- Parking Features: Attached, Concrete, Garage Door Opener, Side/Rear Entry, Workshop in Garage
Location
- Area: 12
- County: Greenville
- Subdivision: The Summit at Cherokee Valley
School Information
- Elementary School: Tigerville
- Middle School: Blue Ridge
- High School: Blue Ridge
Community
- Association: Yes
- Assoc. Fees Include: Common Area Ins., Electricity, By-Laws, Restrictive Covenants
Heating & Cooling
- Air Conditioning: Yes
- Cooling Type: Central Air, Electric, Multi Units
- Heating Type: Forced Air, Multi-Units, Natural Gas
Utilities
- Gas: Piedmont Natural Gas
- Sewer: Public Sewer
- Water: Public
Structural Information
- Architectural Style: Craftsman
- Exterior Const.: Concrete, Stone, Synthetic Stucco
- Basement: Yes
- Basement Desc.: Partially Finished, Walk-Out Access, Interior Entry
- Roof: Architectural
- Stories/Levels: 1
- Year Built: 2026
- Property Condition: Under Construction
Lot Features
- Lot Size (Acres): 0.33
- Lot Size (Sq. Ft.): 14,374.8
- Lot Features: 1/2 Acre or Less, Sloped, Few Trees, Sprklr In Grnd-Full Yard
Financial Considerations
- Price Per Sq. Ft.: $278.95
- Association Fee: $368
- Assoc Fee Freq.: Annually
- Tax Amount: $1,333
Disclosures and Reports
- Documents Avail.: None
- Property ID: 0656.0601219.00
Listed by Realty One Group Freedom

Get Pre-Approved Today
Schools
Schools serving 110 Wedge Way
School District:Greenville County School District
| Name | Grades | Distance |
|---|---|---|
Tigerville Elementary School 25 Tigerville Elementary School Road, Taylors, SC 29687 | PK-5 | 0.6 mi |
Blue Ridge Middle School 2423 East Tyger Bridge Road, Greer, SC 29651 | 6-8 | 4.6 mi |
Blue Ridge High School 2151 Fews Chapel Road, Greer, SC 29651 | 9-12 | 5.8 mi |
Disclaimer:
School attendance boundaries provided by ATTOM Data Solutions and are for reference only. Contact the school directly to verify enrollment eligibility.
Price & Sales History for 110 Wedge Way
Date
Details
Price
Change
Source
7/23/2026
Listed
$925,000
230.36%
MLS
12/16/2024
Sold
$280,000
—
Public Record
Disclaimer: Historical sales information is derived from public records provided by the county offices. Information is not guaranteed and should be independently verified.
Tax History
Tax History for 110 Wedge Way
Year
Property Taxes
Change
Tax Assessment
Change
2025
$1,333
65%
$4,500
86%
2024
$806
2%
$2,420
—
2023
$794
6%
$2,420
—
2021
$752
-1%
$2,420
—
2022
$757
1%
$2,420
656%
2021
$752
461%
$320
-94%
2019
$134
2%
$5,250
—
2018
$131
2%
$5,250
—
2017
$129
15%
$5,250
—
2016
$112
—
$5,250
-85%
2015
$112
-46%
$35,000
211%
2014
$209
1%
$11,250
150%
2013
$206
—
$4,500
—
Disclaimer: Historical tax information is derived from public records provided by the county offices. Information is not guaranteed and should be independently verified.
Estimate the Cost
Estimate the Cost for 110 Wedge Way
110 Wedge Way, Travelers Rest, SC 29690 (MLS# 1598557) is a Single Family property with 4 bedrooms, 3 full bathrooms and 1 partial bathroom. 110 Wedge Way is currently listed for $925,000 and was received on July 23, 2026. Want to learn more about 110 Wedge Way? Do you have questions about finding other Single Family real estate for sale in Travelers Rest? You can browse all Travelers Rest real estate or contact a Coldwell Banker agent to request more information.