This is a carousel with tiles that activate property listing cards. Use the previous and next buttons to navigate.
1/48
$725,000 Just Listed
This is a carousel with tiles that activate property listing cards. Use the previous and next buttons to navigate.
1/48
Property Description
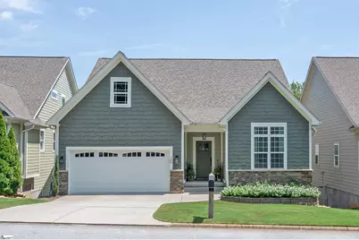
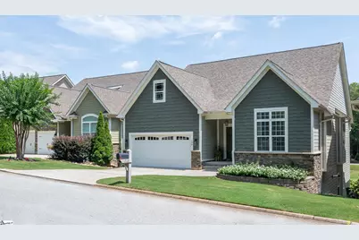
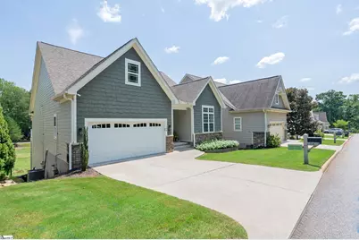
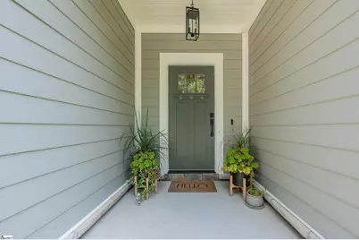
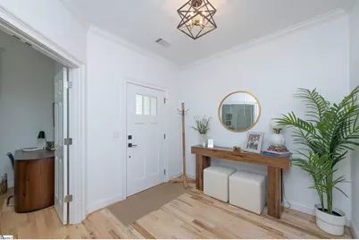
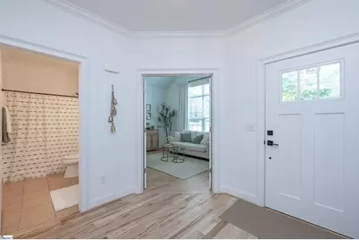
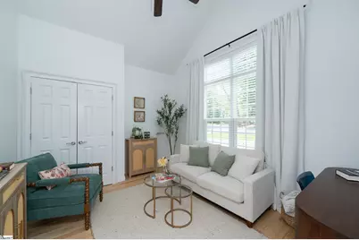
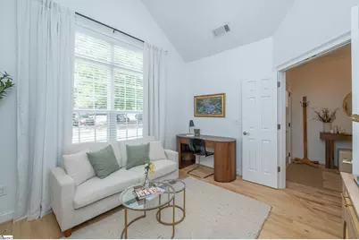
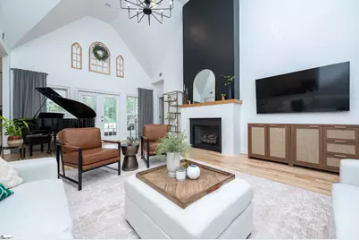
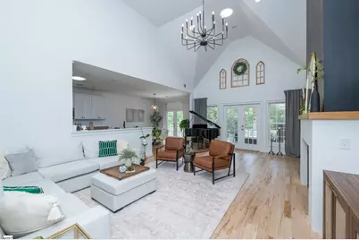
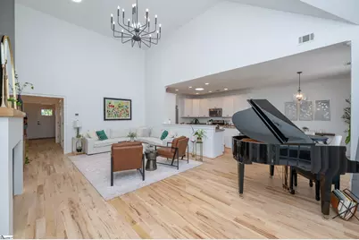
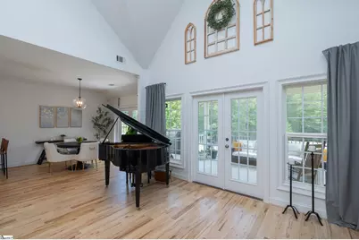
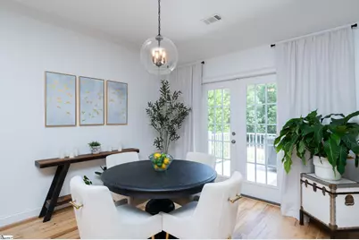
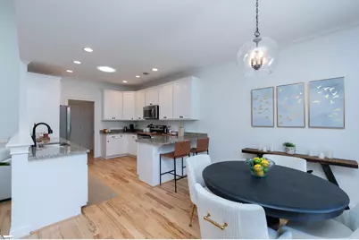
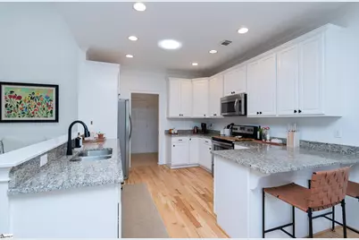
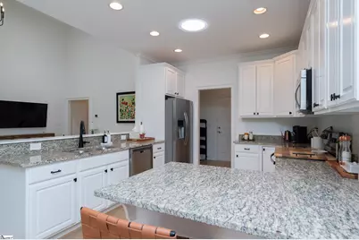
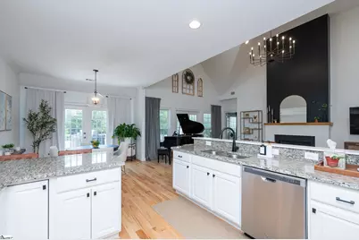
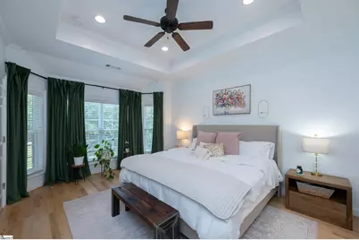
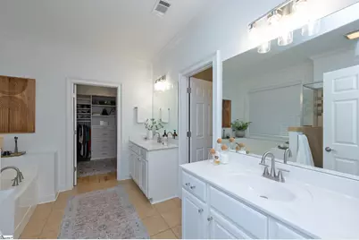
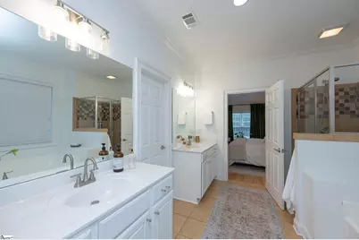
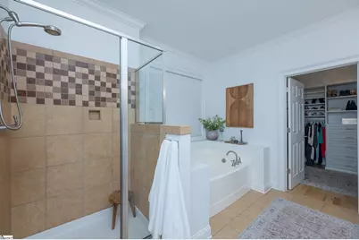
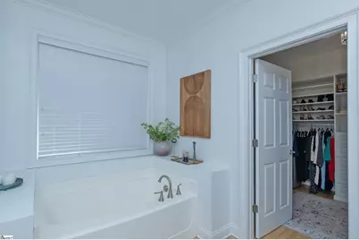
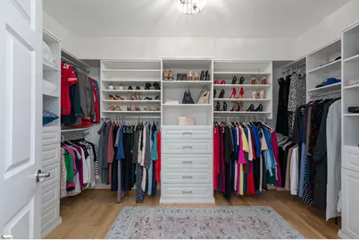
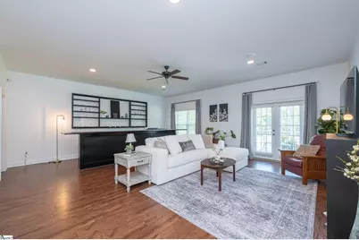
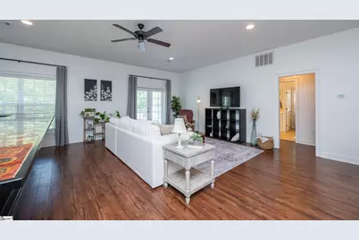
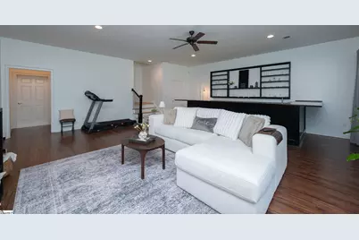
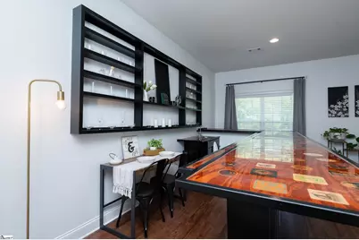
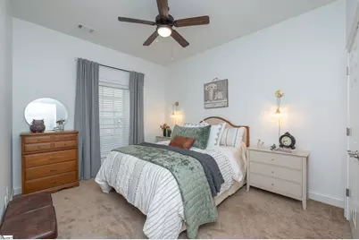
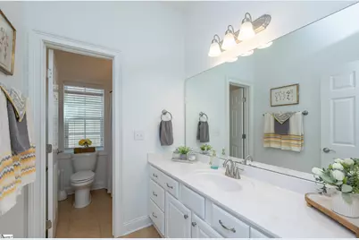
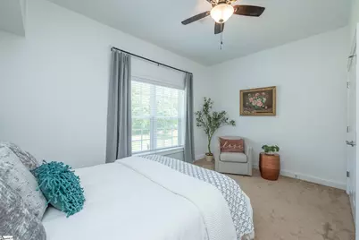
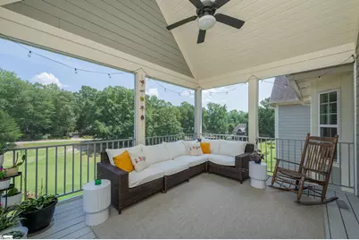
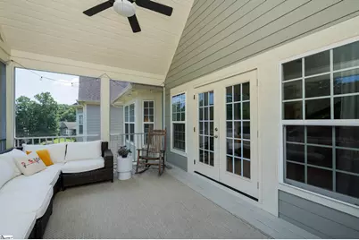
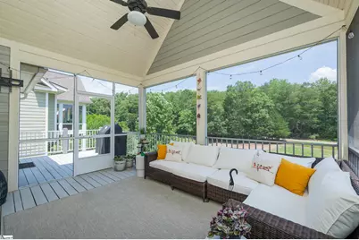
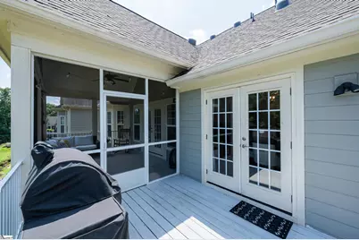
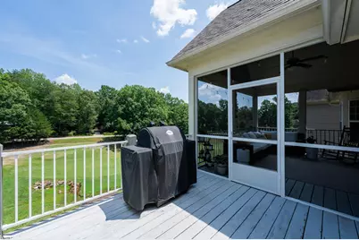
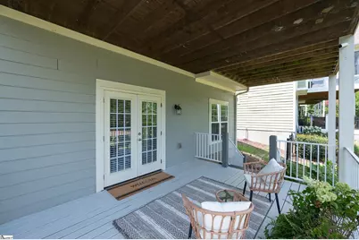
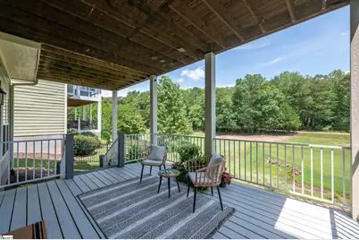
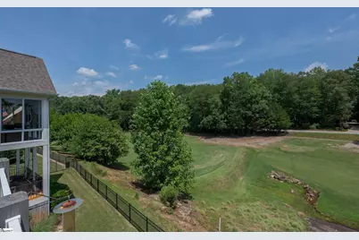
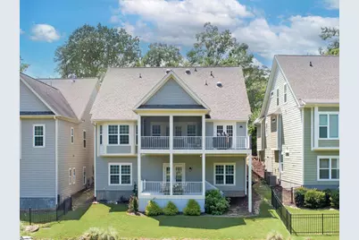
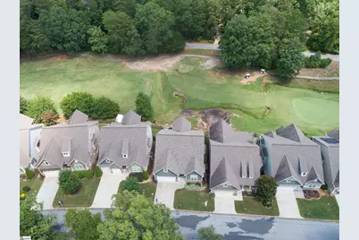
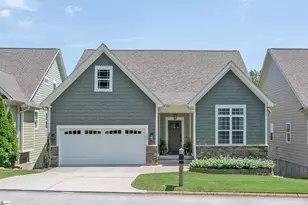
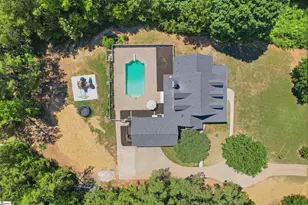
Rare opportunity to own one of the highly desirable Cottages at Pebble Creek, an intimate community of just 16 homes overlooking the 9th hole of Pebble Creek Golf Course. Ideally situated across from the Country Club and Clubhouse Grill, 106 Pebble Creek Drive offers beautiful golf course and creek views, generous living space, and the ease of low-maintenance living. This stunning 4-bedroom, 3-bath home features an open floor plan with soaring ceilings in the great room and beautifully refinished hardwood floors throughout the main level. Recent renovations and improvements include a dramatic floor-to-ceiling custom fireplace, updated lighting, and fresh interior paint. Just off the great room, a spacious screened porch provides the perfect place to relax while enjoying peaceful views of the creek and golf course. The main-level primary suite features a bay window, separate tub and shower, and an exceptionally large custom closet/dressing room with extensive built-in shelving, drawers, and integrated hamper storage. A second bedroom on the main level is currently used as a home office, offering flexibility for guests or work-from-home needs. The finished walkout lower level dramatically expands the home's living space and offers tremendous versatility. An oversized recreation/bonus room features a full bar with sink with plenty of space and possibilities for expanding the area into a more complete secondary kitchen. Two additional bedrooms and a full bath are also located on this level, making it ideal for guests, extended family, or a private second living area. A very large unfinished storage room provides additional space. Step outside to the covered lower deck and enjoy another beautiful vantage point overlooking the golf course and surrounding scenery. Enjoy the convenience of low-maintenance living, with the HOA providing lawn care, leaf pickup, annual mulching, and weed care. With Pebble Creek Golf Course just outside your door, Paris Mountain State Park nearby, and downtown Greenville approximately 8 miles away, this home offers a unique combination of recreation, convenience, and peaceful surroundings. Opportunities to own one of these distinctive Cottages at Pebble Creek don't come along often. Come experience the setting, space, and lifestyle of 106 Pebble Creek Drive. *Agent is related to the seller.
Full Property Details
Full Property Details for 106 Pebble Creek Dr
General
- Price: $725,000
- HOA FEE: $138/month
- Taxes: $3,722
- Status: Active
- Type: Single Family
- Source: 2257
- MLS ID: 1600855
- Updated: 8/14/2026
- Added to Site: 1 day(s) ago
Interior
- Interior Features: High Ceilings, Ceiling Fan(s), Vaulted Ceiling(s), Ceiling Smooth, Tray Ceiling(s), Granite Counters, Open Floorplan, Soaking Tub, Walk-In Closet(s), Wet Bar, Countertops-Other, Split Floor Plan
- Fireplace: Yes
- Number of Fireplaces: 1
- Fireplace(s): Gas Log
- Appliances: Dishwasher, Disposal, Dryer, Refrigerator, Washer, Free-Standing Electric Range, Microwave, Gas Water Heater, Tankless Water Heater
- Flooring: Carpet, Ceramic Tile, Wood, Vinyl
Rooms
Bathrooms
- Total Bathrooms: 3
- Full Bathrooms: 3
- Main Floor Baths: 2
Bedrooms
- Total Bedrooms: 4
- Bedrooms Main: 2
- Primary Bedroom: Double Sink, Full Bath, Primary on Main Lvl, Shower-Separate, Tub-Garden, Tub-Separate, Walk-in Closet, 13 x 16, 208 Sq. Ft.
- Bedroom 2: 11 x 14, Main, 154 Sq. Ft.
- Bedroom 3: 13 x 16, Basement, 208 Sq. Ft.
- Bedroom 4: 11 x 13, Basement, 143 Sq. Ft.
Other Rooms
- Family Room: 15 x 25, 375 Sq. Ft.
- Kitchen: 12 x 13, 156 Sq. Ft.
- Dining Room: 12 x 11, 132 Sq. Ft.
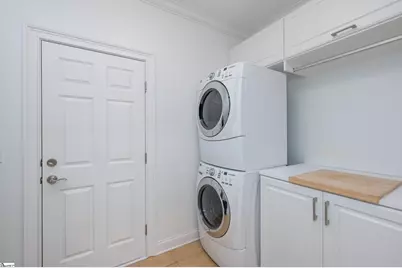
- Laundry: 1st Floor, Walk-in, Stackable Accommodating, Laundry Room
Additional Information
- Security/Safety: Smoke Detector(s)
Exterior
- Porch/Patio/Deck: Screened, Deck, Front Porch, Rear Porch
Parking
- Garage: Yes
- Attached garage: Yes
- Garage Spaces: 2
- Parking Features: Attached, Paved, Garage Door Opener, Key Pad Entry
Location
- Area: 10
- County: Greenville
- Subdivision: Club Cottages at Pebble Creek
School Information
- Elementary School: Paris
- Middle School: Sevier
- High School: Wade Hampton
Community
- Association: Yes
- Assoc. Fees Include: Maintenance Grounds, Street Lights, By-Laws, Restrictive Covenants
- Pets Allowed: Yes
Heating & Cooling
- Air Conditioning: Yes
- Cooling Type: Central Air, Electric
- Heating Type: Forced Air, Natural Gas
Utilities
- Gas: Piedmont Natural Gas
- Sewer: Public Sewer
- Water: Public
- Utility Description: Underground Utilities, Cable Available
Structural Information
- Architectural Style: Craftsman
- Exterior Const.: Hardboard Siding, Stone
- Basement: Yes
- Basement Desc.: Partially Finished, Walk-Out Access, Interior Entry
- Roof: Architectural
- Windows: Skylight(s), Window Treatments, Vinyl/Aluminum Trim
- Stories/Levels: 1
- Year Built: 2015
- Property Condition: 11-20
Lot Features
- Lot Size (Acres): 0.12
- Lot Size (Sq. Ft.): 5,227.2
- Lot Dimensions: 105 x 50 x 103 x 50
- Lot Features: 1/2 Acre or Less, On Golf Course
Water Features
- Water Front View: Creek
Financial Considerations
- Price Per Sq. Ft.: $240.3
- Association Fee: $138
- Assoc Fee Freq.: Monthly
- Tax Amount: $3,722
Disclosures and Reports
- Documents Avail.: Restric.Cov/By-Laws, Seller Disclosure, SQFT Sketch
- Property ID: 0525.1601015.00
Listed by Keller Williams DRIVE

Get Pre-Approved Today
Schools
Schools serving 106 Pebble Creek Dr
School District:Greenville County School District
| Name | Grades | Distance |
|---|---|---|
Paris Elementary School 32 East Belvue Road, Taylors, SC 29687 | K-5 | 1.9 mi |
Sevier Middle School 1000 Piedmont Park Road, Greenville, SC 29609 | 6-8 | 1.9 mi |
Wade Hampton High School 100 Pine Knoll Drive, Greenville, SC 29609 | 9-12 | 3.1 mi |
Disclaimer:
School attendance boundaries provided by ATTOM Data Solutions and are for reference only. Contact the school directly to verify enrollment eligibility.
Price & Sales History for 106 Pebble Creek Dr
Date
Details
Price
Change
Source
8/14/2026
Listed
$725,000
30.63%
MLS
2/28/2024
Sold
$555,000
—
Public Record
Disclaimer: Historical sales information is derived from public records provided by the county offices. Information is not guaranteed and should be independently verified.
Tax History
Tax History for 106 Pebble Creek Dr
Year
Property Taxes
Change
Tax Assessment
Change
2025
$10,150
281%
$32,430
132%
2024
$2,664
16%
$13,990
—
2023
$2,292
5%
$13,990
—
2021
$2,191
-2%
$13,990
—
2022
$2,232
2%
$13,990
14%
2021
$2,191
-6%
$12,250
-96%
2019
$2,335
-4%
$306,340
—
2018
$2,436
1%
$306,340
—
2017
$2,412
4%
$306,340
—
2016
$2,320
1712%
$306,340
788%
2015
$128
62%
$34,500
1050%
2014
$79
1%
$3,000
67%
2013
$78
—
$1,800
—
Disclaimer: Historical tax information is derived from public records provided by the county offices. Information is not guaranteed and should be independently verified.
Estimate the Cost
Estimate the Cost for 106 Pebble Creek Dr
106 Pebble Creek Drive, Taylors, SC 29687 (MLS# 1600855) is a Single Family property with 4 bedrooms and 3 full bathrooms. 106 Pebble Creek Drive is currently listed for $725,000 and was received on August 14, 2026. Want to learn more about 106 Pebble Creek Drive? Do you have questions about finding other Single Family real estate for sale in Taylors? You can browse all Taylors real estate or contact a Coldwell Banker agent to request more information.