This is a carousel with tiles that activate property listing cards. Use the previous and next buttons to navigate.
1/26
$324,900 Just Listed
This is a carousel with tiles that activate property listing cards. Use the previous and next buttons to navigate.
1/26
Property Description
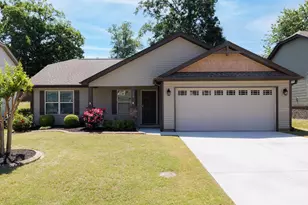
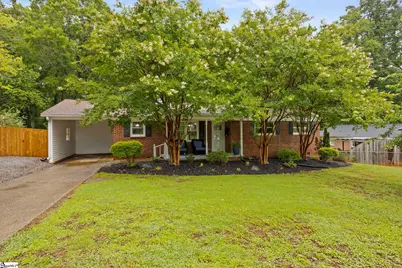
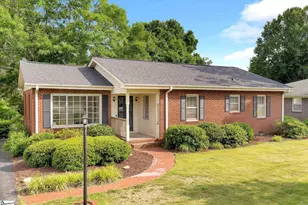
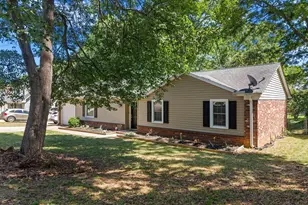
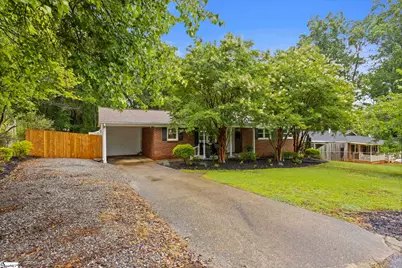
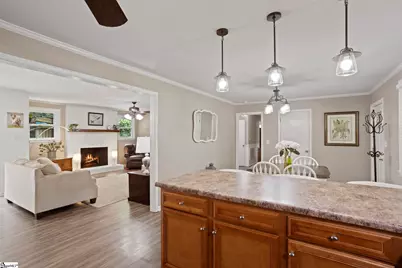
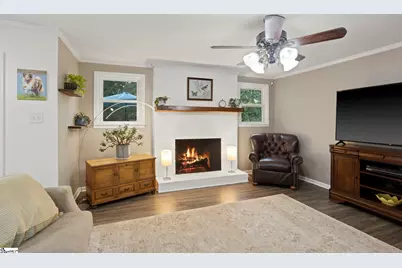
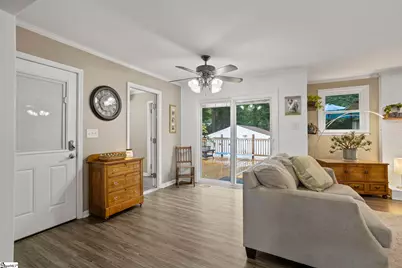
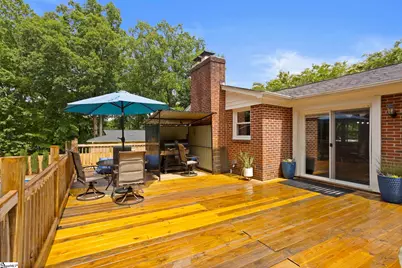
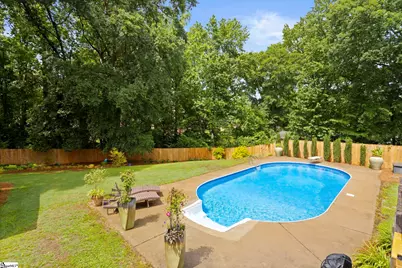
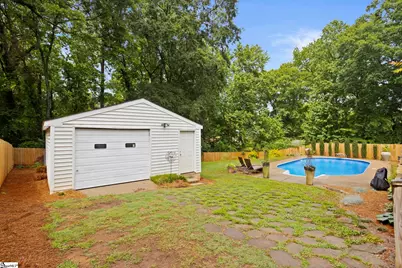
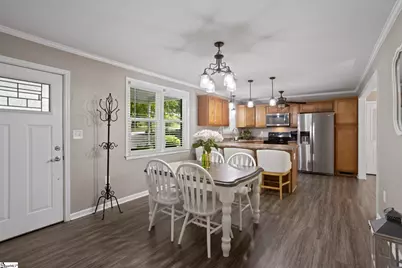
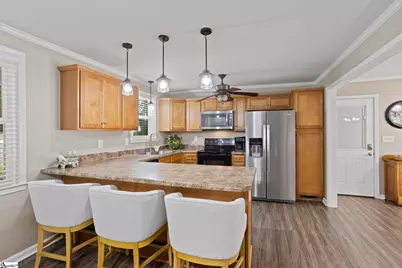
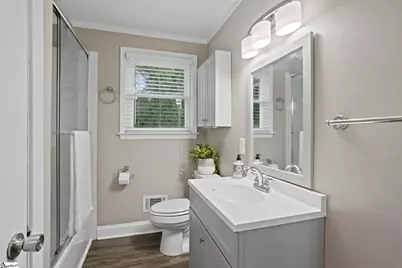
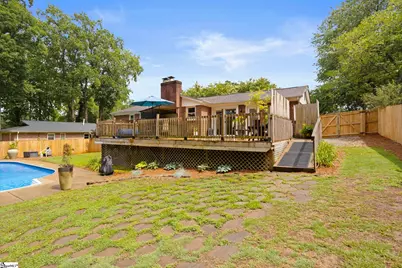
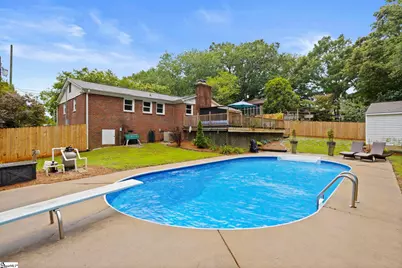
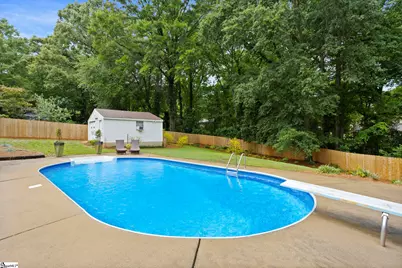
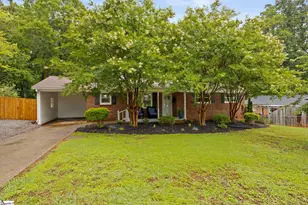
Opportunities like this are getting harder and harder to find in today's market. Welcome to 11 Ardmore Drive in Taylors, a beautifully maintained one-owner home offering the kind of privacy, outdoor living, and functional space that buyers are constantly searching for but rarely find at this price point. Tucked away in the established Colonial Hills neighborhood and surrounded by mature trees, this property feels like a private retreat while still being conveniently located near Eastside schools, shopping, dining, and the YMCA. The backyard is truly the showstopper. Whether you love entertaining or simply want your own peaceful escape, you'll appreciate the large in-ground pool, expansive deck, fenced yard, and natural privacy that make this outdoor space feel special. Homes with this kind of setup are difficult to find without moving far outside the area or into a much higher price range. In addition to the incredible outdoor space, the property also features a detached garage/workshop that offers endless flexibility for hobbies, storage, projects, or extra workspace. Inside, the home has been thoughtfully updated over the years with improvements that include a remodeled kitchen with Marsh cabinetry, updated bathrooms, upgraded electrical, updated HVAC, and more. Owned and lovingly cared for by the same family since 1976, this is the kind of home that simply feels different the moment you arrive.
Full Property Details
Full Property Details for 11 Ardmore Dr
General
- Price: $324,900
- Taxes: $1,035
- Status: Active
- Type: Single Family
- Source: 2257
- MLS ID: 1593060
- Updated: 5/28/2026
- Added to Site: 2 day(s) ago
Interior
- Interior Features: Ceiling Fan(s), Open Floorplan, Countertops-Other
- Fireplace: Yes
- Number of Fireplaces: 1
- Fireplace(s): Wood Burning
- Appliances: Dishwasher, Range, Microwave, Electric Water Heater
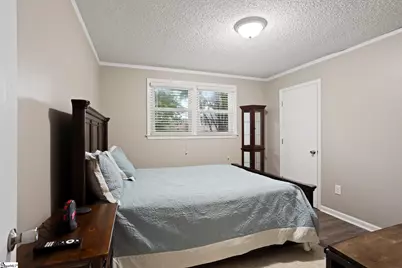
- Flooring: Luxury Vinyl
Rooms
Bathrooms
- Total Bathrooms: 2
- Full Bathrooms: 1
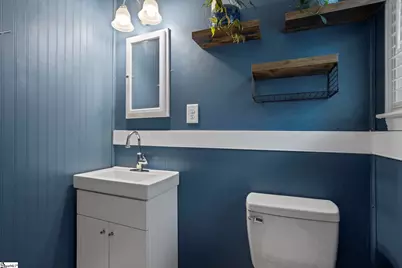
- Half Bathrooms: 1
- Main Floor Baths: 2
Bedrooms
- Total Bedrooms: 3
- Bedrooms Main: 3
- Primary Bedroom: Half Bath, Primary on Main Lvl, 13 x 11, 143 Sq. Ft.
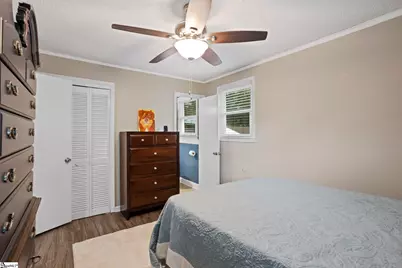
- Bedroom 2: 11 x 11, 121 Sq. Ft.
- Bedroom 3: 10 x 11, 110 Sq. Ft.
Other Rooms
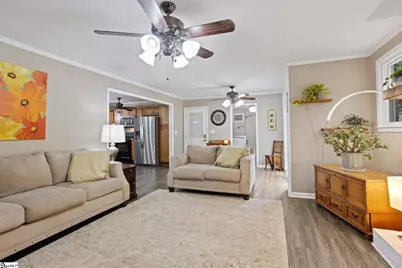
- Living Room: 24 x 15, 360 Sq. Ft.
- Kitchen: 11 x 12, 132 Sq. Ft.
- Dining Room: 13 x 12, 156 Sq. Ft.
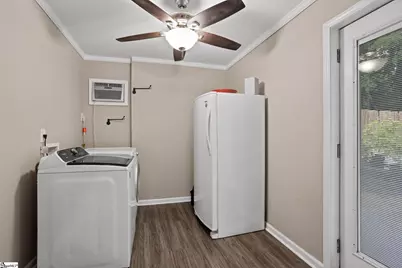
- Laundry: 1st Floor, Walk-in, Laundry Room
Additional Information
- Pool: Yes
- Private Pool: Yes
- Pool Description: In Ground
Exterior
- Porch/Patio/Deck: Deck, Front Porch
Parking
- Garage: Yes
- Garage Spaces: 1
- Carports: Yes
- Parking Features: Attached Carport, Gravel, Parking Pad, Paved, Workshop in Garage, Carport, Detached
Location
- Area: 21
- County: Greenville
- Subdivision: Colonial Hills
School Information
- Elementary School: Brook Glenn
- Middle School: Northwood
- High School: Eastside
Community
- Assoc. Fees Include: None
Heating & Cooling
- Air Conditioning: Yes
- Cooling Type: Central Air, Electric
- Heating Type: Electric
Utilities
- Sewer: Public Sewer
- Water: Public
- Utility Description: Cable Available
Structural Information
- Architectural Style: Ranch
- Exterior Const.: Vinyl Siding, Brick Veneer
- Basement: Yes
- Basement Desc.: None
- Roof: Architectural
- Stories/Levels: 1
- Property Condition: 50
Lot Features
- Lot Size (Acres): 0.37
- Lot Size (Sq. Ft.): 16,117.2
- Fence: Yes
- Topography: Level
- Lot Features: 1/2 Acre or Less, Few Trees
- Fencing (Description): Fenced
Financial Considerations
- Price Per Sq. Ft.: $233.41
- Tax Amount: $1,035
Disclosures and Reports
- Documents Avail.: Lead Based Paint Doc., Seller Disclosure
- Property ID: T034.0110052.00
Listed by Keller Williams DRIVE
Get Pre-Approved Today
Schools
Schools serving 11 Ardmore Dr
School District:Greenville County School District
| Name | Grades | Distance |
|---|---|---|
Brook Glenn Elementary School 2003 East Lee Road, Taylors, SC 29687 | PK-5 | 0.7 mi |
Northwood Middle School 710 Ike's Road, Taylors, SC 29687 | 6-8 | 1.4 mi |
Eastside High School 1300 Brushy Creek Road, Taylors, SC 29687 | 9-12 | 1.1 mi |
Disclaimer:
School attendance boundaries provided by ATTOM Data Solutions and are for reference only. Contact the school directly to verify enrollment eligibility.
Price & Sales History for 11 Ardmore Dr
Date
Details
Price
Change
Source
5/28/2026
Listed
$324,900
—
MLS
Disclaimer: Historical sales information is derived from public records provided by the county offices. Information is not guaranteed and should be independently verified.

Tax History
Tax History for 11 Ardmore Dr
Year
Property Taxes
Change
Tax Assessment
Change
2025
$1,035
5%
$5,400
15%
2024
$985
1%
$4,700
—
2023
$978
-10%
$4,700
—
2021
$1,082
18%
$4,700
—
2022
$914
-16%
$4,700
13%
2021
$1,082
6%
$4,150
-96%
2019
$1,017
1%
$103,800
—
2018
$1,002
1%
$103,800
—
2017
$991
5%
$103,800
—
2016
$947
11%
$103,800
—
2015
$853
-6%
$103,800
-9%
2014
$907
-1%
$113,660
2400%
2013
$913
—
$4,546
—
Disclaimer: Historical tax information is derived from public records provided by the county offices. Information is not guaranteed and should be independently verified.
Estimate the Cost
Estimate the Cost for 11 Ardmore Dr
11 Ardmore Drive, Taylors, SC 29687 (MLS# 1593060) is a Single Family property with 3 bedrooms, 1 full bathroom and 1 partial bathroom. 11 Ardmore Drive is currently listed for $324,900 and was received on May 28, 2026. Want to learn more about 11 Ardmore Drive? Do you have questions about finding other Single Family real estate for sale in Taylors? You can browse all Taylors real estate or contact a Coldwell Banker agent to request more information.