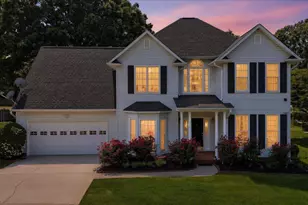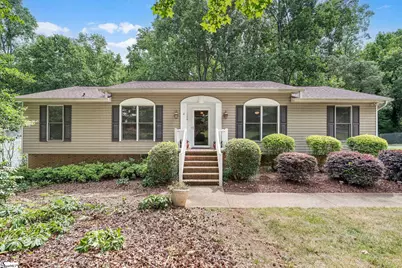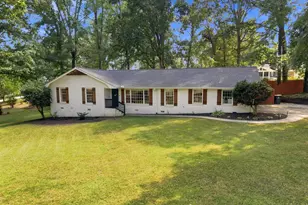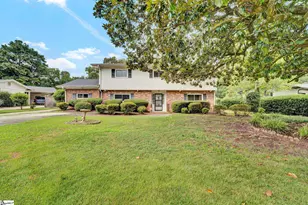

This is a carousel with tiles that activate property listing cards. Use the previous and next buttons to navigate.
1/50
$419,500 Just Listed
This is a carousel with tiles that activate property listing cards. Use the previous and next buttons to navigate.
1/50
Property Description
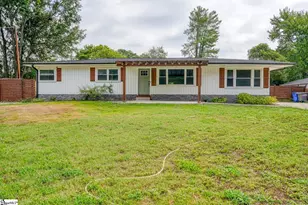
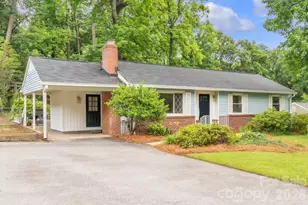
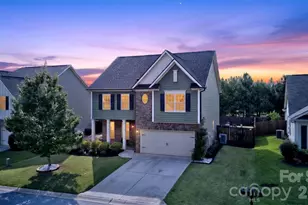
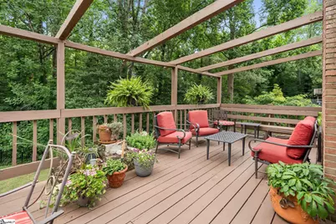
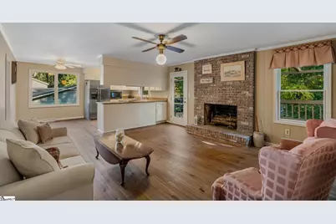
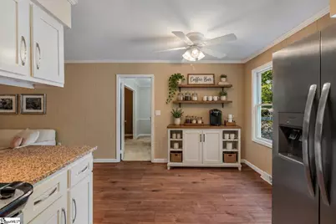
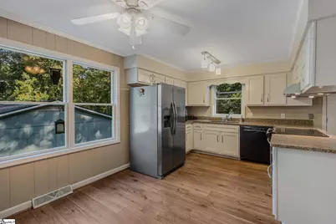
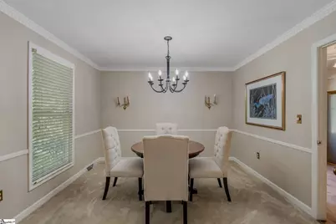
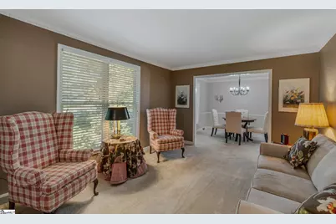
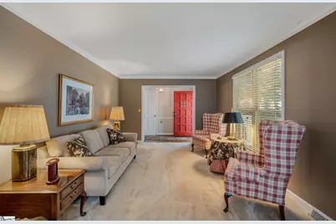
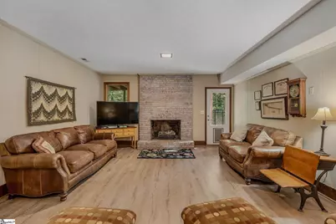
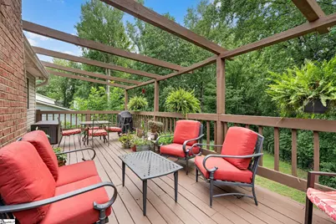
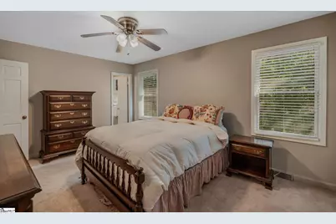
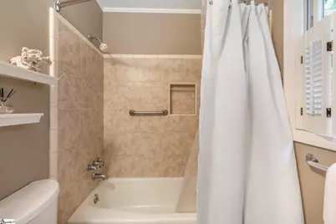
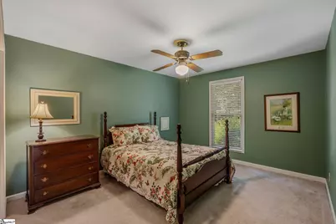
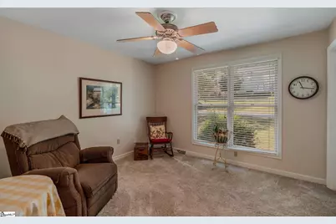
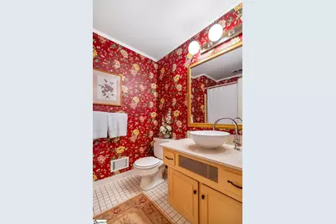
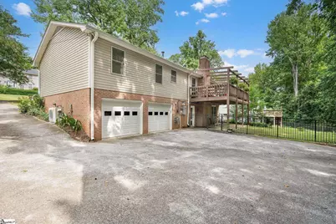
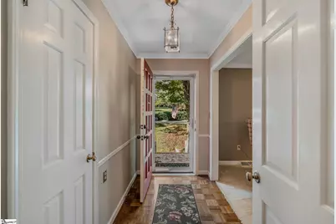
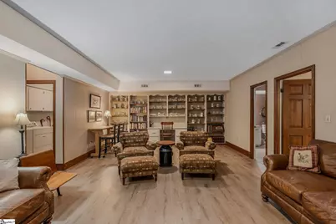
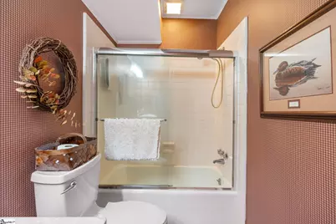
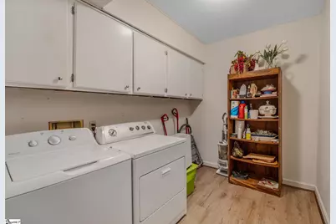
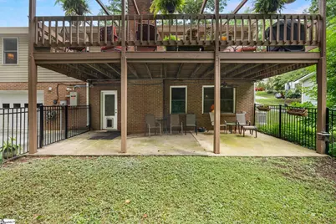
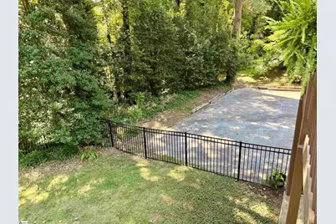
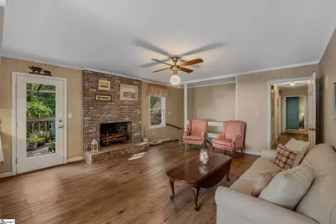
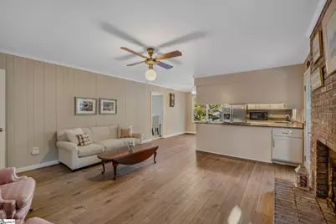
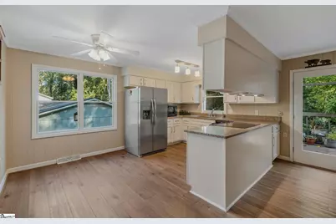
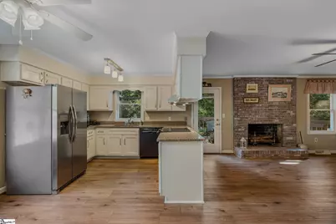
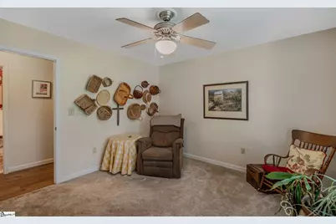
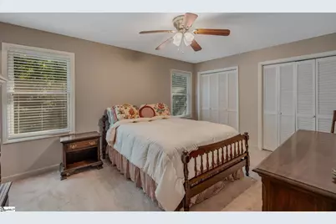
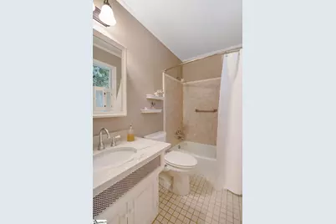
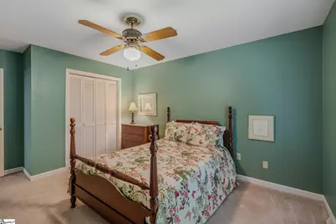
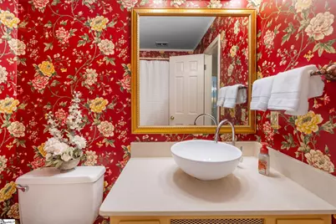
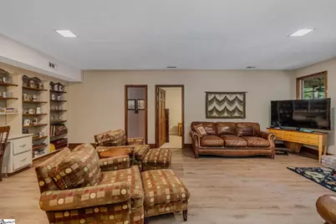
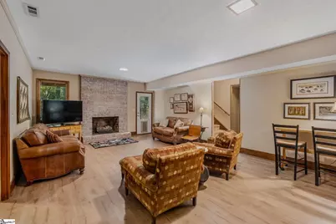
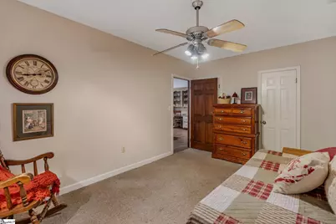
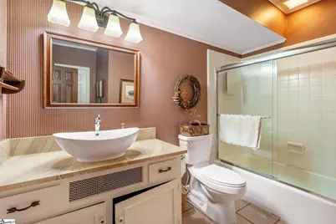
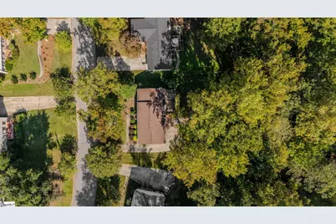
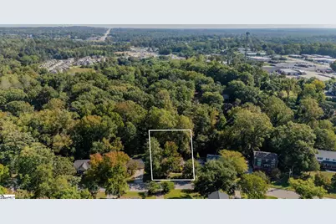
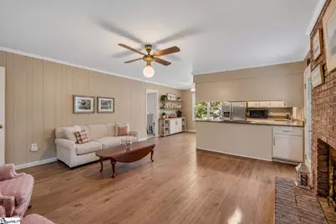
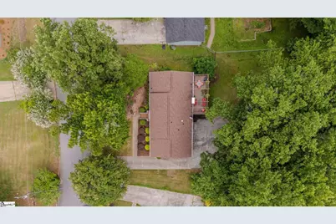
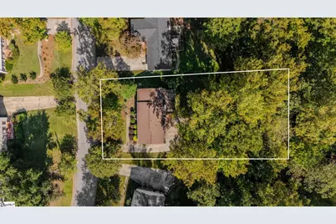
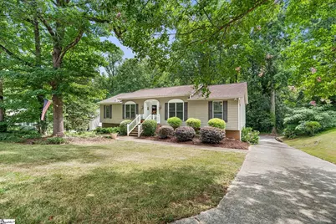
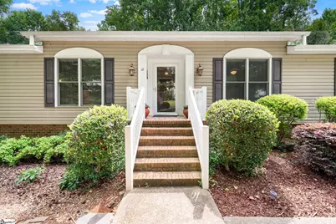
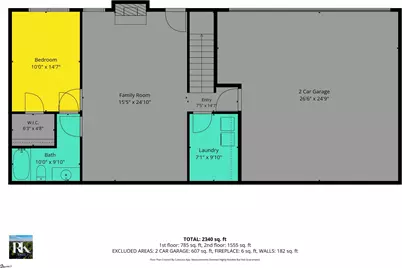
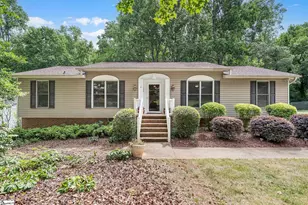
Classic mid-century craftsmanship meets modern comfort in desirable Seven Oaks! Situated on an attractive lot with a private, fenced backyard, this spacious 4BR/3BA traditional home offers flexible living space, thoughtful updates, and an outstanding Eastside location. Recently refreshed with newly painted kitchen cabinetry and additional interior painting, the home features formal living and dining room, an updated eat-in kitchen with granite countertops, stainless appliances and Bosch dishwasher, plus a comfortable den with gas-log fireplace and access to a large backyard deck with pergola. The versatile lower level includes a spacious rec room/second den with another fireplace, 4th bedroom, full bath, and direct access to a large patio-ideal for guests, extended family, or a private retreat, with potential for a kitchenette addition. Also downstairs are a walk-in laundry and oversized 2-car garage with workshop/storage space. Additional improvements include LVP flooring, updated fixtures, thermal-pane windows, HVAC, and a whole-house natural gas generator. Enjoy the charm of an established neighborhood and convenient access to downtown Greenville, Greer, Travelers Rest, shopping, dining, schools, and recreation. Timeless construction, generous living spaces, and exceptional versatility.
Full Property Details
Full Property Details for 12 E Indian Trail
General
- Price: $419,500
- HOA FEE: $5/month
- HOA FEE FREQ.: Annually
- Taxes: $1,123
- Status: Active
- Type: Single Family
- Source: 2257
- MLS ID: 1607139
- Updated: 10/20/2026
- Added to Site: 2 day(s) ago
Interior
- Interior Features: Bookcases, Ceiling Smooth, Granite Counters, Walk-In Closet(s)
- Fireplace: Yes
- Number of Fireplaces: 2
- Fireplace(s): Gas Log, Wood Burning, Masonry
- Appliances: Cooktop, Dishwasher, Other, Electric Cooktop, Electric Oven, Range Hood, Gas Water Heater
- Flooring: Carpet, Ceramic Tile, Luxury Vinyl
Rooms
Bathrooms
- Total Bathrooms: 3
- Full Bathrooms: 3
- Main Floor Baths: 2
Bedrooms
- Total Bedrooms: 4
- Bedrooms Main: 3
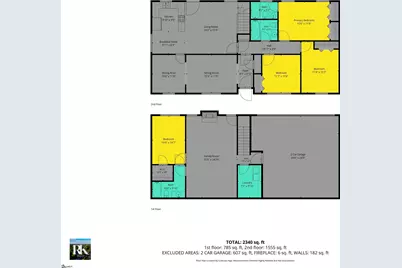
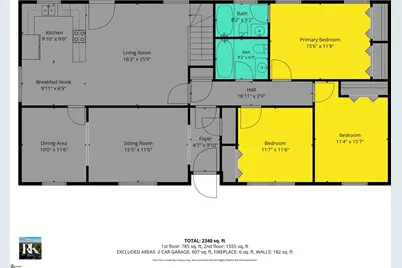
- Primary Bedroom: Full Bath, Primary on Main Lvl, Tub/Shower, Other/See Remarks, 15 x 11, 165 Sq. Ft.
- Bedroom 2: 13 x 11, Main, 143 Sq. Ft.
- Bedroom 3: 11 x 11, Main, 121 Sq. Ft.
- Bedroom 4: 15 x 10, Basement, 150 Sq. Ft.
Other Rooms
- Living Room: 15 x 11, 165 Sq. Ft.
- Kitchen: 11 x 9, 99 Sq. Ft.
- Dining Room: 11 x 10, 110 Sq. Ft.
- Office: 240 Sq. Ft.
- Laundry: In Basement, Walk-in, Electric Dryer Hookup, Washer Hookup, Laundry Room
Additional Information
- Security/Safety: Smoke Detector(s)
Exterior
- Exterior Features: Other
- Porch/Patio/Deck: Deck, Patio, Front Porch
Parking
- Garage: Yes
- Attached garage: Yes
- Garage Spaces: 2
- Parking Features: Attached, Concrete, Basement, Garage Door Opener, Side/Rear Entry, Tandem, Other
Location
- Area: 10
- County: Greenville
- Subdivision: Seven Oaks
School Information
- Elementary School: Taylors
- Middle School: Sevier
- High School: Wade Hampton
Community
- Association: Yes
- Assoc. Fees Include: Street Lights
Heating & Cooling
- Air Conditioning: Yes
- Cooling Type: Central Air, Electric
- Heating Type: Forced Air, Natural Gas
Utilities
- Gas: Piedmont Natural Gas
- Sewer: Public Sewer
- Water: Public
- Utility Description: Cable Available
Structural Information
- Architectural Style: Ranch, Traditional
- Exterior Const.: Brick Veneer, Vinyl Siding
- Basement: Yes
- Basement Desc.: Finished, Walk-Out Access, Interior Entry, Other
- Roof: Architectural
- Windows: Window Treatments, Vinyl/Aluminum Trim
- Stories/Levels: 1
- Year Built: 1974
- Property Condition: 50
Lot Features
- Lot Size (Acres): 0.34
- Lot Size (Sq. Ft.): 14,810.4
- Fence: Yes
- Topography: Level
- Lot Features: 1/2 Acre or Less, Sloped, Few Trees, Other
- Fencing (Description): Fenced
Financial Considerations
- Price Per Sq. Ft.: $168.88
- Association Fee: $65
- Assoc Fee Freq.: Annually
- Tax Amount: $1,123
Disclosures and Reports
- Documents Avail.: Lead Based Paint Doc., Restric.Cov/By-Laws, Other/See Remarks, SQFT Sketch
- Property ID: T002010101300
Listed by Blackstream International RE
Get Pre-Approved Today
Schools
Schools serving 12 E Indian Trail
School District:Greenville County School District
| Name | Grades | Distance |
|---|---|---|
Taylors Elementary School 809 Reid School Road, Taylors, SC 29687 | K-5 | 1.1 mi |
Sevier Middle School 1000 Piedmont Park Road, Greenville, SC 29609 | 6-8 | 2.9 mi |
Wade Hampton High School 100 Pine Knoll Drive, Greenville, SC 29609 | 9-12 | 3.3 mi |
Disclaimer:
School attendance boundaries provided by ATTOM Data Solutions and are for reference only. Contact the school directly to verify enrollment eligibility.
Price & Sales History for 12 E Indian Trail
Date
Details
Price
Change
Source
10/20/2026
Listed
$419,500
—
MLS
Disclaimer: Historical sales information is derived from public records provided by the county offices. Information is not guaranteed and should be independently verified.
Tax History
Tax History for 12 E Indian Trail
Year
Property Taxes
Change
Tax Assessment
Change
2025
$1,123
11%
$7,870
15%
2024
$1,016
1%
$6,850
—
2023
$1,008
-2%
$6,850
—
2021
$1,032
9%
$6,850
—
2022
$943
-9%
$6,850
15%
2021
$1,032
15%
$5,960
-96%
2019
$898
2%
$148,900
—
2018
$884
1%
$148,900
—
2017
$873
5%
$148,900
—
2016
$831
4%
$148,900
—
2015
$796
-1%
$148,900
-1%
2014
$804
4%
$150,010
2400%
2013
$776
—
$6,000
—
Disclaimer: Historical tax information is derived from public records provided by the county offices. Information is not guaranteed and should be independently verified.
Estimate the Cost
Estimate the Cost for 12 E Indian Trail
12 E Indian Trail, Taylors, SC 29687 (MLS# 1607139) is a Single Family property with 4 bedrooms and 3 full bathrooms. 12 E Indian Trail is currently listed for $419,500 and was received on October 20, 2026. Want to learn more about 12 E Indian Trail? Do you have questions about finding other Single Family real estate for sale in Taylors? You can browse all Taylors real estate or contact a Coldwell Banker agent to request more information.