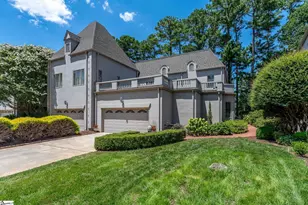
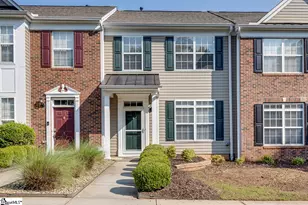
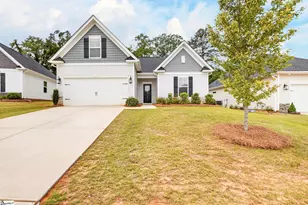
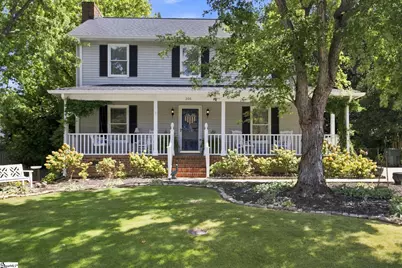
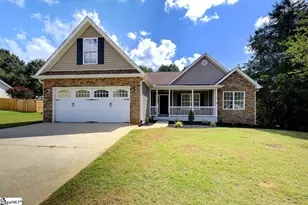
Full Property Details for 206 Angie Dr
General
- Price: $345,000
- HOA FEE: $5/month
- HOA FEE FREQ.: Annually
- Taxes: $951
- Status: Active
- Type: Single Family
- Source: 2257
- MLS ID: 1603349
- Updated: 9/9/2026
- Added to Site: 2 day(s) ago
Interior
- Interior Features: High Ceilings, Ceiling Fan(s), Ceiling Smooth, Granite Counters, Walk-In Closet(s), Pantry
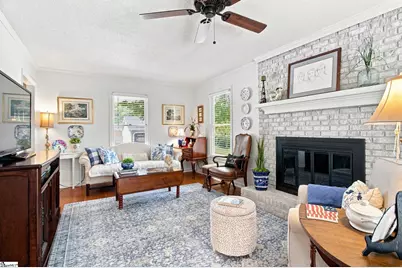
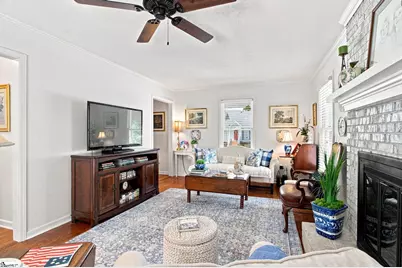
- Fireplace: Yes
- Number of Fireplaces: 1
- Fireplace(s): Wood Burning
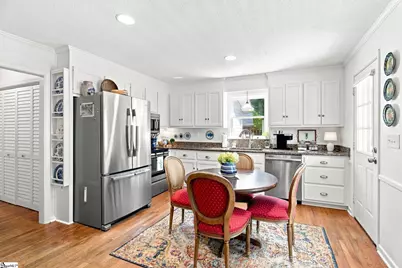
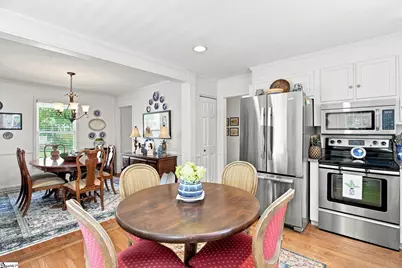
- Appliances: Dishwasher, Disposal, Self Cleaning Oven, Electric Cooktop, Electric Oven, Free-Standing Electric Range, Microwave, Electric Water Heater
- Flooring: Carpet, Ceramic Tile, Wood
Rooms
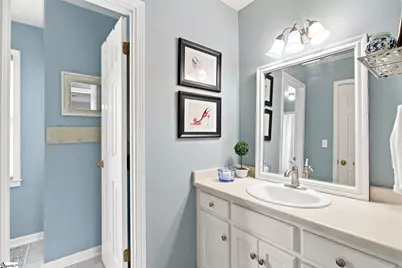
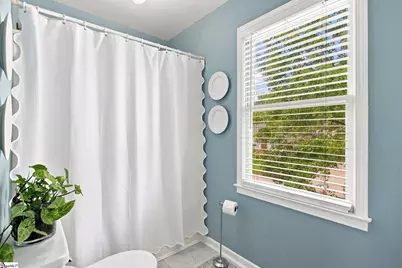
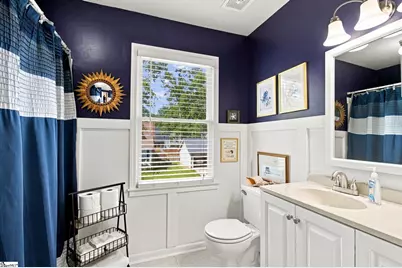
- Total Bathrooms: 3
- Full Bathrooms: 2
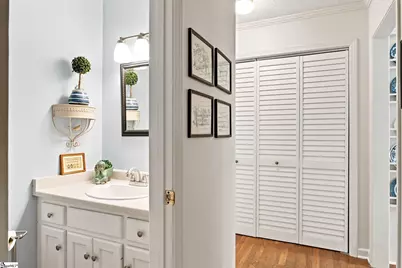
- Half Bathrooms: 1
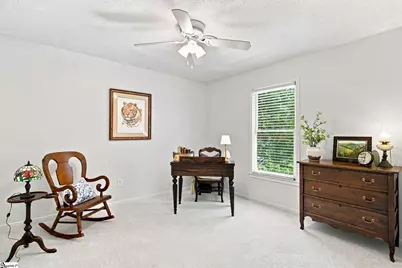
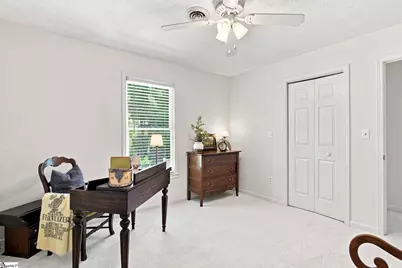
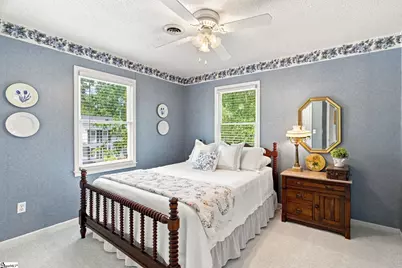
- Total Bedrooms: 3
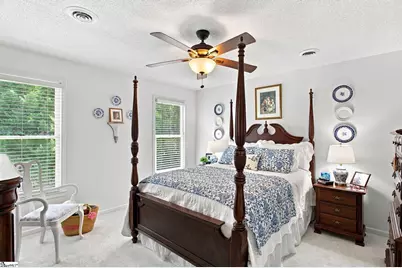
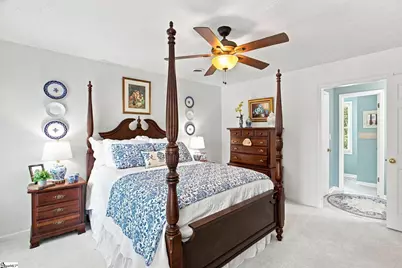
- Primary Bedroom: Full Bath, Tub/Shower, Walk-in Closet, 13 x 13, 169 Sq. Ft.
- Bedroom 2: 12 x 12, 144 Sq. Ft.
- Bedroom 3: 11 x 11, 121 Sq. Ft.
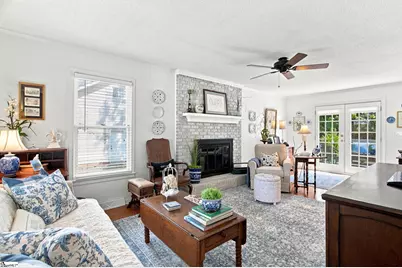
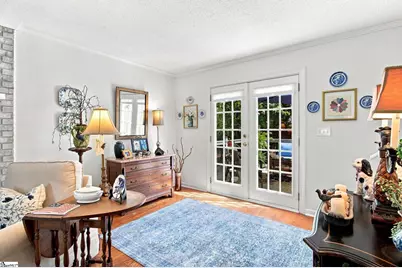
- Living Room: 11 x 23, 253 Sq. Ft.
- Kitchen: 6 x 12, 72 Sq. Ft.
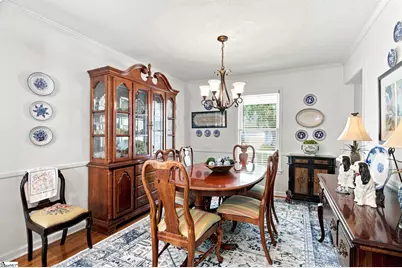
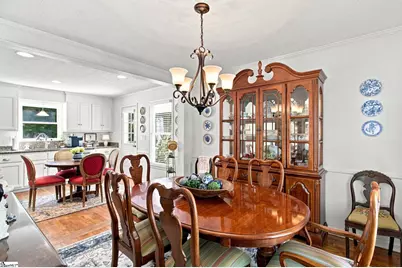
- Dining Room: 10 x 11, 110 Sq. Ft.
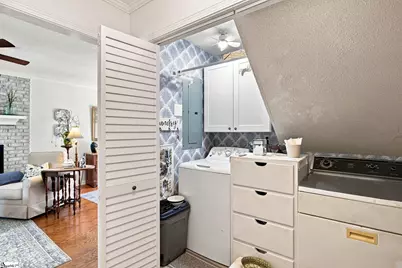
- Laundry: 1st Floor, Laundry Closet, Gas Dryer Hookup, Laundry Room
Exterior
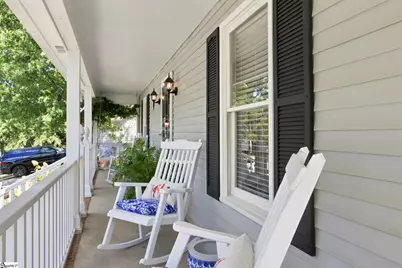
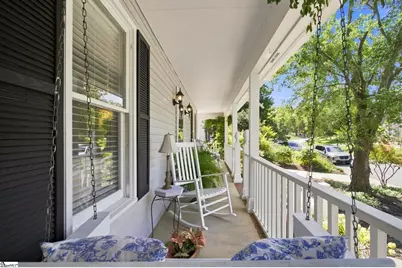
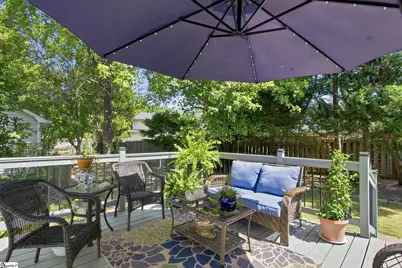
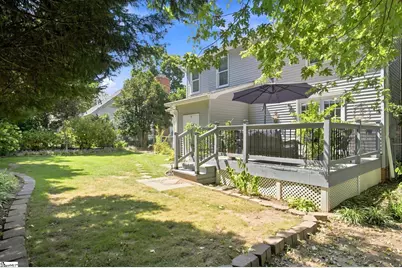
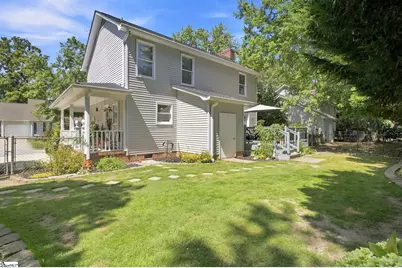
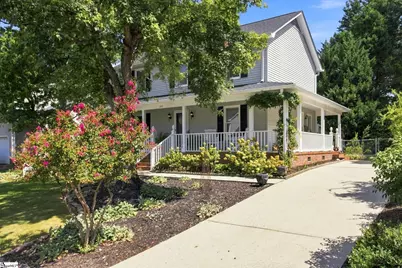
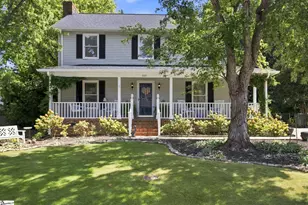
- Porch/Patio/Deck: Deck, Front Porch, Wrap Around
Parking
- Parking Features: See Remarks, Parking Pad, Concrete, Driveway
Location
- Area: 21
- County: Greenville
- Subdivision: Russton Place
School Information
- Elementary School: Brushy Creek
- Middle School: Northwood
- High School: Eastside
Community
- Association: Yes
- Assoc. Fees Include: Insurance
Heating & Cooling
- Air Conditioning: Yes
- Cooling Type: Electric, Multi Units
- Heating Type: Multi-Units, Natural Gas
Utilities
- Gas: Piedmont
- Sewer: Public Sewer
- Water: Public
- Utility Description: Underground Utilities, Cable Available
Structural Information
- Architectural Style: Traditional
- Exterior Const.: Vinyl Siding
- Basement: Yes
- Basement Desc.: None
- Roof: Architectural
- Windows: Window Treatments, Vinyl/Aluminum Trim
- Stories/Levels: 2
- Year Built: 1989
- Property Condition: 31-50
Lot Features
- Lot Dimensions: 74 x 90 x 76 x 97
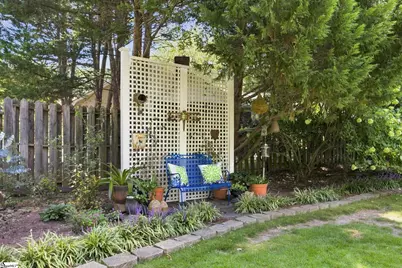
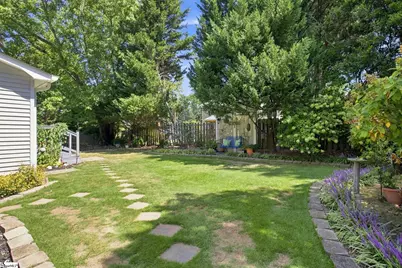
- Fence: Yes
- Topography: Level
- Lot Features: 1/2 Acre or Less, Sidewalk, Few Trees
- Fencing (Description): Fenced
Financial Considerations
- Price Per Sq. Ft.: $215.89
- Association Fee: $65
- Assoc Fee Freq.: Annually
- Tax Amount: $951
Disclosures and Reports
- Documents Avail.: Seller Disclosure, SQFT Sketch
- Property ID: 538040111500
Listed by BHHS C Dan Joyner - Midtown







![[Address not provided], Greer, SC 29650 - Photo 1](https://m.cbhomes.com/p/359/1603624/6ACE469155DC4a6/s23cc.webp)
![[Address not provided], Greer, SC 29650 - Photo 1](https://m1.cbhomes.com/p/359/1603616/a0287E58034E41E/s23cc.webp)