This is a carousel with tiles that activate property listing cards. Use the previous and next buttons to navigate.
1/30
$275,000 Contingent
This is a carousel with tiles that activate property listing cards. Use the previous and next buttons to navigate.
1/30
Property Description
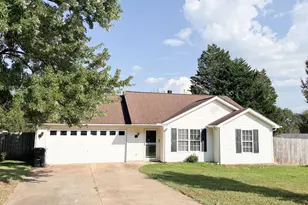
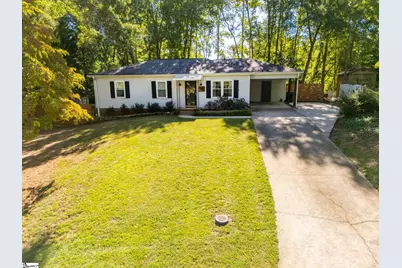
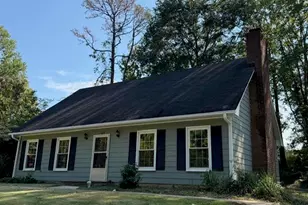
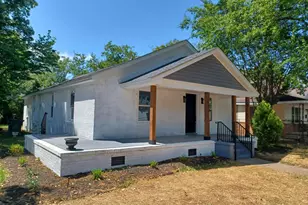
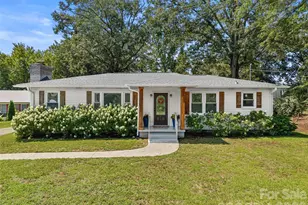
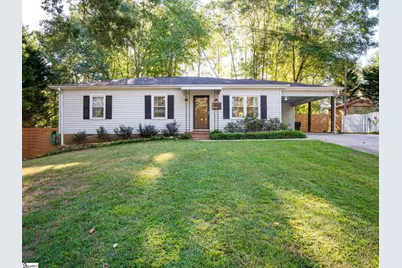
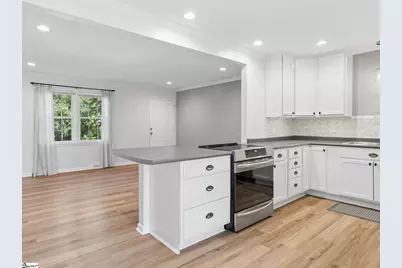
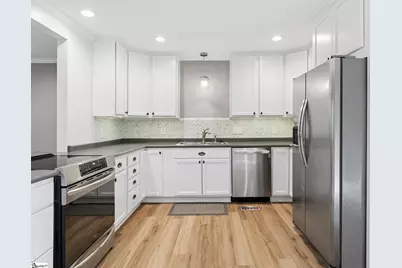
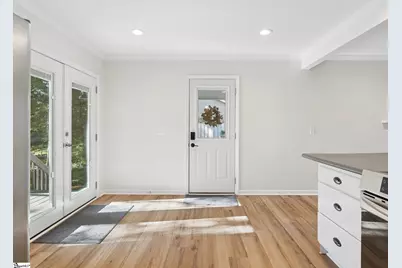
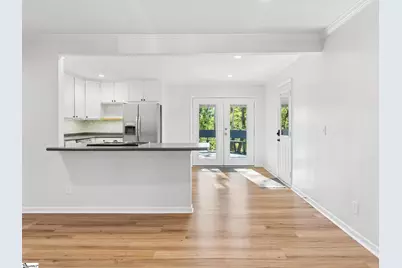
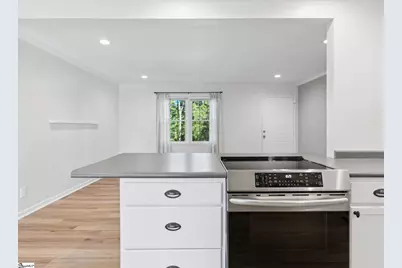
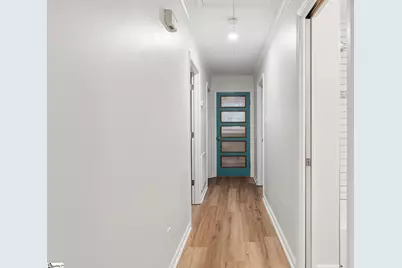
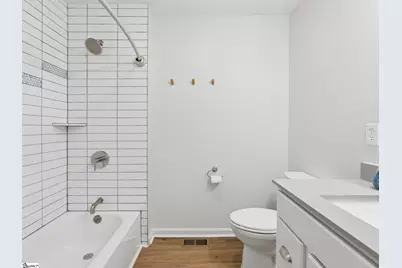
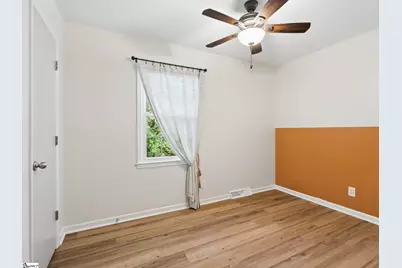
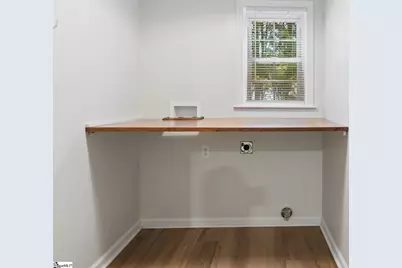
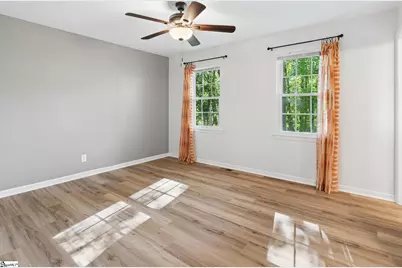
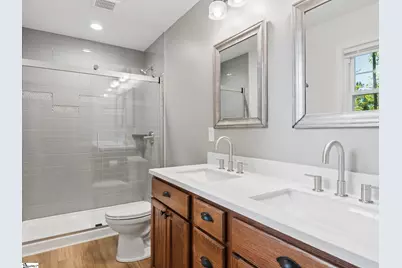
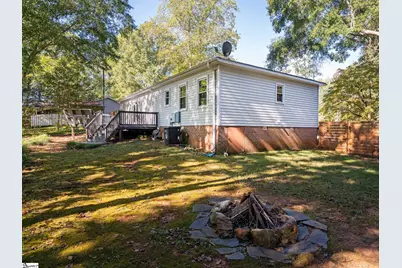
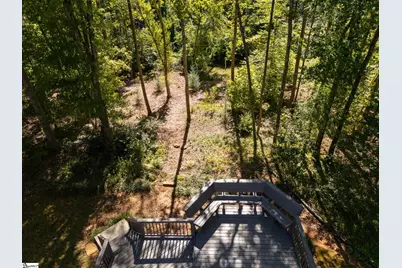
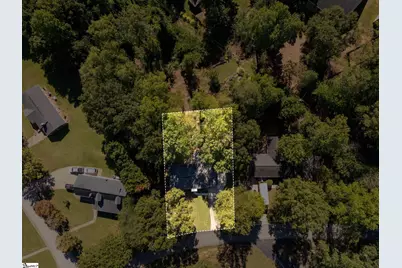
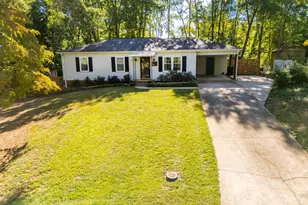
Fully remodeled in 2020, this charming one-level Eastside ranch offers the perfect blend of classic character and modern updates. The thoughtful renovation touched every surface and includes a more functional layout, upgraded appliances, luxury vinyl flooring throughout, a beautiful tile backsplash, upgraded lighting, smooth ceilings, and timeless finishes. This home is truly move-in ready. Less exciting, but just as important, professional crawlspace upgrades were completed in 2024, including a top-of-the-line moisture barrier and sump pump. The home was recently inspected, and the seller addressed the few minor items identified. A clear CL-100 was issued in September. A transferrable termite bond and seller-paid home warranty provide added peace of mind. This home is in mint condition. The large deck overlooks a spacious backyard with a private wooded backdrop-an uncommon find this close to town. Take a look at the plat map, then come see how great this lot really is. It's hard to beat this combination of location, school zones, privacy, and updates. Set in Greenville's desirable Taylors community, this home offers easy access to downtown Greenville, Greer, Paris Mountain State Park, and conveniences along Wade Hampton Blvd and Woodruff Road. Add a no-HOA setting, generous parking, a covered carport, backyard shed, and extensive updates, and this home offers the kind of convenience and privacy that's increasingly hard to find under $300k. Back on the market with a generous price improvement - this home is going to be popular. Don't miss the Open House Sunday 10/4 from 2-4PM.
Full Property Details
Full Property Details for 206 Mill Estate Rd
General
- Price: $275,000
- Taxes: $3,496
- Status: Contingent
- Type: Single Family
- Source: 2257
- MLS ID: 1605300
- Updated: 10/4/2026
- Added to Site: 5 day(s) ago
Interior
- Interior Features: Ceiling Fan(s), Ceiling Smooth, Countertops-Solid Surface, Laminate Counters
- Fireplace(s): None
- Appliances: Cooktop, Dishwasher, Disposal, Convection Oven, Refrigerator, Washer, Electric Cooktop, Electric Oven, Range, Electric Water Heater
- Flooring: Luxury Vinyl
Rooms
Bathrooms
- Total Bathrooms: 2
- Full Bathrooms: 2
- Main Floor Baths: 2
Bedrooms
- Total Bedrooms: 3
- Bedrooms Main: 3
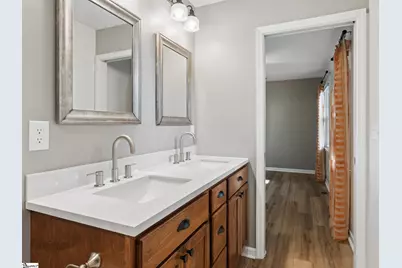
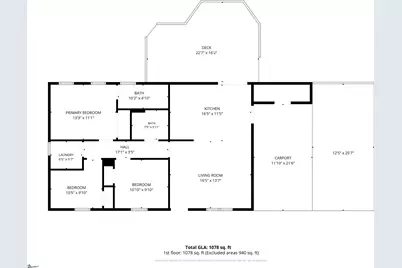
- Primary Bedroom: Double Sink, Full Bath, Primary on Main Lvl, Shower Only, 13 x 11, 143 Sq. Ft.
- Bedroom 2: 11 x 10, 110 Sq. Ft.
- Bedroom 3: 10 x 10, 100 Sq. Ft.
Other Rooms
- Living Room: 17 x 14, 238 Sq. Ft.
- Kitchen: 17 x 12, 204 Sq. Ft.
- Laundry: 1st Floor, Walk-in, Electric Dryer Hookup, Stackable Accommodating, Washer Hookup, Laundry Room
Additional Information
- Security/Safety: Smoke Detector(s)
Exterior
- Porch/Patio/Deck: Deck, Front Porch
Parking
- Garage: Yes
- Garage Spaces: 1
- Carports: Yes
- Parking Features: Attached Carport, Parking Pad, Paved, Concrete, Carport, Driveway
Location
- Area: 10
- County: Greenville
- Subdivision: Old Mill Estate
School Information
- Elementary School: Taylors
- Middle School: Sevier
- High School: Wade Hampton
Community
- Assoc. Fees Include: None
Heating & Cooling
- Air Conditioning: Yes
- Cooling Type: Heat Pump
- Heating Type: Electric, Heat Pump
Utilities
- Sewer: Public Sewer
- Water: Public
- Utility Description: Cable Available
Structural Information
- Architectural Style: Ranch
- Exterior Const.: Vinyl Siding
- Basement: Yes
- Basement Desc.: None
- Roof: Composition
- Windows: Window Treatments
- Drive-In Doors: Storm Door(s)
- Stories/Levels: 1
- Year Built: 1984
- Property Condition: 31-50
Lot Features
- Lot Size (Acres): 0.4
- Lot Size (Sq. Ft.): 17,424
- Lot Dimensions: 115 x 190 x 76 x 159
- Lot Features: 1/2 Acre or Less, Few Trees
Financial Considerations
- Price Per Sq. Ft.: $245.97
- Tax Amount: $3,496
Disclosures and Reports
- Documents Avail.: Seller Disclosure, Other/See Remarks, CL100, SQFT Sketch
- Property ID: T029.0301198.00
Listed by Servus Realty Group
Get Pre-Approved Today
Schools
Schools serving 206 Mill Estate Rd
School District:Greenville County School District
| Name | Grades | Distance |
|---|---|---|
Taylors Elementary School 809 Reid School Road, Taylors, SC 29687 | K-5 | 0.9 mi |
Sevier Middle School 1000 Piedmont Park Road, Greenville, SC 29609 | 6-8 | 3 mi |
Wade Hampton High School 100 Pine Knoll Drive, Greenville, SC 29609 | 9-12 | 3.6 mi |
Disclaimer:
School attendance boundaries provided by ATTOM Data Solutions and are for reference only. Contact the school directly to verify enrollment eligibility.
Price & Sales History for 206 Mill Estate Rd
Date
Details
Price
Change
Source
9/30/2026
Listed
$275,000
—
MLS
Disclaimer: Historical sales information is derived from public records provided by the county offices. Information is not guaranteed and should be independently verified.

Tax History
Tax History for 206 Mill Estate Rd
Year
Property Taxes
Change
Tax Assessment
Change
2025
$3,009
4%
$9,090
15%
2024
$2,892
1%
$7,910
—
2023
$2,868
—
$7,910
—
2021
$2,854
6%
$7,910
—
2022
$2,690
-6%
$7,910
10%
2021
$2,854
5%
$7,170
-94%
2019
$2,722
3%
$119,420
—
2018
$2,653
2%
$119,420
—
2017
$2,596
167%
$119,420
12%
2016
$971
11%
$106,680
—
2015
$876
17%
$106,680
15%
2014
$750
2%
$92,783
2400%
2013
$732
—
$3,711
—
Disclaimer: Historical tax information is derived from public records provided by the county offices. Information is not guaranteed and should be independently verified.
Estimate the Cost
Estimate the Cost for 206 Mill Estate Rd
206 Mill Estate Road, Taylors, SC 29687 (MLS# 1605300) is a Single Family property with 3 bedrooms and 2 full bathrooms. 206 Mill Estate Road is currently listed for $275,000 and was received on September 30, 2026. Want to learn more about 206 Mill Estate Road? Do you have questions about finding other Single Family real estate for sale in Taylors? You can browse all Taylors real estate or contact a Coldwell Banker agent to request more information.