This is a carousel with tiles that activate property listing cards. Use the previous and next buttons to navigate.
1/38
$745,000
This is a carousel with tiles that activate property listing cards. Use the previous and next buttons to navigate.
1/38
Property Description
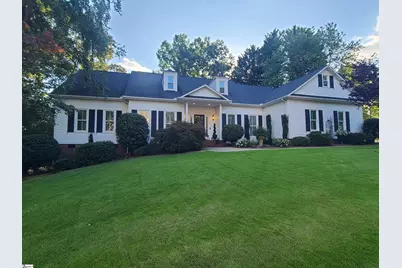
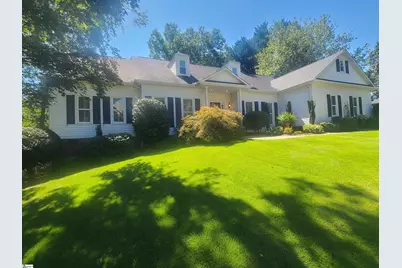
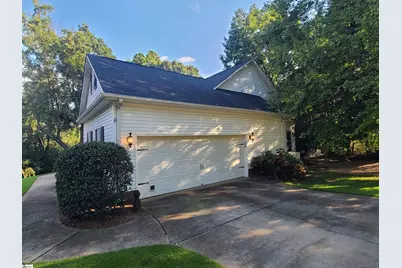
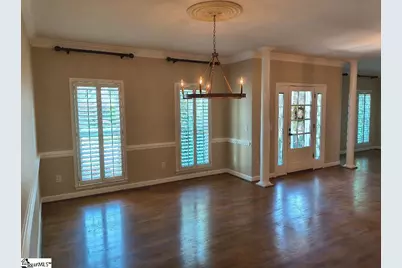
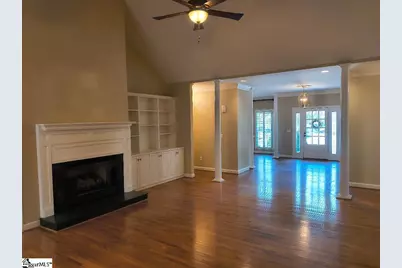
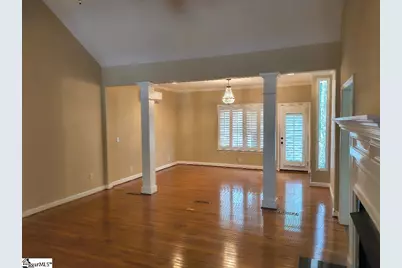
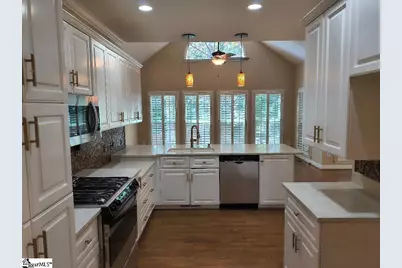
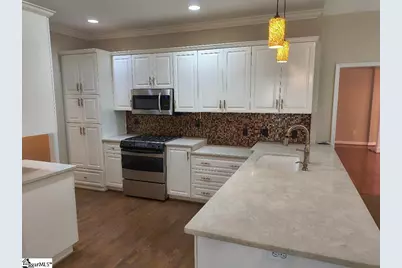
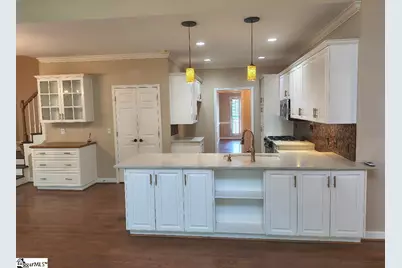
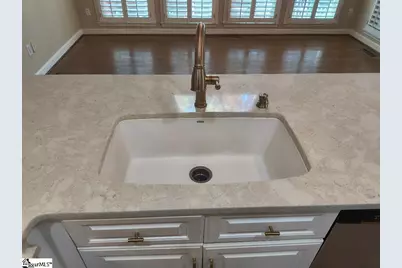
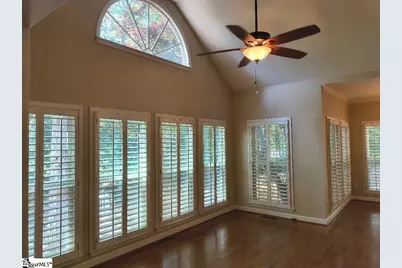
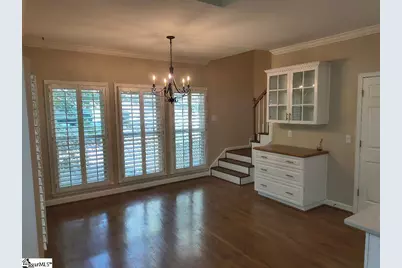
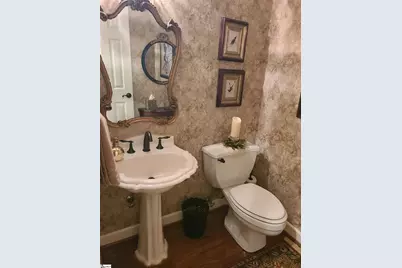
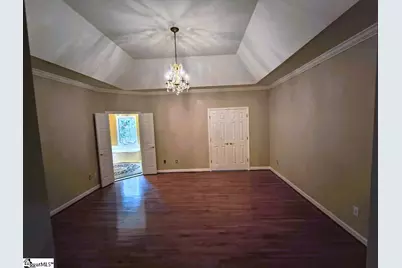
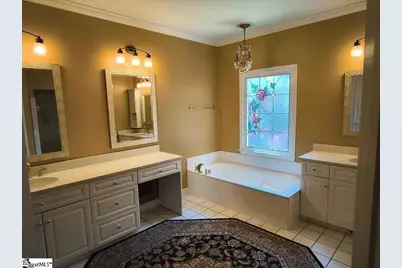
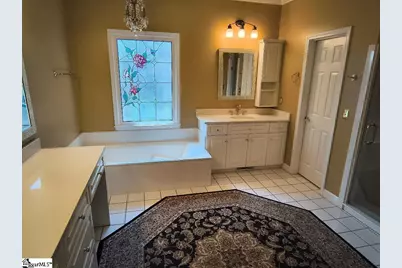
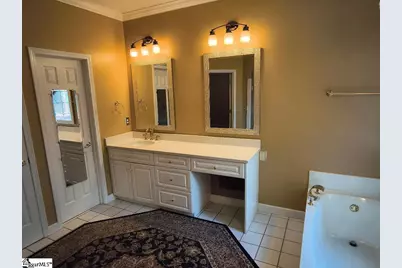
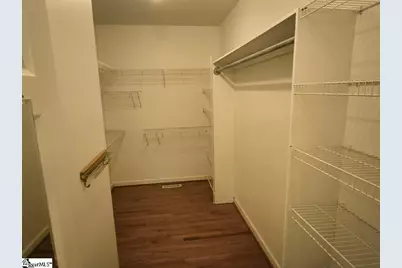
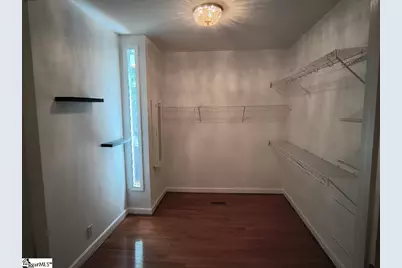
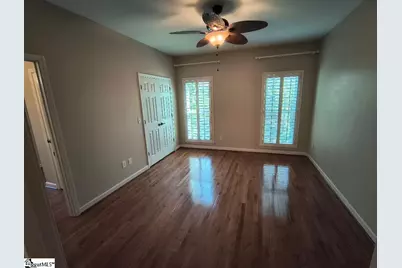
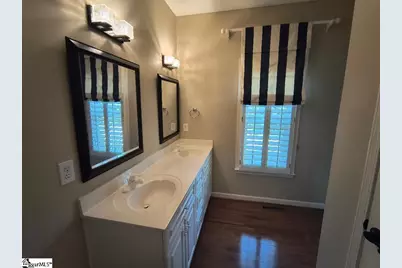
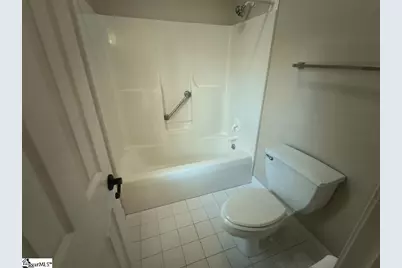
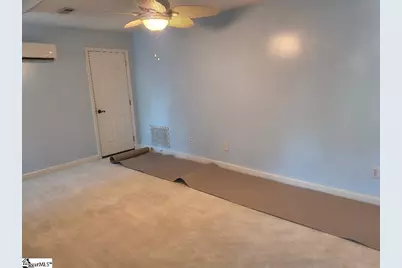
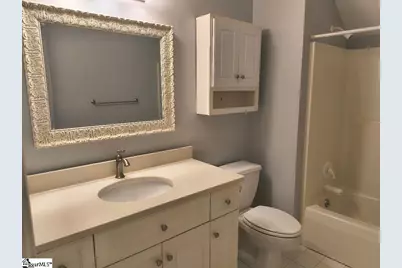
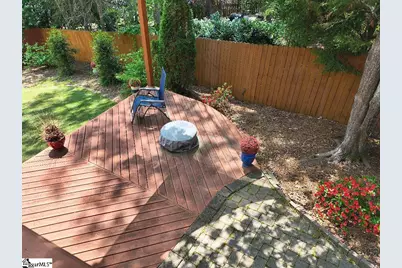
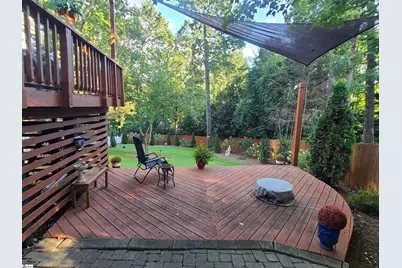
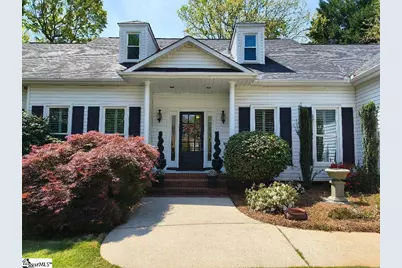
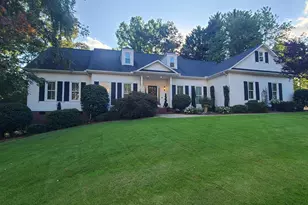
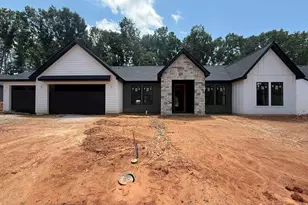
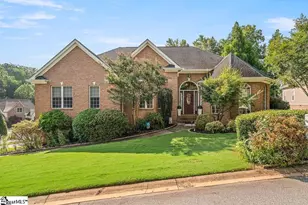
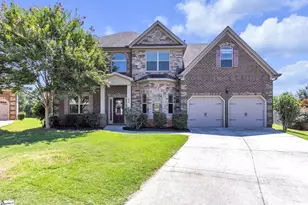
Motivated Seller in Beautiful Berkshire Golf Community! This 3660 Sq Ft 4BR- 3.5 Bath custom home is built with lots of options including 2 primary bedrooms with full baths on the main level. Large kitchen that includes quarts counter tops, Keeping room and walk in pantry. You can have the whole family over with a large dining room and breakfast area. Large primary bedroom includes full bath with separate sinks, garden tub, separate shower, 2 walk in closets. Nice living room with fireplace. Large great room with fireplace and built in cabinets. Large deck with pergola on the back that leads to the second deck with gas firepit. Fully landscaped yard with underground irrigation. 2 car garage includes separate storage room. Schedule your showing today!
Full Property Details
Full Property Details for 305 Beckworth Dr
General
- Price: $745,000
- HOA FEE: $50/month
- HOA FEE FREQ.: Annually
- Taxes: $3,107
- Status: Active
- Type: Single Family
- Source: 2257
- MLS ID: 1597673
- Updated: 7/14/2026
- Added to Site: 45 day(s) ago
Interior
- Interior Features: High Ceilings, Vaulted Ceiling(s), Ceiling Smooth, Tray Ceiling(s), Open Floorplan, Soaking Tub, Walk-In Closet(s)
- Fireplace: Yes
- Number of Fireplaces: 2
- Fireplace(s): Gas Log, Ventless
- Appliances: Dishwasher, Free-Standing Gas Range, Refrigerator, Microwave, Gas Water Heater
- Flooring: Carpet, Ceramic Tile, Wood, Vinyl
Rooms
Bathrooms
- Total Bathrooms: 4
- Full Bathrooms: 3
- Half Bathrooms: 1
- Main Floor Baths: 2
Bedrooms
- Total Bedrooms: 4
- Bedrooms Main: 2
- Primary Bedroom: Double Sink, Full Bath, Shower-Separate, Tub-Garden, Walk-in Closet, Multiple Closets, 16 x 17, 272 Sq. Ft.
- Bedroom 2: 14 x 12, Main, 168 Sq. Ft.
- Bedroom 3: 12 x 13, Second, 156 Sq. Ft.
- Bedroom 4: 17 x 13, Second, 221 Sq. Ft.
Other Rooms
- Living Room: 12 x 16, 192 Sq. Ft.
- Family Room: 32 x 17, 544 Sq. Ft.
- Kitchen: 9 x 14, 126 Sq. Ft.
- Dining Room: 13 x 16, 208 Sq. Ft.
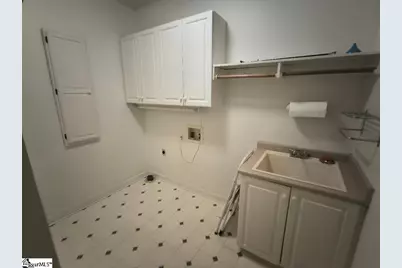
- Laundry: Sink, 1st Floor, Walk-in, Electric Dryer Hookup, Washer Hookup, Laundry Room
Additional Information
- Pool: Yes
- Security/Safety: Smoke Detector(s)
Exterior
- Porch/Patio/Deck: Deck, Front Porch
Parking
- Garage: Yes
- Attached garage: Yes
- Garage Spaces: 2
- Parking Features: Attached, Paved
Location
- Area: 11
- County: Greenville
- Subdivision: Berkshire Park
School Information
- Elementary School: Paris
- Middle School: Sevier
- High School: Wade Hampton
Community
- Association: Yes
- Assoc. Fees Include: Street Lights, Trash, Restrictive Covenants
Heating & Cooling
- Air Conditioning: Yes
- Cooling Type: Central Air, Electric
- Heating Type: Forced Air, Natural Gas
Utilities
- Sewer: Public Sewer
- Water: Public
- Utility Description: Cable Available
Structural Information
- Architectural Style: Traditional
- Exterior Const.: Vinyl Siding
- Basement: Yes
- Basement Desc.: None
- Roof: Architectural
- Windows: Tilt Out Windows, Insulated Windows
- Stories/Levels: 1
- Property Condition: 21-30
Lot Features
- Lot Size (Acres): 0.75
- Lot Size (Sq. Ft.): 32,670
- Lot Dimensions: 200 x 110 x 180 x 108
- Lot Features: 1/2 - Acre, Corner Lot, Cul-De-Sac, Sloped, Few Trees, Sprklr In Grnd-Full Yard
Financial Considerations
- Price Per Sq. Ft.: $203.55
- Association Fee: $600
- Assoc Fee Freq.: Annually
- Tax Amount: $3,107
Disclosures and Reports
- Documents Avail.: Seller Disclosure
- Property ID: 498030111200
Listed by Landmark Properties, Inc.

Get Pre-Approved Today
Schools
Schools serving 305 Beckworth Dr
School District:Greenville County School District
| Name | Grades | Distance |
|---|---|---|
Paris Elementary School 32 East Belvue Road, Taylors, SC 29687 | K-5 | 1.9 mi |
Sevier Middle School 1000 Piedmont Park Road, Greenville, SC 29609 | 6-8 | 1.9 mi |
Wade Hampton High School 100 Pine Knoll Drive, Greenville, SC 29609 | 9-12 | 3.4 mi |
Disclaimer:
School attendance boundaries provided by ATTOM Data Solutions and are for reference only. Contact the school directly to verify enrollment eligibility.

Price & Sales History for 305 Beckworth Dr
Date
Details
Price
Change
Source
7/14/2026
Listed
$745,000
144.26%
MLS
1/20/2012
Sold
$305,000
—
Public Record
Disclaimer: Historical sales information is derived from public records provided by the county offices. Information is not guaranteed and should be independently verified.
Tax History
Tax History for 305 Beckworth Dr
Year
Property Taxes
Change
Tax Assessment
Change
2025
$3,107
4%
$18,020
15%
2024
$2,979
—
$15,660
—
2023
$2,985
5%
$15,660
—
2021
$2,854
-2%
$15,660
—
2022
$2,907
2%
$15,660
15%
2021
$2,854
10%
$13,620
-96%
2019
$2,592
-4%
$340,510
—
2018
$2,697
1%
$340,510
—
2017
$2,670
4%
$340,510
—
2016
$2,569
1%
$340,510
—
2015
$2,542
13%
$340,510
12%
2014
$2,252
1%
$304,480
2400%
2013
$2,219
—
$12,179
—
Disclaimer: Historical tax information is derived from public records provided by the county offices. Information is not guaranteed and should be independently verified.
Estimate the Cost
Estimate the Cost for 305 Beckworth Dr
305 Beckworth Drive, Taylors, SC 29687 (MLS# 1597673) is a Single Family property with 4 bedrooms, 3 full bathrooms and 1 partial bathroom. 305 Beckworth Drive is currently listed for $745,000 and was received on July 14, 2026. Want to learn more about 305 Beckworth Drive? Do you have questions about finding other Single Family real estate for sale in Taylors? You can browse all Taylors real estate or contact a Coldwell Banker agent to request more information.