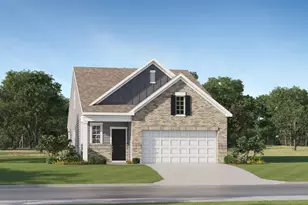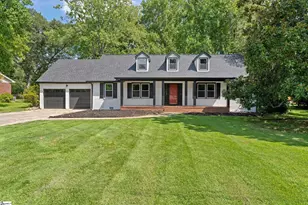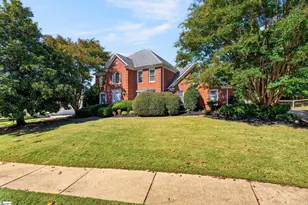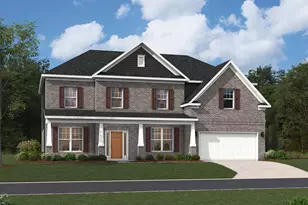
This is a carousel with tiles that activate property listing cards. Use the previous and next buttons to navigate.
1/30
$475,000 Just Listed
This is a carousel with tiles that activate property listing cards. Use the previous and next buttons to navigate.
1/30
Property Description
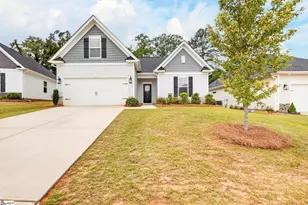
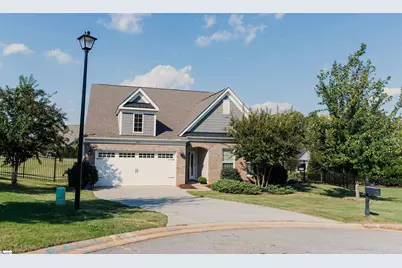
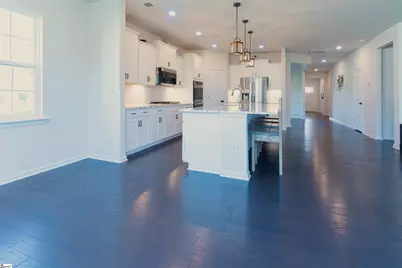
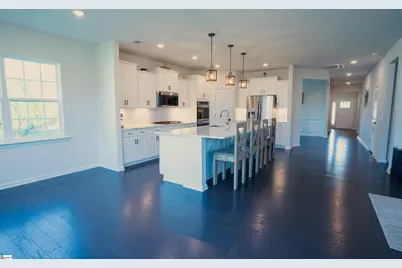
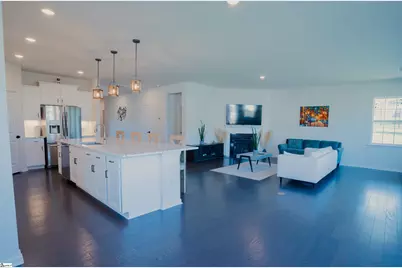
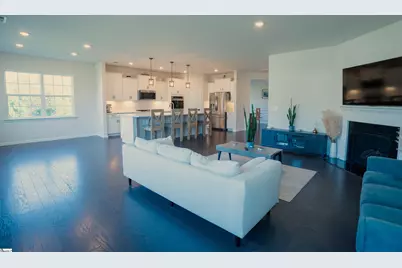
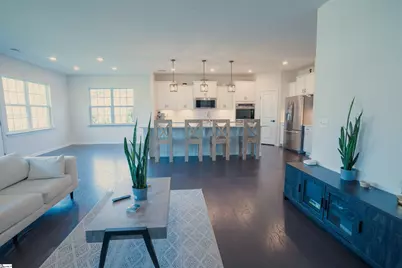
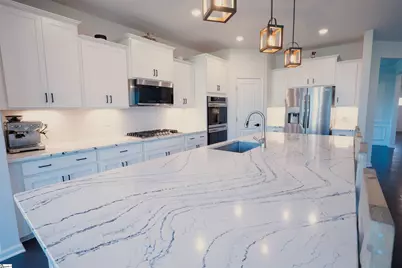
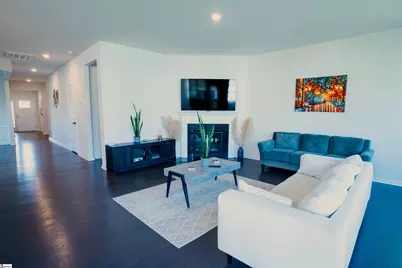
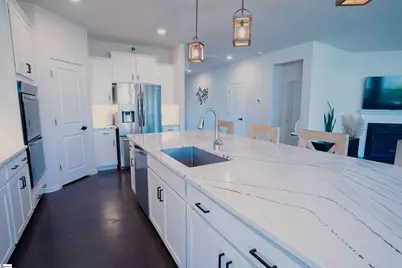
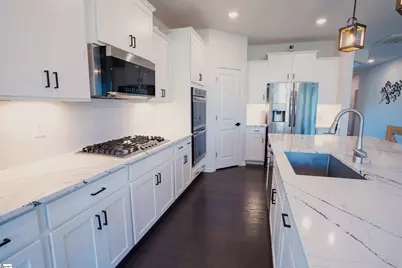
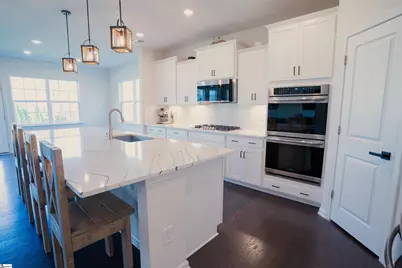
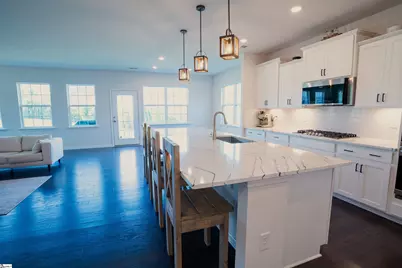
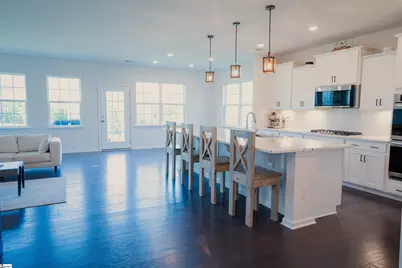
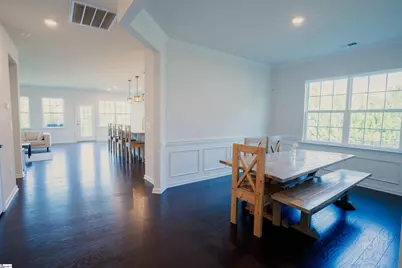
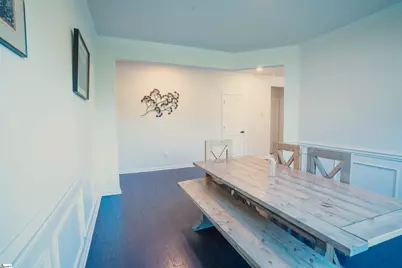
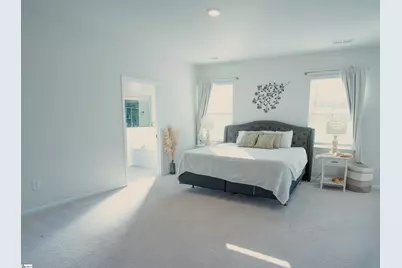
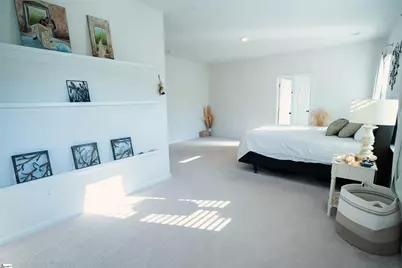
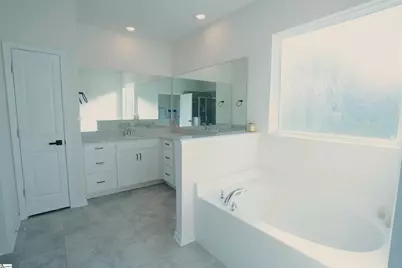
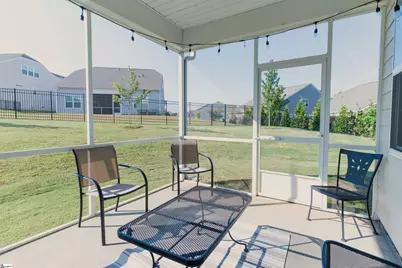
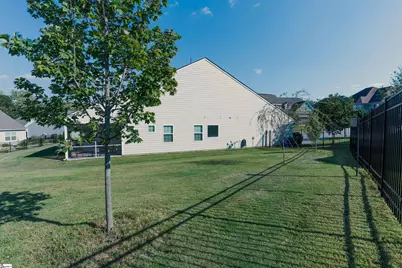
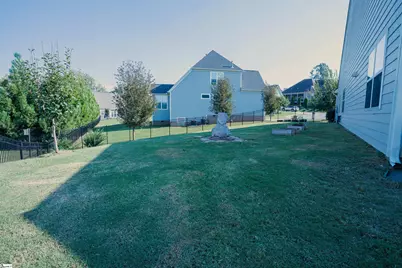
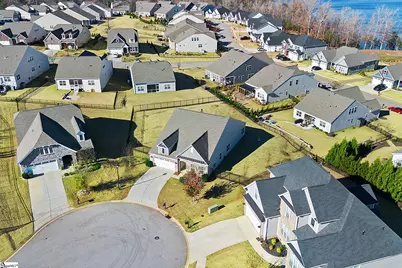
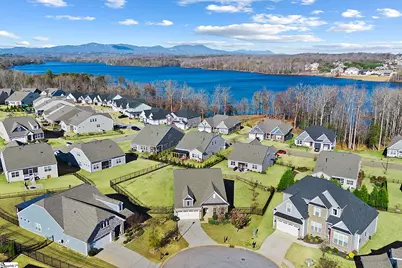
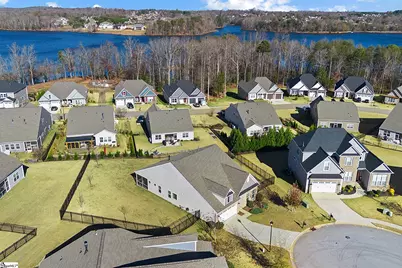
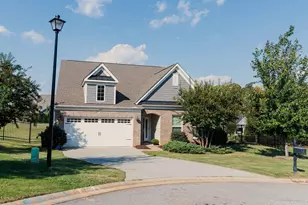
Welcome home to 309 Delphine Ct in the highly desirable Blue Ridge Plantation Lakeside community! This beautifully appointed Lennar Homes Dover B floor plan offers the perfect blend of comfort, style, and scenic living-featuring the sought-after expanded living room option that instantly elevates the home's openness and livability. Step inside to a bright, flowing layout anchored by a custom oversized quartz island-a true centerpiece for entertaining and everyday living. The kitchen is a chef's dream, equipped with a double oven, large 5-burner gas cooktop, and abundant counter space and cabinetry. The spacious owner's suite provides a peaceful retreat, complete with ample room for a sitting area or additional furnishings. The en-suite bath offers comfort and privacy, making this space feel like your own personal sanctuary. Enjoy the outdoors year-round on the covered and screened-in porch, thoughtfully positioned to take in tranquil views of Lake Robinson. Whether sipping your morning coffee or relaxing in the evening, this is the perfect spot to unwind. Located in the picturesque Blue Ridge Plantation Lakeside community, this home offers scenic surroundings, walking opportunities, and the peace of a lake-centered lifestyle-all while being just minutes from shopping, dining, and top-rated schools. 309 Delphine Ct delivers comfort, quality, and breathtaking natural beauty-don't miss your chance to make it yours!
Full Property Details
Full Property Details for 309 Delphine Ct
General
- Price: $475,000
- HOA FEE: $41/month
- HOA FEE FREQ.: Annually
- Taxes: $4,153
- Status: Active
- Type: Single Family
- Source: 2257
- MLS ID: 1607160
- Updated: 10/20/2026
- Added to Site: 2 day(s) ago
Interior
- Interior Features: High Ceilings, Ceiling Smooth, Open Floorplan, Countertops – Quartz
- Fireplace: Yes
- Number of Fireplaces: 1
- Fireplace(s): Gas Log
- Appliances: Gas Cooktop, Dishwasher, Disposal, Convection Oven, Oven, Double Oven, Microwave, Electric Water Heater
- Flooring: Carpet, Luxury Vinyl
Rooms
Bathrooms
- Total Bathrooms: 3
- Full Bathrooms: 2
- Half Bathrooms: 1
- Main Floor Baths: 2
Bedrooms
- Total Bedrooms: 3
- Bedrooms Main: 3
- Primary Bedroom: Double Sink, Full Bath, Primary on Main Lvl, Shower-Separate, Tub-Garden, Walk-in Closet, 18 x 22, 396 Sq. Ft.
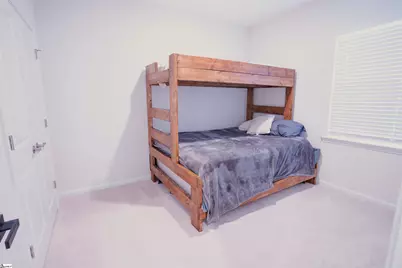
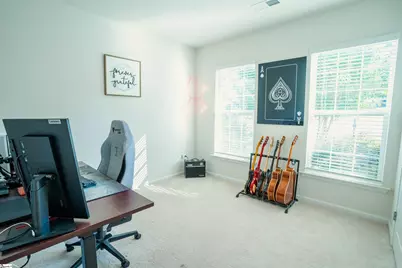
- Bedroom 2: 12 x 11, Main, 132 Sq. Ft.
- Bedroom 3: 12 x 11, Main, 132 Sq. Ft.
Other Rooms
- Living Room: 18 x 15, 270 Sq. Ft.
- Kitchen: 18 x 11, 198 Sq. Ft.
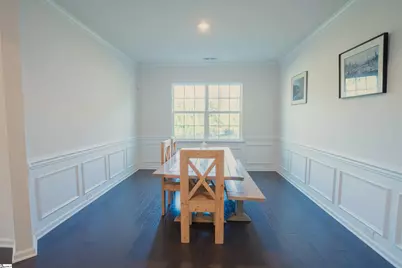
- Dining Room: 14 x 12, 168 Sq. Ft.
- Laundry: 1st Floor, Walk-in, Laundry Room
Additional Information
- Pool: Yes
Exterior
- Porch/Patio/Deck: Screened
Parking
- Garage: Yes
- Attached garage: Yes
- Garage Spaces: 2
- Parking Features: Attached, Paved
Location
- Area: 13
- County: Greenville
- Subdivision: Lakeside @ Blue Ridge Plantation
School Information
- Elementary School: Mountain View
- Middle School: Blue Ridge
- High School: Blue Ridge
Community
- Association: Yes
- Assoc. Fees Include: Common Area Ins., Pool, Street Lights, By-Laws
Heating & Cooling
- Air Conditioning: Yes
- Cooling Type: Central Air, Electric
- Heating Type: Forced Air, Natural Gas
Utilities
- Gas: Greer CPW
- Sewer: Public Sewer
- Water: Public
Structural Information
- Architectural Style: Contemporary, Ranch, Traditional
- Builder: Lennar
- Model: Dover B
- Exterior Const.: Hardboard Siding, Stone
- Basement: Yes
- Basement Desc.: None
- Roof: Architectural
- Stories/Levels: 1
- Year Built: 2021
- Property Condition: 6-10
Lot Features
- Property View: Mountain(s)
- Mountain views: Yes
- Lot Size (Acres): 0.32
- Lot Size (Sq. Ft.): 13,939.2
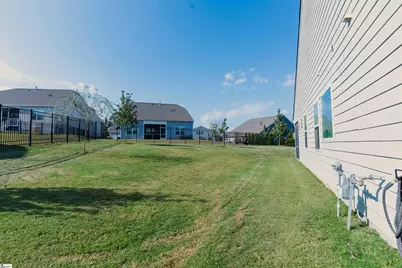
- Fence: Yes
- Lot Features: 1/2 Acre or Less, Cul-De-Sac, Interior Lot
- Fencing (Description): Fenced
Water Features
- Water Front View: Lake
Financial Considerations
- Price Per Sq. Ft.: $216.89
- Association Fee: $495
- Assoc Fee Freq.: Annually
- Tax Amount: $4,153
Disclosures and Reports
- Documents Avail.: Seller Disclosure, SQFT Sketch
- Property ID: 0633.1601028.00
Listed by RE/MAX Reach
Get Pre-Approved Today
Schools
Schools serving 309 Delphine Ct
School District:Greenville County School District
| Name | Grades | Distance |
|---|---|---|
Mountain View Elementary School 6350 South Carolina 253, Taylors, SC 29687 | PK-5 | 3.7 mi |
Blue Ridge Middle School 2423 East Tyger Bridge Road, Greer, SC 29651 | 6-8 | 3 mi |
Blue Ridge High School 2151 Fews Chapel Road, Greer, SC 29651 | 9-12 | 3.2 mi |
Disclaimer:
School attendance boundaries provided by ATTOM Data Solutions and are for reference only. Contact the school directly to verify enrollment eligibility.
Price & Sales History for 309 Delphine Ct
Date
Details
Price
Change
Source
10/20/2026
Listed
$475,000
15.85%
MLS
10/27/2022
Sold
$410,000
—
Public Record
Disclaimer: Historical sales information is derived from public records provided by the county offices. Information is not guaranteed and should be independently verified.
Tax History
Tax History for 309 Delphine Ct
Year
Property Taxes
Change
Tax Assessment
Change
2025
$4,153
8%
$18,000
15%
2024
$3,831
5%
$15,660
—
2023
$3,650
271%
$15,660
482%
2021
$985
-84%
$2,690
-84%
2022
$6,207
530%
$16,640
10300%
2021
$985
895%
$160
-94%
2019
$99
1%
$2,730
—
2018
$98
4%
$2,730
—
2017
$94
21%
$2,730
—
2016
$78
-49%
$2,730
-93%
2015
$153
—
$39,000
—
Disclaimer: Historical tax information is derived from public records provided by the county offices. Information is not guaranteed and should be independently verified.
Estimate the Cost
Estimate the Cost for 309 Delphine Ct
309 Delphine Court, Taylors, SC 29687 (MLS# 1607160) is a Single Family property with 3 bedrooms, 2 full bathrooms and 1 partial bathroom. 309 Delphine Court is currently listed for $475,000 and was received on October 20, 2026. Want to learn more about 309 Delphine Court? Do you have questions about finding other Single Family real estate for sale in Taylors? You can browse all Taylors real estate or contact a Coldwell Banker agent to request more information.