This is a carousel with tiles that activate property listing cards. Use the previous and next buttons to navigate.
1/34
$388,000
This is a carousel with tiles that activate property listing cards. Use the previous and next buttons to navigate.
1/34
Property Description
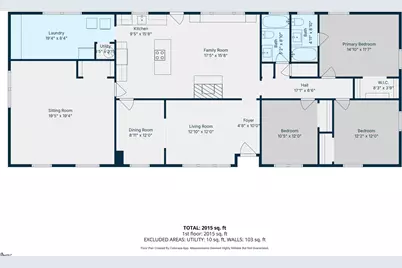
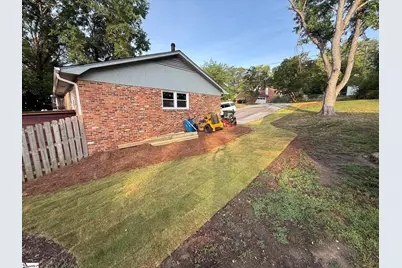
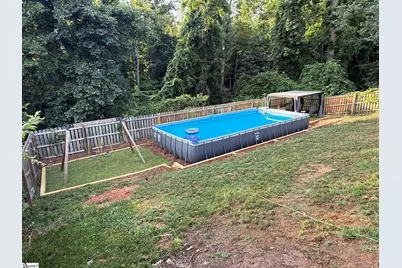
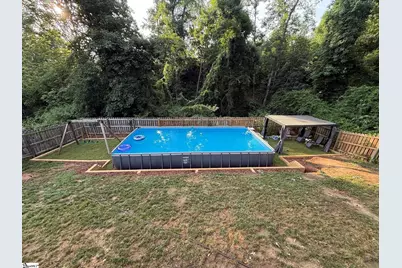
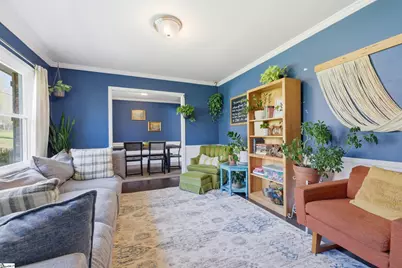
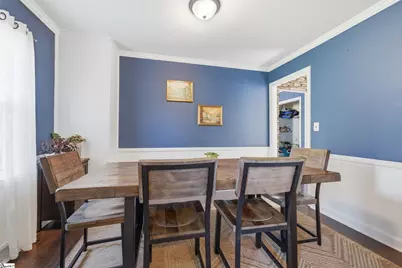
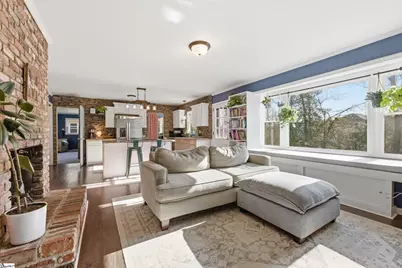
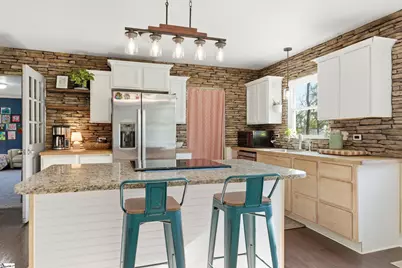
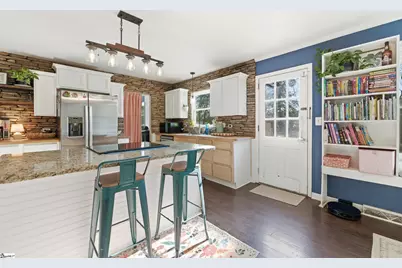
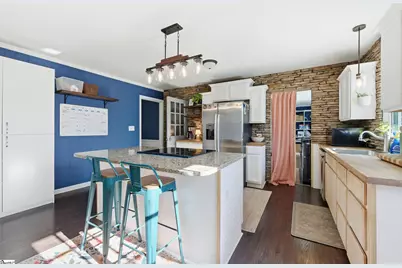
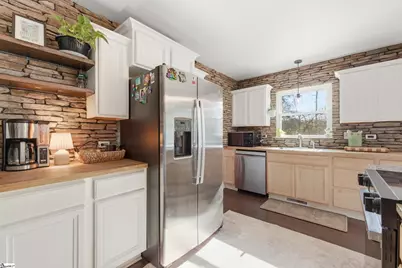
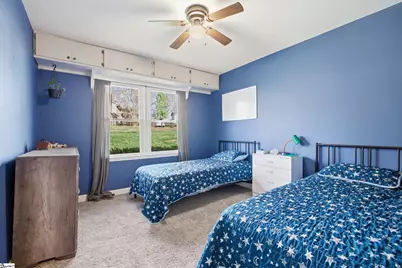
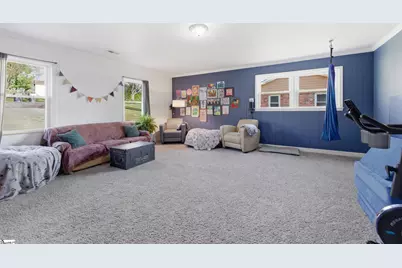
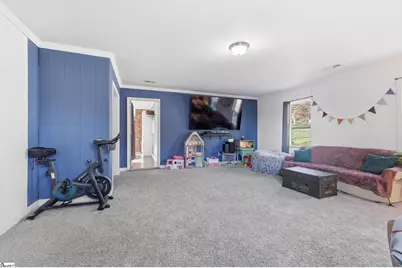
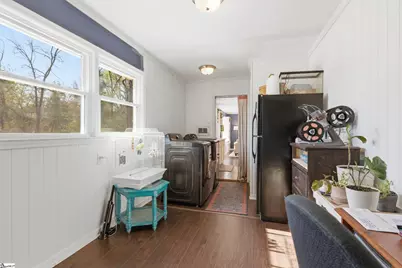
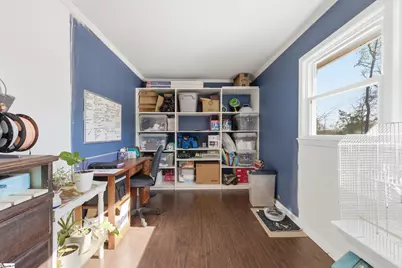
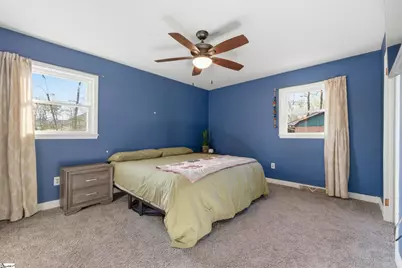
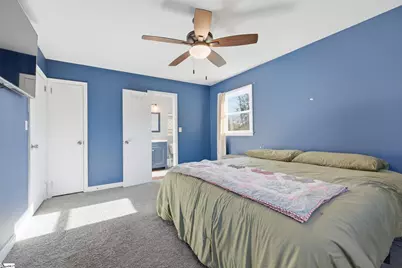
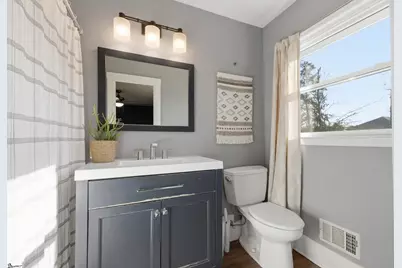
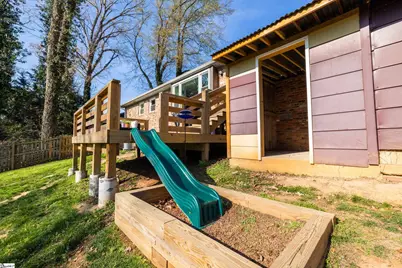
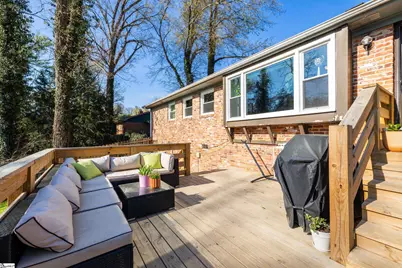
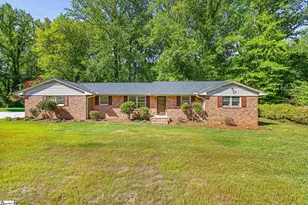
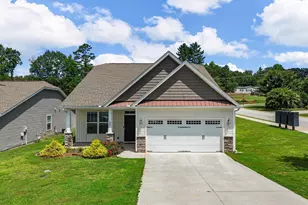
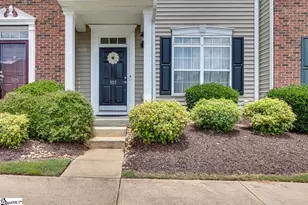
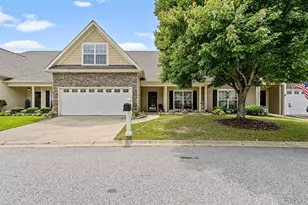
NEW UPGRADES include: expanded driveway for two additional parking spots or for a truck and trailer, new sod, retaining wall and leveled back yard area complete with included playset, swimming pool, and sitting area with pergola! Welcome to 505 Kensington Road, a spacious brick ranch-style home in the Brook Glenn Gardens subdivision of Taylors. Situated in the heart of the Eastside of Greenville, this home is ideally located for an easy commute or trip to the grocery store. Sitting on over one third of an acre, the home features a generous front yard and ample, fenced back yard, allowing for tremendous flexibility of landscaping and more. The approximately 2150 square foot layout includes three full bedrooms, two full bathrooms, a well appointed kitchen, dining room, and two separate living areas. There is a bonus room that is quite large and could be used as a fourth bedroom, another living space, play room, office, etc. This home features TONS of recent updates (2024/2025) including new LVP flooring and carpets, new windows, new HVAC, new blown-in insulation in the attic, remodeled laundry room and pantry, some new cabinetry to increase storage space, a new deck featuring reinforced 6x6 and 2x8 construction, and a new CertainTeed Landmark Pro roof, which is both impact rated and qualifies for insurance discounts. If you're looking for a well built home that has been upgraded in all the right places, come check out 505 Kensington today!
Full Property Details
Full Property Details for 505 Kensington Rd
General
- Price: $388,000
- Taxes: $1,415
- Status: Active
- Type: Single Family
- Source: 2257
- MLS ID: 1586126
- Updated: 7/2/2026
- Added to Site: 104 day(s) ago
Interior
- Interior Features: Ceiling Fan(s), Ceiling Smooth, Granite Counters, Pantry
- Fireplace: Yes
- Number of Fireplaces: 1
- Fireplace(s): Wood Burning
- Appliances: Cooktop, Dishwasher, Disposal, Microwave, Refrigerator, Electric Cooktop, Electric Oven, Gas Water Heater
- Flooring: Carpet, Luxury Vinyl
Rooms
Bathrooms
- Total Bathrooms: 2
- Full Bathrooms: 2
- Main Floor Baths: 2
Bedrooms
- Total Bedrooms: 3
- Bedrooms Main: 3
- Primary Bedroom: Full Bath, Primary on Main Lvl, Shower Only, 15 x 12, 180 Sq. Ft.
- Bedroom 2: 11 x 12, 132 Sq. Ft.
- Bedroom 3: 12 x 12, 144 Sq. Ft.
Other Rooms
- Living Room: 12 x 12, 144 Sq. Ft.
- Kitchen: 9 x 15, 135 Sq. Ft.
- Dining Room: 12 x 9, 108 Sq. Ft.
- Office: 272 Sq. Ft.
- Laundry: Walk-in, Laundry Room
Additional Information
- Security/Safety: Smoke Detector(s)
Exterior
- Porch/Patio/Deck: Deck
Parking
- Parking Features: None, Paved, Driveway
Location
- Area: 21
- County: Greenville
- Subdivision: Brook Glenn Gardens
School Information
- Elementary School: Brook Glenn
- Middle School: Northwood
- High School: Riverside
Community
- Assoc. Fees Include: None
Heating & Cooling
- Air Conditioning: Yes
- Cooling Type: Central Air, Electric
- Heating Type: Electric, Forced Air
Utilities
- Sewer: Public Sewer
- Water: Public
- Utility Description: Cable Available
Structural Information
- Architectural Style: Ranch
- Exterior Const.: Brick Veneer
- Basement: Yes
- Basement Desc.: None
- Roof: Architectural
- Windows: Tilt Out Windows, Vinyl/Aluminum Trim, Insulated Windows
- Stories/Levels: 1
- Property Condition: 50
Lot Features
- Lot Size (Acres): 0.37
- Lot Size (Sq. Ft.): 16,117.2
- Fence: Yes
- Lot Features: 1/2 Acre or Less, Sloped, Few Trees
- Fencing (Description): Fenced
Financial Considerations
- Price Per Sq. Ft.: $180.72
- Tax Amount: $1,415
Disclosures and Reports
- Documents Avail.: Lead Based Paint Doc., Seller Disclosure
- Property ID: T002.0004041.00
Listed by Brand Name Real Estate Upstate

Get Pre-Approved Today
Schools
Schools serving 505 Kensington Rd
School District:Greenville County School District
| Name | Grades | Distance |
|---|---|---|
Brook Glenn Elementary School 2003 East Lee Road, Taylors, SC 29687 | PK-5 | 0.3 mi |
Northwood Middle School 710 Ike's Road, Taylors, SC 29687 | 6-8 | 1.5 mi |
Riverside High School, Greer, SC 794 Hammett Bridge Road, Greer, SC 29650 | 9-12 | 3 mi |
Disclaimer:
School attendance boundaries provided by ATTOM Data Solutions and are for reference only. Contact the school directly to verify enrollment eligibility.
Price & Sales History for 505 Kensington Rd
Date
Details
Price
Change
Source
7/02/2026
Price Increased
$388,000
4.16%
MLS
4/10/2026
Price Reduced
$372,500
-0.67%
MLS
4/03/2026
Price Reduced
$375,000
-0.66%
MLS
3/29/2026
Price Reduced
$377,500
-1.31%
MLS
3/28/2026
Price Reduced
$382,500
-1.29%
MLS
3/26/2026
Listed
$387,500
120.8%
MLS
4/26/2019
Sold
$175,500
—
Public Record
Disclaimer: Historical sales information is derived from public records provided by the county offices. Information is not guaranteed and should be independently verified.
Tax History
Tax History for 505 Kensington Rd
Year
Property Taxes
Change
Tax Assessment
Change
2025
$1,415
5%
$7,430
15%
2024
$1,345
1%
$6,460
—
2023
$1,334
7%
$6,460
—
2022
$1,247
-13%
$6,460
—
2021
$1,432
31%
$6,460
-94%
2019
$1,094
2%
$113,110
—
2018
$1,077
1%
$113,110
—
2017
$1,065
-55%
$113,110
—
2016
$2,390
4%
$113,110
—
2015
$2,293
-11%
$113,110
-13%
2014
$2,571
3%
$130,150
1567%
2013
$2,506
—
$7,809
—
Disclaimer: Historical tax information is derived from public records provided by the county offices. Information is not guaranteed and should be independently verified.
Estimate the Cost
Estimate the Cost for 505 Kensington Rd
505 Kensington Road, Taylors, SC 29687 (MLS# 1586126) is a Single Family property with 3 bedrooms and 2 full bathrooms. 505 Kensington Road is currently listed for $388,000 and was received on March 26, 2026. Want to learn more about 505 Kensington Road? Do you have questions about finding other Single Family real estate for sale in Taylors? You can browse all Taylors real estate or contact a Coldwell Banker agent to request more information.