This is a carousel with tiles that activate property listing cards. Use the previous and next buttons to navigate.
1/1
$655,000
This is a carousel with tiles that activate property listing cards. Use the previous and next buttons to navigate.
1/1
Property Description
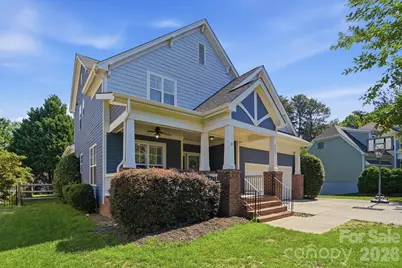
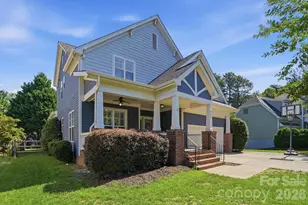
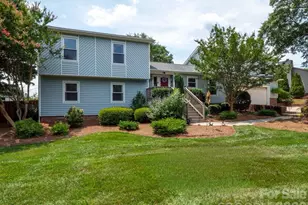
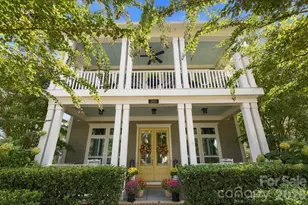
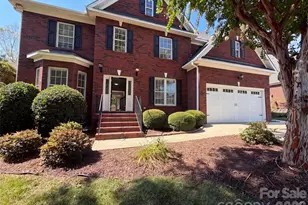
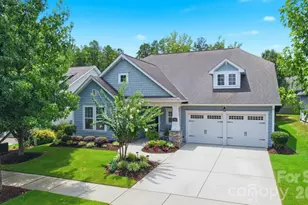
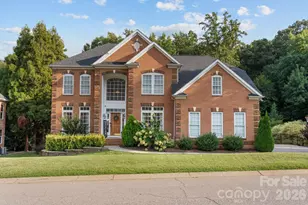
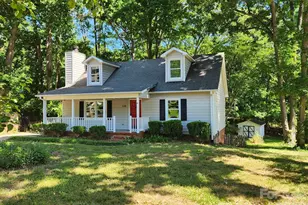
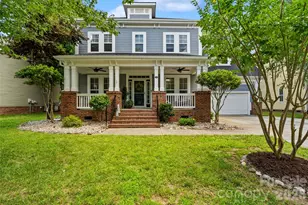
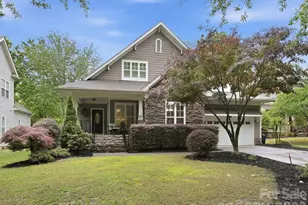
Welcome to this stunning Saussy Burbank home where timeless Southern charm meets luxurious everyday living. From the inviting front porch to the beautifully curated interior finishes and private backyard oasis, this home is designed to impress at every turn. Gorgeous recently updated hardwood floors flow throughout the main level, complemented by fresh interior paint, elegant crown molding, and abundant natural light. The open floor plan features a gourmet kitchen with granite countertops, a stylish tile backsplash, freshly painted cabinetry, stainless steel appliances and leads into the main living space, creating ample space for entertaining and gathering. Plantation shutters throughout add both sophistication and functionality. The spacious main-level primary suite offers comfort and convenience with a walk in closet and garden tub, creating the perfect private retreat. Upstairs, three additional bedrooms each feature their own en-suite bathroom, providing exceptional privacy and flexibility for family members or guests. A dedicated media room creates the ideal setting for movie nights, gaming, or relaxing weekends at home. Step outside and experience your own backyard oasis! Designed for year-round entertaining, the outdoor living spaces include a screened porch, open-air deck, and an expansive paver patio centered around a beautiful stone fire pit with ambient string lighting. The fenced backyard offers both privacy and plenty of room to play, unwind, or host unforgettable evenings with friends and family. Additional recent updates include new carpet and updated flooring in the upstairs bathrooms, while thoughtful storage solutions throughout the home provide exceptional organization and functionality. Located in the highly sought-after Tega Cay community, residents enjoy resort-style living within walking access to golf, the lake and marina, beaches, parks, walking trails, and an array of recreational amenities.
Full Property Details
Full Property Details for 342 Shoreline Pkwy
General
- Sold For: $655,000
- Status: Closed
- Type: Single Family
- Source: Charlotte_Regional_Realtor_Association
- MLS ID: 4380050
- Added to Site: 108 day(s) ago
Interior
- Interior Features: Attic Stairs Pulldown, Attic Walk In, Breakfast Bar, Cable Prewire, Entrance Foyer, Garden Tub, Open Floorplan, Split Bedroom, Storage, Walk-In Closet(s)
- Fireplace: Yes
- Fireplace(s): Gas Log, Gas Starter, Great Room, Outside, Wood Burning, Gas Log, Gas Starter, Great Room, Outside, Wood Burning
- Appliances: Dishwasher, Disposal, Dryer, Dual Flush Toilets, Gas Cooktop, Gas Water Heater, Microwave, Oven, Self Cleaning Oven
- Flooring: Carpet, Tile, Linoleum, Wood
Rooms
Bathrooms
- Total Bathrooms: 5
- Full Bathrooms: 4
- Half Bathrooms: 1
- Upper - Full Baths: 3
- Main - Full Baths: 1
- Main - 1/2 Baths: 1
Bedrooms
- Total Bedrooms: 4
- Bedrooms Upper: 3
- Bedrooms Main & Up: 1
Other Rooms
- Laundry: Mud Room, Inside, Laundry Room, Main Level, Sink, Washer Hookup
Additional Information
- Shared Amenities: Boat Storage, Game Court, Golf, Lake Access, Outdoor Pool, Picnic Area, Playground, Pond, Recreation Area, RV Storage, Sidewalks, Sport Court, Street Lights, Tennis Court(s), Walking Trails
- Pool: Yes
Exterior
- Exterior Features: Fire Pit, In-Ground Irrigation
Parking
- Garage: Yes
- Garage Description: 429 Sq. Ft.
- Garage Spaces: 2
- Parking Features: Driveway, Attached Garage, Garage Door Opener
Location
- County: York
- Subdivision: Lake Shore
School Information
- Elementary School: Tega Cay
- Middle School: Gold Hill
- High School: Fort Mill
Heating & Cooling
- Cooling Type: Ceiling Fan(s), Central Air, ENERGY STAR Qualified Equipment
- Heating Type: Zoned
Utilities
- Sewer: Public Sewer
- Water: City
Structural Information
- Architectural Style: Traditional
- Builder: Saussy Burbank
- Model: Westfield N
- Construction Status: Completed
- Construction: Site Built
- Exterior Const.: Cedar Shake, Fiber Cement
- Roof: Architectural Shingle
- Upper: 1,377 Sq. Ft.
- Main/1st Level: 1,509 Sq. Ft.
- Year Built: 2006
Lot Features
- Lot Dimensions: 72 x 157 x 50 x 66 x 150 x 13
- Street/Road Desc.: Concrete, Paved
- Lot Features: Level, Private, Sloped, Wooded
- Fencing (Description): Back Yard, Fenced
Financial Considerations
- Terms: Cash, Conventional, VA Loan
Disclosures and Reports
- Restrictions: Architectural Review
- Property ID: 643-17-01-090
- Lot Number: 14347-58
Listed by Helen Adams Realty
Sold by Better Homes and Garden Real Estate Paracle

Get Pre-Approved Today
Schools
Schools serving 342 Shoreline Pkwy
School District:York School District 4
| Name | Grades | Distance |
|---|---|---|
Tega Cay Elementary School 2185 Gold Hill Road, Tega Cay, SC 29708 | K-5 | 0.8 mi |
Gold Hill Middle School 1025 Dave Gibson Boulevard, Tega Cay, SC 29708 | 6-8 | 1.4 mi |
Fort Mill High School 215 U.S. 21, Fort Mill, SC 29715 | 9-12 | 3.5 mi |
Disclaimer:
School attendance boundaries provided by ATTOM Data Solutions and are for reference only. Contact the school directly to verify enrollment eligibility.
Price & Sales History for 342 Shoreline Pkwy
Date
Details
Price
Change
Source
7/23/2026
Sold
$655,000
-2.24%
MLS
6/11/2026
Price Reduced
$670,000
-0.74%
MLS
5/28/2026
Price Reduced
$675,000
-1.46%
MLS
5/11/2026
Listed
$685,000
—
MLS
Disclaimer: Historical sales information is derived from public records provided by the county offices. Information is not guaranteed and should be independently verified.
342 Shoreline Parkway, Tega Cay, SC 29708 (MLS# 4380050) is a Single Family property that was sold at $655,000 on July 23, 2026. Want to learn more about 342 Shoreline Parkway? Do you have questions about finding other Single Family real estate for sale in Tega Cay? You can browse all Tega Cay real estate or contact a Coldwell Banker agent to request more information.