This is a carousel with tiles that activate property listing cards. Use the previous and next buttons to navigate.
1/4
$797,777 Coming Soon
This is a carousel with tiles that activate property listing cards. Use the previous and next buttons to navigate.
1/4
Property Description
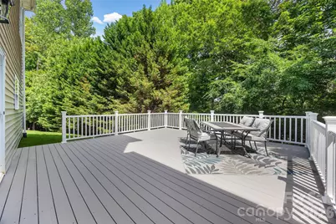
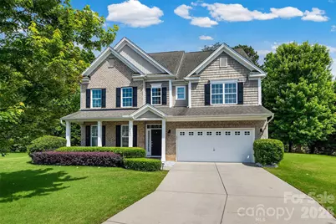
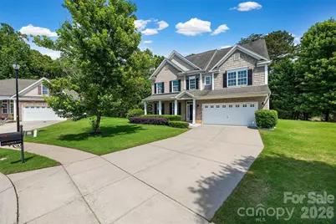
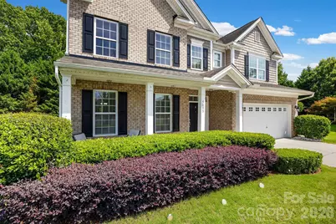
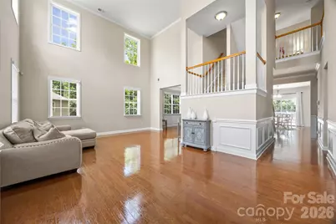
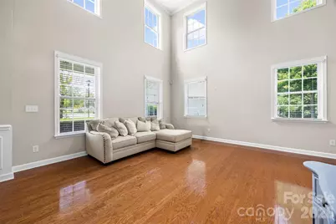
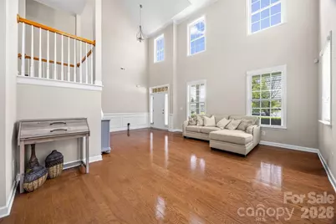
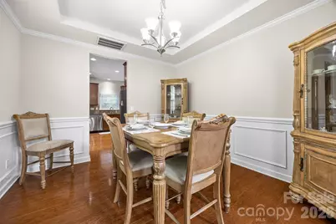
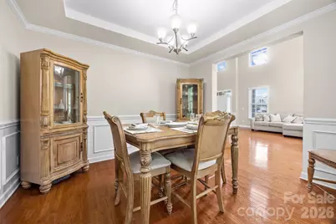
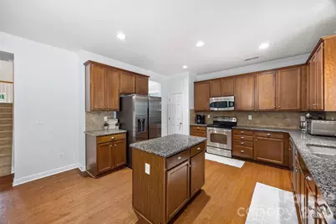
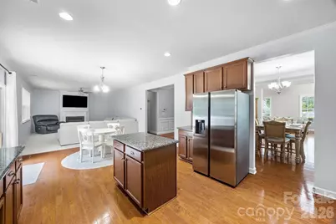
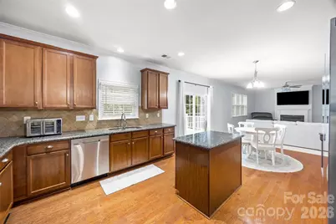
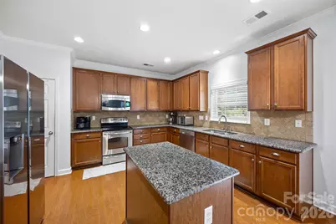
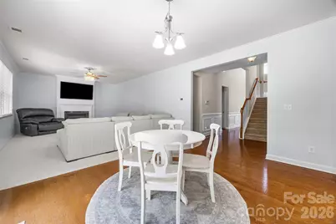
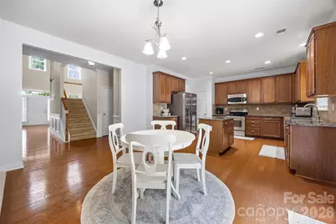
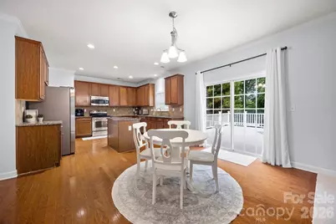
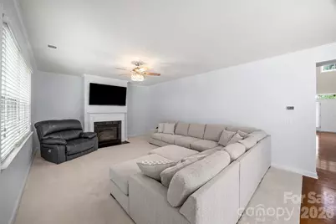
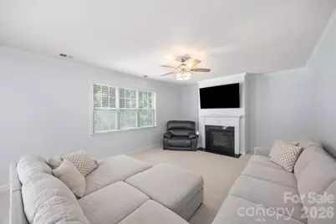
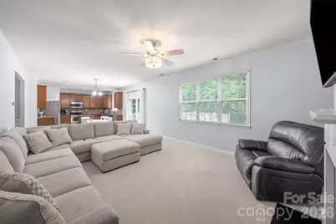
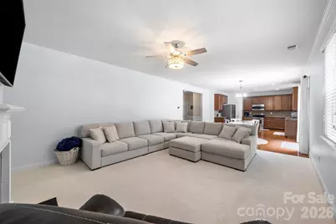
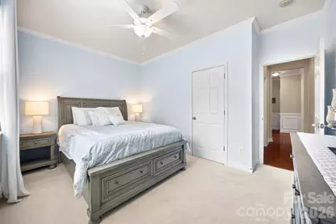
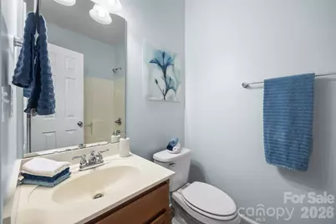
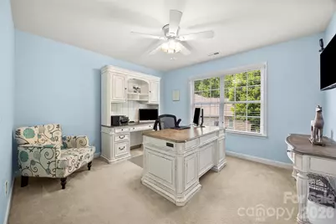
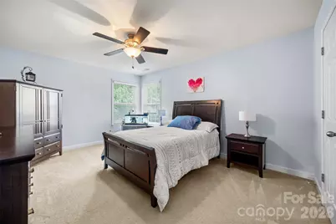
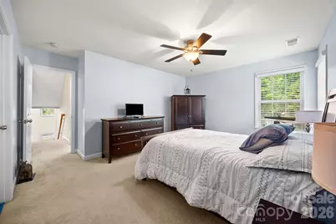
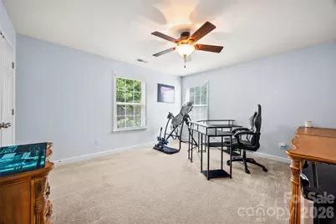
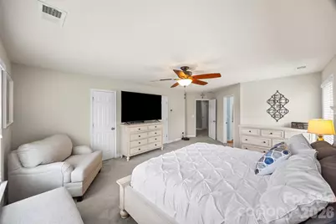
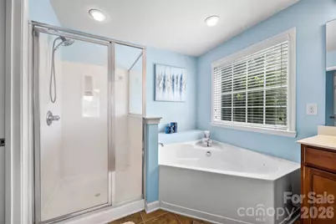
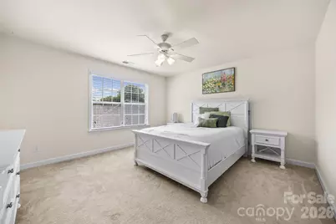
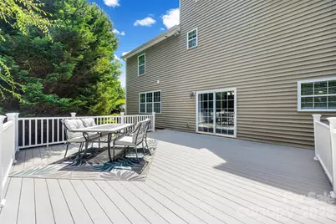
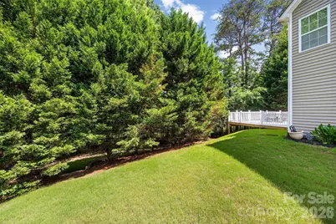
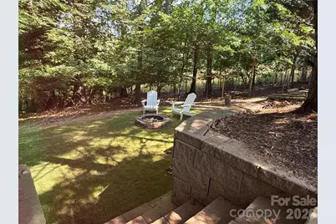
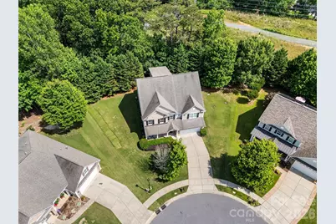
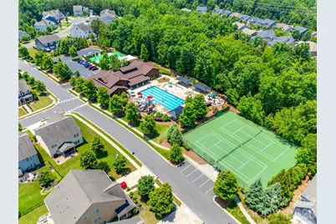
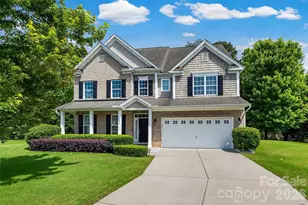
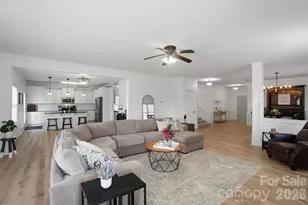
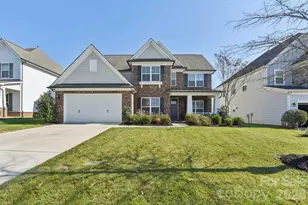
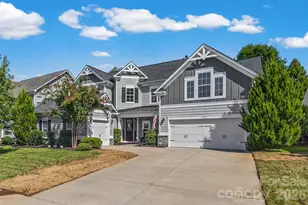
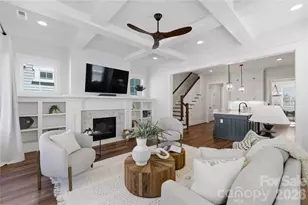
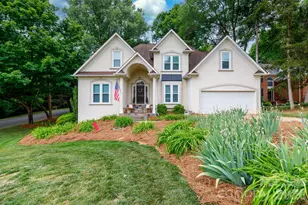

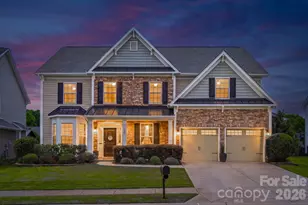
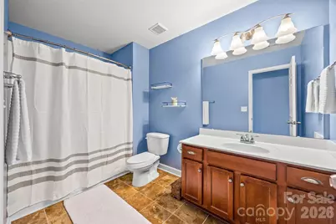
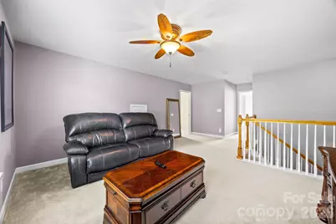
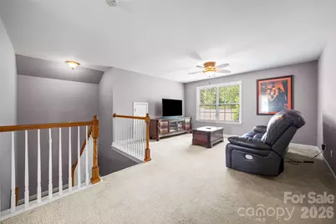
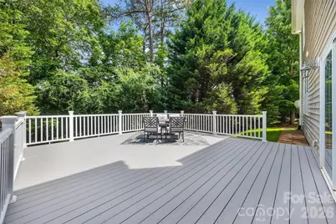
More than a HOME, this property is an EXPERIENCE- offering quiet seclusion of nature, outdoor serenity, and the comfort of established neighborhood living. Positioned at the end of the Cul-De-Sac on an expansive lot, the home offers the perfect balance of privacy, functionality, and connection with community amenities. Designed to accommodate todays evolving lifestyles for entertaining and everyday comfort in mind. Open concept Kitchen with granite countertops, island, extended height cabinets, stainless steel appliances that flow seamlessly to a spacious family room. Full-size back deck perfect for gatherings or quiet evenings outdoors or gathered around the firepit making memories. The main level features one bedroom, full bath ideal for visiting guest or home office needs. Second floor , the primary suite with en-suite, three additional bedrooms, and a double vanity full bath. The third floor adds a unique dimension to the home with two additional rooms, full bath, and a flexible space suited for multigenerational living, guest quarters, work-from-home setup, fitness space, playroom, media room or creative studio possibilities. Need room to grow, space to host, or separate areas for work and relaxation, this home adapts beautifully to every stage of life. Space, comfort and versatility. Located in Lake Ridge Community of Tega Cay. The Home has been thoughtfully maintained through current ownership to include: new installed HVAC main floor (2026), second level HVAC (2025), brand new back deck with handrails (2026), new installed carpet main level (2025), stainless steel refrigerator (2025), stainless steel dishwasher (2024). Property has been freshly painted as needed with routine maintenance consistently performed
Full Property Details
Full Property Details for 5093 Gladiola Way
General
- Price: $797,777
- HOA FEE: $68/month
- HOA FEE FREQ.: Quarterly
- Status: Coming Soon
- Type: Single Family
- Source: Charlotte_Regional_Realtor_Association
- MLS ID: 4384631
- Updated: 5/22/2026
- Expected Market Date: 6/1/2026
Interior
- Fireplace: Yes
- Fireplace(s): Fire Pit, Gas, Fire Pit, Gas
- Appliances: Dishwasher, Dryer, Electric Cooktop, Electric Oven, Microwave, Refrigerator, Washer/Dryer
- Flooring: Carpet, Wood
Rooms
Bathrooms
- Total Bathrooms: 4
- Full Bathrooms: 4
- Upper 3 - Full Baths: 1
- Upper - Full Baths: 2
- Main - Full Baths: 1
Bedrooms
- Total Bedrooms: 7
- Bedrooms Upper: 4
- Bedrooms Main & Up: 1
Other Rooms
- Laundry: Laundry Room, Main Level
Additional Information
- Shared Amenities: Outdoor Pool, Playground, Tennis Court(s), Walking Trails
- Pool: Yes
Exterior
- Exterior Features: Fire Pit
Parking
- Garage: Yes
- Garage Spaces: 2
- Parking Features: Attached Garage, Garage Faces Front
Location
- County: York
- Subdivision: Lake Ridge
School Information
- Elementary School: Kings Town
- Middle School: Gold Hill
- High School: Fort Mill
Community
- Assoc. Name: Braesael Management
Heating & Cooling
- Cooling Type: Ceiling Fan(s), Central Air, Electric
- Heating Type: Central, Electric
Utilities
- Sewer: Public Sewer
- Water: City
- Utility Description: Natural Gas
Structural Information
- Builder: DR Horton
- Model: Cambridge Floor Plan
- Construction: Site Built
- Exterior Const.: Brick Partial, Hardboard Siding
- Roof: Architectural Shingle
- Upper: 1,647 Sq. Ft.
- Main/1st Level: 1,721 Sq. Ft.
- Year Built: 2011
Lot Features
- Street/Road Desc.: Concrete, Paved
- Lot Features: Cul-De-Sac, Wooded
Financial Considerations
- Association Fee: $205
- Assoc Fee Freq.: Quarterly
- Terms: Cash, Conventional, FHA, VA Loan
Disclosures and Reports
- Property ID: 644-09-01-023
- Lot Number: 18053-184
Listed by Rinehart Realty Corporation

Get Pre-Approved Today
Schools
Schools serving 5093 Gladiola Way
School District:York School District 4
| Name | Grades | Distance |
|---|---|---|
Kings Town Elementary 1774 Masons Bend Drive, Fort Mill, SC 29708 | K-5 | 1.8 mi |
Gold Hill Middle School 1025 Dave Gibson Boulevard, Tega Cay, SC 29708 | 6-8 | 0.7 mi |
Fort Mill High School 215 U.S. 21, Fort Mill, SC 29715 | 9-12 | 1.8 mi |
Disclaimer:
School attendance boundaries provided by ATTOM Data Solutions and are for reference only. Contact the school directly to verify enrollment eligibility.
Price & Sales History for 5093 Gladiola Way
Date
Details
Price
Change
Source
5/22/2026
Listed
$797,777
83.4%
MLS
1/28/2020
Sold
$435,000
—
Public Record
Disclaimer: Historical sales information is derived from public records provided by the county offices. Information is not guaranteed and should be independently verified.
Tax History
Tax History for 5093 Gladiola Way
Year
Property Taxes
Change
Tax Assessment
Change
2025
$4,983
13%
$19,897
15%
2024
$4,407
4%
$17,302
—
2023
$4,241
1%
$17,302
—
2022
$4,209
100%
$17,302
—
2020
-100%
$17,302
10%
2020
$4,043
4%
$15,709
-95%
2019
$3,899
-4%
$341,500
—
2018
$4,072
4%
$341,500
—
2017
$3,916
—
$341,500
-4%
2016
$3,903
8%
$356,500
4%
2015
$3,605
21%
$341,500
—
2014
$2,985
2%
$341,500
2775%
2013
$2,935
—
$11,880
—
Disclaimer: Historical tax information is derived from public records provided by the county offices. Information is not guaranteed and should be independently verified.
Estimate the Cost
Estimate the Cost for 5093 Gladiola Way
5093 Gladiola Way, Tega Cay, SC 29708 (MLS# 4384631) is a Single Family property with 7 bedrooms and 4 full bathrooms. 5093 Gladiola Way is currently listed for $797,777 and was received on June 01, 2026. Want to learn more about 5093 Gladiola Way? Do you have questions about finding other Single Family real estate for sale in Tega Cay? You can browse all Tega Cay real estate or contact a Coldwell Banker agent to request more information.