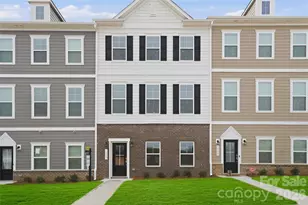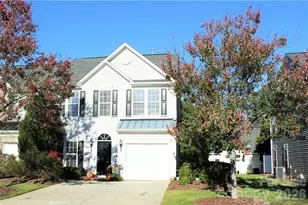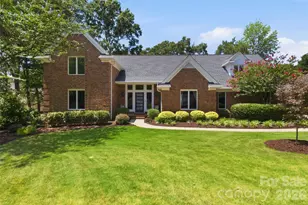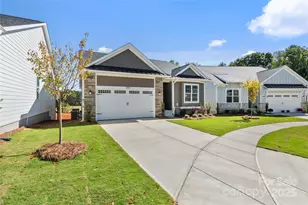
This is a carousel with tiles that activate property listing cards. Use the previous and next buttons to navigate.
1/1
$454,900 Coming Soon
This is a carousel with tiles that activate property listing cards. Use the previous and next buttons to navigate.
1/1
Property Description
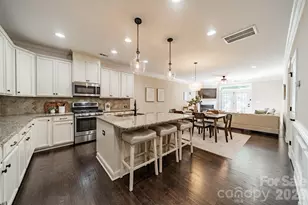
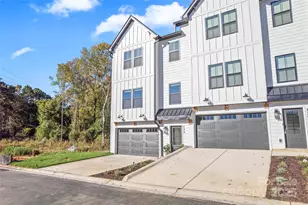
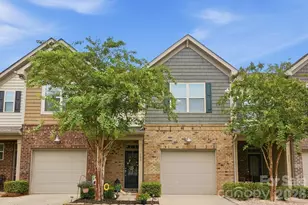
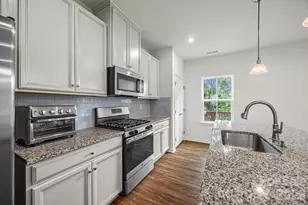
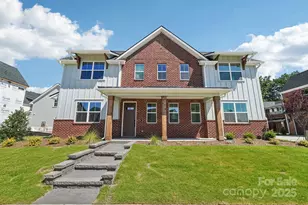
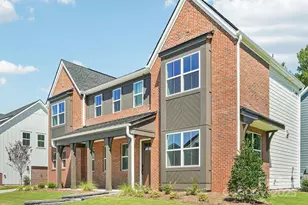
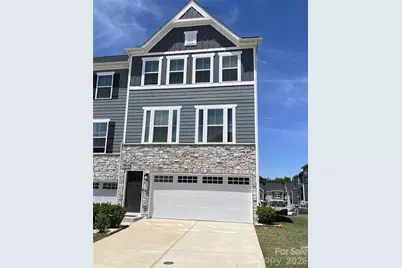
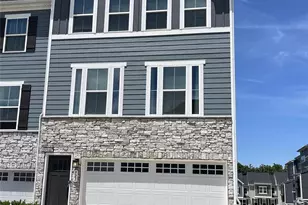
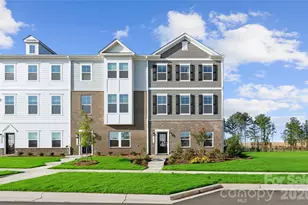
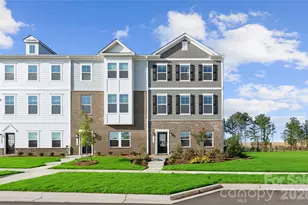
Better than builder-grade and truly move-in ready, this beautifully upgraded end-unit townhome in the Tega Cay/Fort Mill area offers over $65K in thoughtful improvements and sits on a premium elevated corner lot with scenic tree-lined views, enhanced natural light, and no direct rear neighbors for added privacy. As one of the most upgraded homes in the community, this property blends style, comfort, and functionality throughout. The main living level features a bright, open layout with modern LED lighting in every room, upgraded fixtures, and a gourmet kitchen complete with upgraded cabinetry, tile backsplash, modern hardware, stainless steel appliances, gas range, and French door refrigerator. Upgraded hardwood oak stairs with metal balusters and craftsman-style trim add a custom feel across both levels. The spacious ground-level recreation/living room with a full bathroom offers incredible flexibility-perfect for a guest suite, private office, media room, fitness space, or additional living area. Upstairs, the primary suite and secondary bedrooms include custom-designed closets for elevated storage and organization. Spa-style bathrooms feature full tile surrounds, modern finishes, and a deep soaking tub. Outdoor living is equally impressive with a concrete patio, secluded backyard setting, custom stonework, and beautifully finished front landscaping. The garage has also been upgraded with epoxy flooring, creating a clean and functional space for parking, storage, or hobbies. Conveniently located near shopping, dining, highways, and the desirable Tega Cay/Fort Mill area, this upgraded end-unit townhome offers privacy, natural light, flexible living space, and exceptional value without the wait or extra expense of builder-grade upgrades. A must-see!
Full Property Details
Full Property Details for 921 Portrush Ln
General
- Price: $454,900
- HOA FEE: $177/month
- Status: Coming Soon
- Type: Townhouse
- Source: Charlotte_Regional_Realtor_Association
- MLS ID: 4381535
- Updated: 5/26/2026
- Expected Market Date: 6/5/2026
Interior
- Interior Features: Attic Other, Breakfast Bar, Built-in Features, Open Floorplan, Pantry, Walk-In Closet(s), Walk-In Pantry
- Appliances: Dishwasher, Disposal, Electric Water Heater, Gas Range, Microwave, Refrigerator
- Flooring: Carpet, Tile, Vinyl
Rooms
Bathrooms
- Total Bathrooms: 4
- Full Bathrooms: 3
- Half Bathrooms: 1
- Upper 3 - Full Baths: 1
- Upper - Full Baths: 2
- Main - 1/2 Baths: 1
Bedrooms
- Total Bedrooms: 3
- Bedrooms Upper: 3
Other Rooms
- Laundry: Inside, Laundry Room, Upper Level
Additional Information
- Shared Amenities: Sidewalks, Street Lights
- Equipment: Network Ready
Exterior
- Exterior Features: Lawn Maintenance
Parking
- Garage: Yes
- Garage Description: 361 Sq. Ft.
- Garage Spaces: 2
- Parking Features: Driveway, Attached Garage, Garage Faces Front
Location
- County: York
- Subdivision: Trinity Townes
School Information
- Elementary School: Gold Hill
- Middle School: Gold Hill
- High School: Fort Mill
Community
- Assoc. Name: Keuster Management Group
- Pets Allowed: Yes
- Pets: Yes
Heating & Cooling
- Cooling Type: Central Air, Zoned
- Heating Type: Natural Gas, Zoned
Utilities
- Sewer: Public Sewer
- Water: City
- Utility Description: Cable Available, Cable Connected, Electricity Connected, Natural Gas, Underground Power Lines, Underground Utilities
Structural Information
- Architectural Style: Transitional
- Builder: Ryan Homes
- Model: Schubert
- Construction: Site Built
- Exterior Const.: Fiber Cement, Stone
- Roof: Architectural Shingle
- Entry Floor Number: 1
- Upper: 924 Sq. Ft.
- Main/1st Level: 924 Sq. Ft.
- Year Built: 2022
Manufactured Home
- Land Included: Yes
Lot Features
- Lot Dimensions: 22 x 85
- Street/Road Desc.: Concrete, Paved
- Lot Features: Sloped
- Rcmdd Zoning: R22MF
Horse Property
- Horse Facility Desc.: None
Financial Considerations
- Association Fee: $177
- Assoc Fee Freq.: Monthly
- Terms: Cash, Conventional, VA Loan
Disclosures and Reports
- Property ID: 644-01-01-688
- Lot Number: 20416-86
Listed by Realty One Group Revolution
Get Pre-Approved Today
Schools
Schools serving 921 Portrush Ln
School District:York School District 4
| Name | Grades | Distance |
|---|---|---|
Gold Hill Elementary School 1000 Dave Gibson Boulevard, Tega Cay, SC 29708 | K-5 | 0.4 mi |
Gold Hill Middle School 1025 Dave Gibson Boulevard, Tega Cay, SC 29708 | 6-8 | 0.5 mi |
Fort Mill High School 215 U.S. 21, Fort Mill, SC 29715 | 9-12 | 2.7 mi |
Disclaimer:
School attendance boundaries provided by ATTOM Data Solutions and are for reference only. Contact the school directly to verify enrollment eligibility.
Price & Sales History for 921 Portrush Ln
Date
Details
Price
Change
Source
5/26/2026
Listed
$454,900
-0.04%
MLS
8/25/2022
Sold
$455,085
—
Public Record
Disclaimer: Historical sales information is derived from public records provided by the county offices. Information is not guaranteed and should be independently verified.
Tax History
Tax History for 921 Portrush Ln
Year
Property Taxes
Change
Tax Assessment
Change
2025
$4,332
—
$17,184
1%
2024
$4,353
4%
$17,082
—
2023
$4,189
133%
$17,082
374%
2022
$1,795
100%
$3,600
—
2020
100%
$3,600
100%
2020
—
—
Disclaimer: Historical tax information is derived from public records provided by the county offices. Information is not guaranteed and should be independently verified.
Estimate the Cost
Estimate the Cost for 921 Portrush Ln
921 Portrush Lane, Tega Cay, SC 29708 (MLS# 4381535) is a Townhouse property with 3 bedrooms, 3 full bathrooms and 1 partial bathroom. 921 Portrush Lane is currently listed for $454,900 and was received on June 05, 2026. Want to learn more about 921 Portrush Lane? Do you have questions about finding other Townhouse real estate for sale in Tega Cay? You can browse all Tega Cay real estate or contact a Coldwell Banker agent to request more information.