This is a carousel with tiles that activate property listing cards. Use the previous and next buttons to navigate.
1/33
$924,000
This is a carousel with tiles that activate property listing cards. Use the previous and next buttons to navigate.
1/33
Property Description
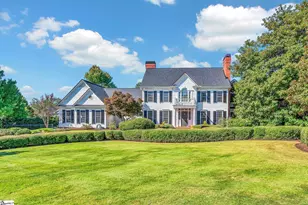
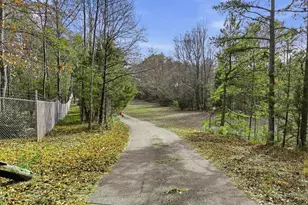
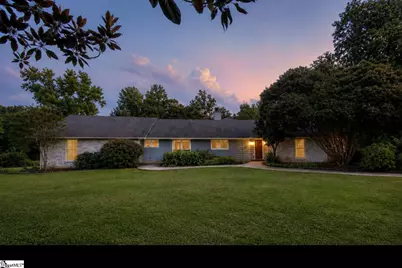
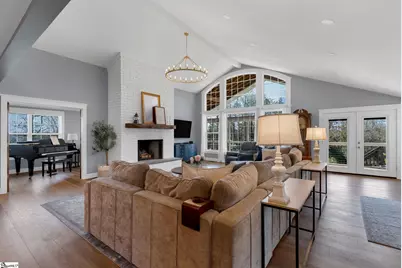
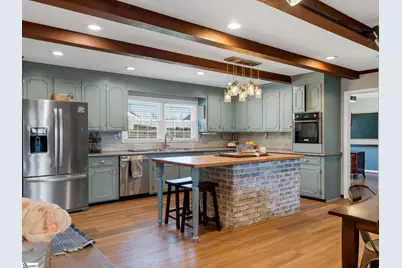
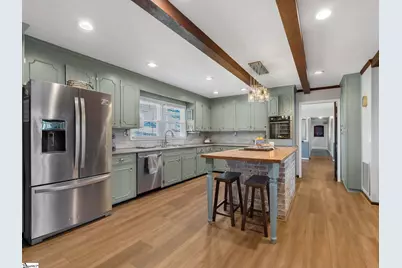
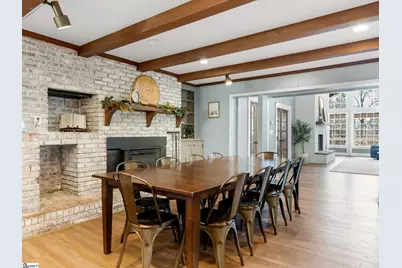
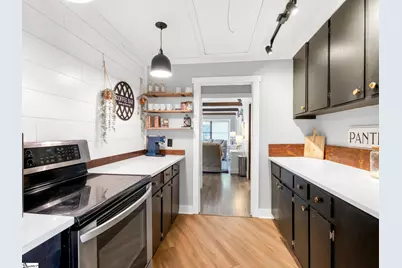
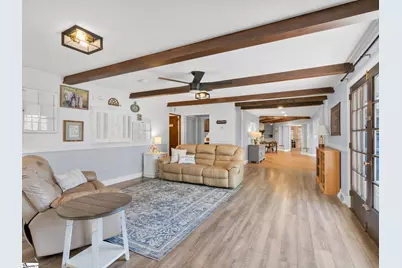
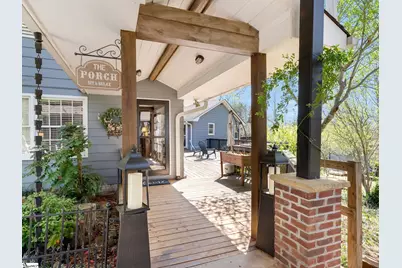
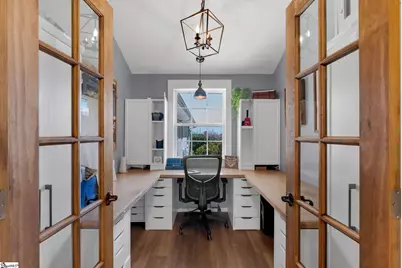
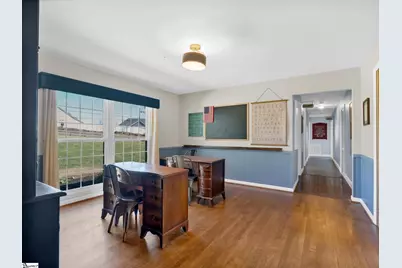
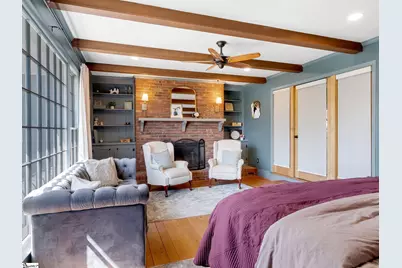
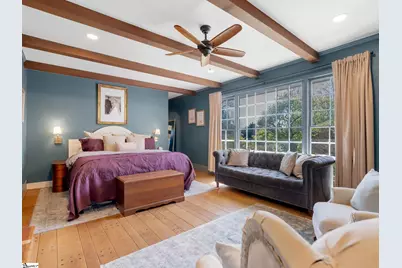
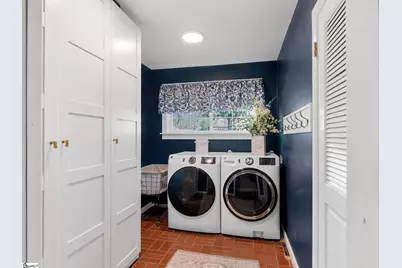
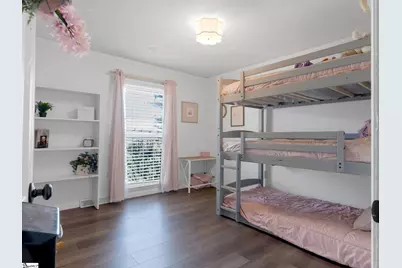
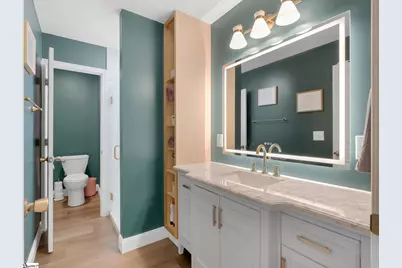
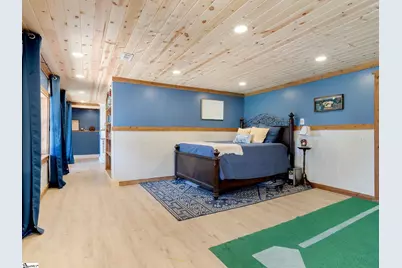
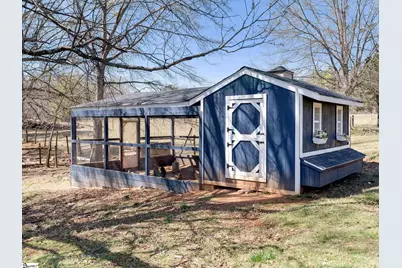
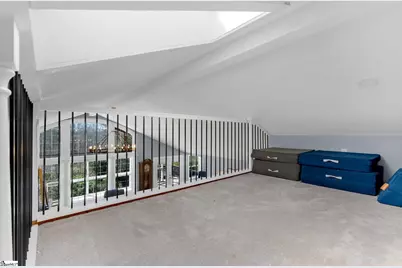
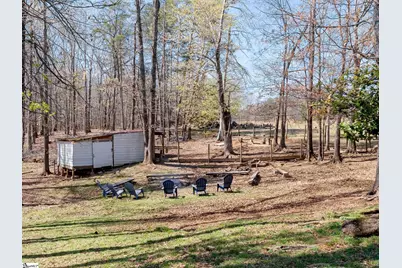
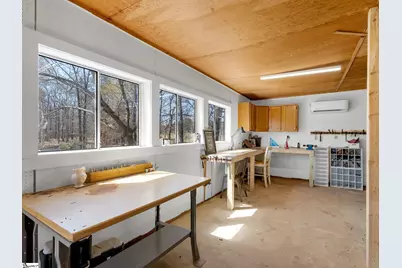
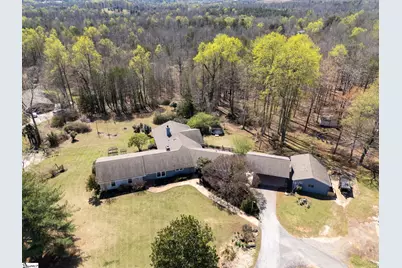
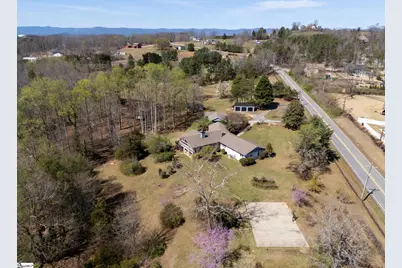
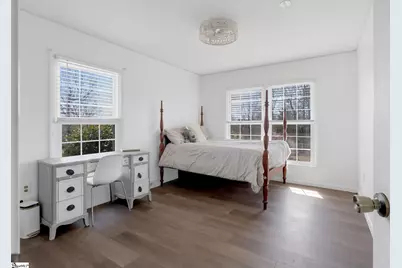
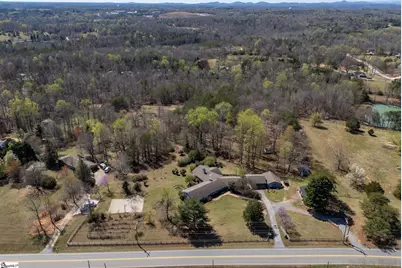
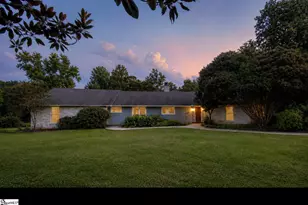
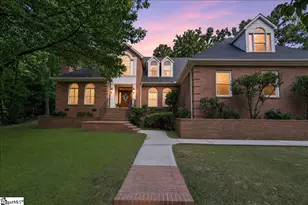
**New roof installing!*** Extensive professional updates on a solid house: beautiful new floorplan! Beautiful Mini-Farm Estate in Travelers Rest Rare opportunity for a spacious, extensively updated 4,650 sq. ft. farmhouse on 4.56 acres, just a short golf-cart or casual bike ride from downtown Travelers Rest, the Swamp Rabbit Trail, and Main Street! Designed for family living, entertaining, hobbies, and homesteading, this property offers 5 bedrooms and 4 baths, or use the walk-out basement as a private studio apartment with separate entrance, patio, kitchenette, full bath, large closet, and storage. The home features an impressive renovated great room, beautiful primary suite with wood-burning fireplace and peg wood floors, updated bathrooms, additional den/playroom, library/workout room with built-ins, hobby room, dedicated office, pantry/scullery, mudroom, spacious laundry, and a fun Lego Loft or reading nook. Outside, enjoy beautiful private woods, open lawns and pasture, multiple decks, a large pavilion/carport with outdoor kitchen space, gated circle drive, and extensive parking. The property also includes: - 3-bay detached workshop - 2-car detached garage + handyman workshop - Basketball/pickleball half court - Volleyball court - Commercial-strength 300' zipline - Goat barn and pasture - Large chicken coop and run - Additional pasture area - Mature muscadine/scuppernong vineyard - Blueberries, figs, beautyberries & more Formerly home to a nursery, something is almost always blooming! Only about 25 minutes to downtown Greenville. A truly unique family homestead combining acreage, recreation, workshops, income potential, and proximity to town.
Full Property Details
Full Property Details for 1133 Tubbs Mountain Rd
General
- Price: $924,000
- Taxes: $4,268
- Status: Active
- Type: Single Family
- Source: 2257
- MLS ID: 1602356
- Updated: 9/30/2026
- Added to Site: 45 day(s) ago
Interior
- Interior Features: High Ceilings, Ceiling Fan(s), Vaulted Ceiling(s), Granite Counters, Walk-In Closet(s)
- Fireplace: Yes
- Number of Fireplaces: 3
- Fireplace(s): Wood Burning Stove, Wood Burning, Masonry
- Appliances: Cooktop, Dishwasher, Disposal, Convection Oven, Oven, Electric Cooktop, Electric Oven, Free-Standing Electric Range, Range, Electric Water Heater, Water Heater
- Flooring: Carpet, Wood, Vinyl
Rooms
Bathrooms
- Total Bathrooms: 4
- Full Bathrooms: 4
- Main Floor Baths: 3
Bedrooms
- Total Bedrooms: 5
- Bedrooms Main: 4
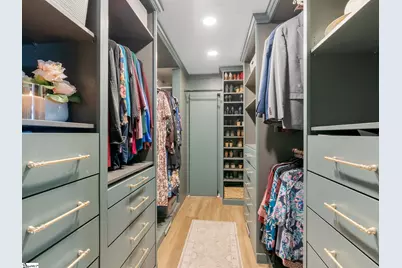
- Primary Bedroom: Full Bath, Primary on Main Lvl, Walk-in Closet, 13 x 21, 273 Sq. Ft.
- Bedroom 2: 11 x 11, 121 Sq. Ft.
- Bedroom 3: 14 x 11, 154 Sq. Ft.
- Bedroom 4: 10 x 13, 130 Sq. Ft.
- Bedroom 5: 16 x 15, 240 Sq. Ft.
Other Rooms
- Living Room: 24 x 31, 744 Sq. Ft.
- Kitchen: 18 x 13, 234 Sq. Ft.
- Dining Room: 15 x 13, 195 Sq. Ft.
- Laundry: 1st Floor, Laundry Room
Additional Information
- Security/Safety: Smoke Detector(s)
Exterior
- Exterior Features: Outdoor Kitchen
- Porch/Patio/Deck: Deck, Patio
Parking
- Garage: Yes
- Garage Spaces: 5
- Parking Features: Detached, Circular Driveway, Parking Pad, Paved, Side/Rear Entry, Workshop in Garage
Location
- Area: 62
- County: Greenville
- Subdivision: None
School Information
- Elementary School: Other
- Middle School: Other
- High School: Travelers Rest
Community
- Assoc. Fees Include: None
Heating & Cooling
- Air Conditioning: Yes
- Cooling Type: Central Air, Electric, Multi Units
- Heating Type: Electric, Forced Air, Multi-Units
Utilities
- Sewer: Septic Tank
- Water: Well
- Utility Description: Water Available, Underground Utilities, Cable Available
Structural Information
- Architectural Style: Ranch
- Exterior Const.: Aluminum Siding, Brick Veneer, Hardboard Siding, Wood Siding
- Basement: Yes
- Basement Desc.: Finished, Partial, Walk-Out Access
- Roof: Architectural
- Windows: Skylight(s), Vinyl/Aluminum Trim
- Drive-In Doors: Storm Door(s)
- Stories/Levels: 2
- Year Built: 1965
- Property Condition: 50
Additional Structures
- Other Structures: Barn(s)
Lot Features
- Lot Size (Acres): 4.59
- Lot Size (Sq. Ft.): 199,940.4
- Topography: Level
- Lot Features: 2 - 5 Acres, Sloped, Wooded
Financial Considerations
- Price Per Sq. Ft.: $198.71
- Tax Amount: $4,268
Disclosures and Reports
- Documents Avail.: Lead Based Paint Doc., Seller Disclosure
- Property ID: 504020102001
Listed by iSave Realty
Get Pre-Approved Today
Price & Sales History for 1133 Tubbs Mountain Rd
Date
Details
Price
Change
Source
9/30/2026
Price Reduced
$924,000
-2.74%
MLS
8/29/2026
Listed
$950,000
40.53%
MLS
11/21/2023
Sold
$676,000
—
Public Record
Disclaimer: Historical sales information is derived from public records provided by the county offices. Information is not guaranteed and should be independently verified.
Tax History
Tax History for 1133 Tubbs Mountain Rd
Year
Property Taxes
Change
Tax Assessment
Change
2025
$4,269
-65%
$28,650
-26%
2024
$12,349
88%
$38,580
89%
2023
$6,586
210%
$20,450
50%
2021
$2,125
-2%
$13,630
—
2022
$2,162
2%
$13,630
11%
2021
$2,125
6%
$12,290
-96%
2019
$2,013
1%
$307,300
—
2018
$1,994
1%
$307,300
—
2017
$1,980
4%
$307,300
—
2016
$1,896
2%
$307,300
—
2015
$1,851
15%
$307,300
15%
2014
$1,609
—
$267,245
2400%
2013
$1,613
—
$10,690
—
Disclaimer: Historical tax information is derived from public records provided by the county offices. Information is not guaranteed and should be independently verified.
Estimate the Cost
Estimate the Cost for 1133 Tubbs Mountain Rd
1133 Tubbs Mountain Road, Travelers Rest, SC 29690 (MLS# 1602356) is a Single Family property with 5 bedrooms and 4 full bathrooms. 1133 Tubbs Mountain Road is currently listed for $924,000 and was received on August 29, 2026. Want to learn more about 1133 Tubbs Mountain Road? Do you have questions about finding other Single Family real estate for sale in Travelers Rest? You can browse all Travelers Rest real estate or contact a Coldwell Banker agent to request more information.