This is a carousel with tiles that activate property listing cards. Use the previous and next buttons to navigate.
1/47
$995,000 Just Listed
This is a carousel with tiles that activate property listing cards. Use the previous and next buttons to navigate.
1/47
Property Description
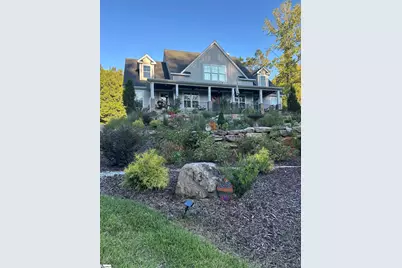
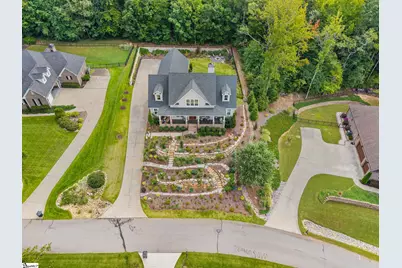
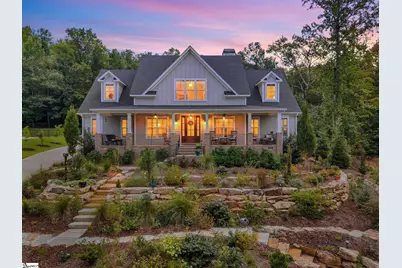
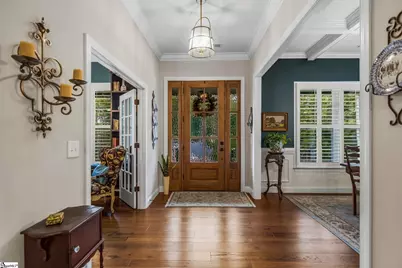
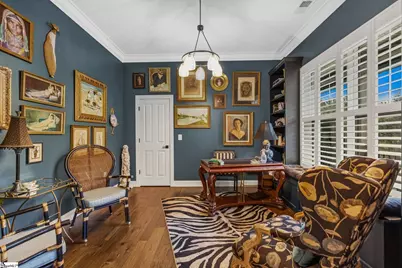
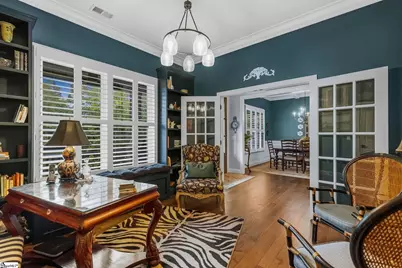
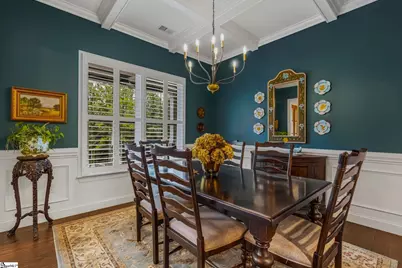
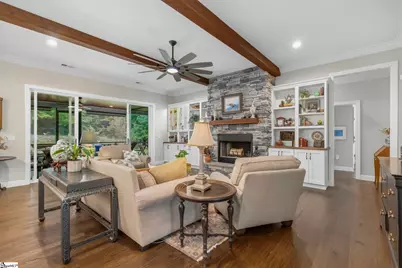
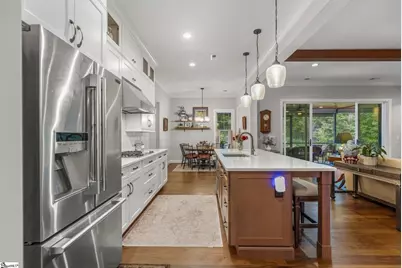
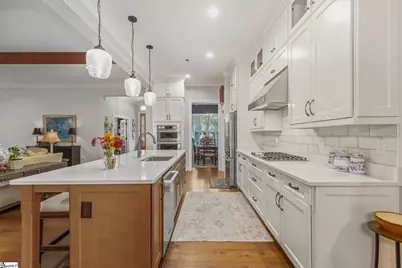
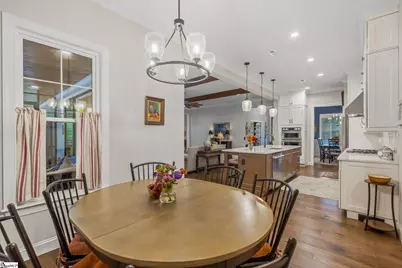
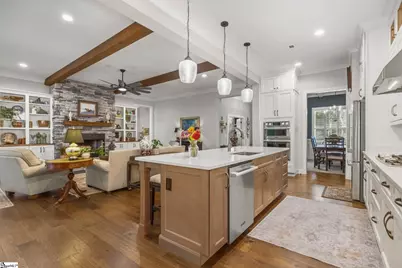
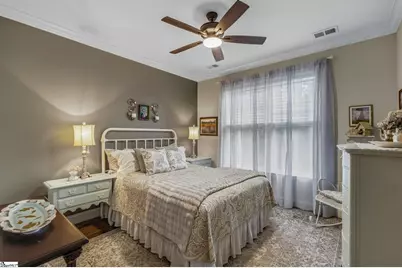
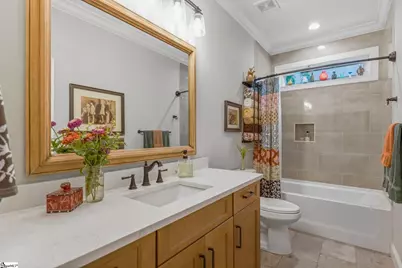
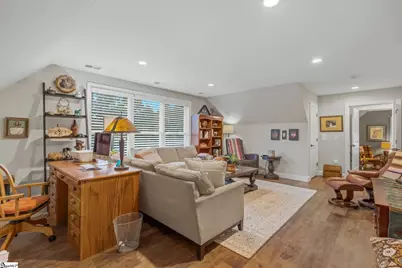
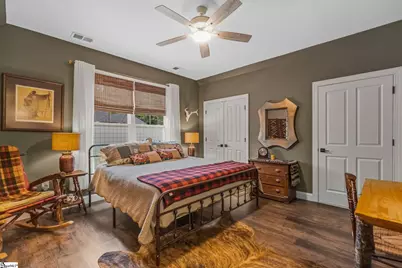
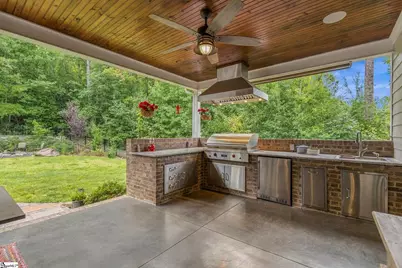
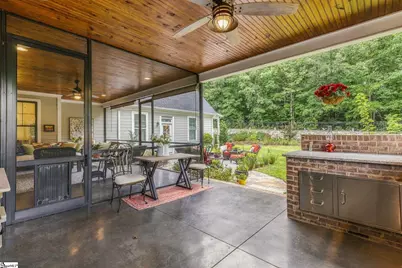
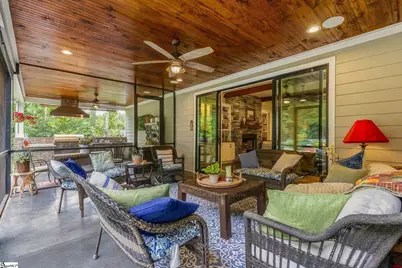
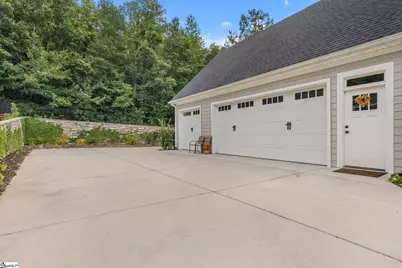
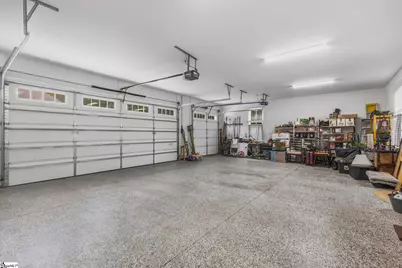
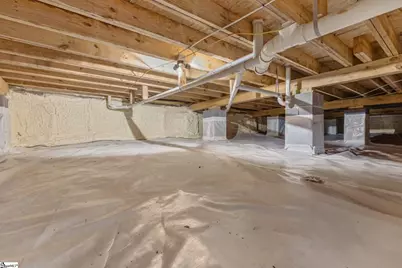
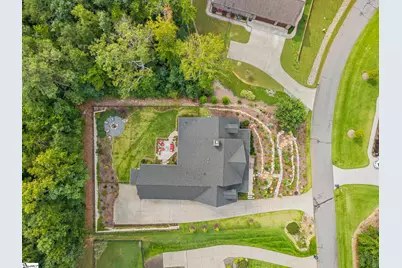
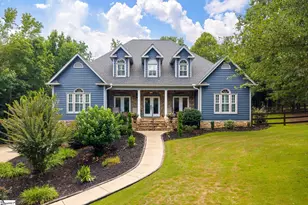
Beautiful home with all the extras in the Cherokee Valley Golf community. This home was built in 2022 as a personal residence for the builder. No corners cut and plenty of upgraded features. 3 bedrooms and 2 baths on main level with formal dining and office with French doors. Second level has 2 finished rooms and full bath. Rooms are presently being used as 4th bedroom room and 2nd office/TV room. Second floor also has access to approx. 300 sqft of storage space that is semi conditioned. Open floorpan on main level with 10' ceilings, Kitchen has large island and professional grade appliances. Great room opens up to a large screened porch and adjoining covered patio with built-in outdoor kitchen. Outdoor kitchen includes a commercial grill with exhaust hood, refrigerator, sink, built-in trash and storage with granite countertop. Oversized 3 car garage perfect for your golf cart or 3rd vehicle. Front yard landscaping provides a personal botanical garden filled with native perennials and walkways to enjoy. Backyard is fenced and very private backing up to heavily wooded area. The professional landscaping with patio and fire pit make the backyard a very relaxing getaway. Some of the other features include....epoxy flooring in garage, concrete stained porch floors, central vac, tankless water heater with recirculation, encapsulated crawl space with dehumidifier, as furnace with steam humidifier, structured wiring panel, built-in wireless speakers on rear porches, nite lighting on exterior of house, spray foam insulated with 92% efficient furnace, plantation shutters.....Come check it out for yourself!
Full Property Details
Full Property Details for 13 Pinerock Dr
General
- Price: $995,000
- HOA FEE: $24/month
- HOA FEE FREQ.: Annually
- Taxes: $3,006
- Status: Active
- Type: Single Family
- Source: 2257
- MLS ID: 1606346
- Updated: 10/11/2026
- Added to Site: 2 day(s) ago
Interior
- Interior Features: Bookcases, High Ceilings, Ceiling Fan(s), Ceiling Smooth, Central Vacuum, Open Floorplan, Walk-In Closet(s), Coffered Ceiling(s), Countertops – Quartz, Pantry
- Fireplace: Yes
- Number of Fireplaces: 1
- Fireplace(s): Gas Starter, Wood Burning
- Appliances: Gas Cooktop, Dishwasher, Disposal, Self Cleaning Oven, Convection Oven, Oven, Refrigerator, Double Oven, Microwave-Convection, Range Hood, Tankless Water Heater
- Flooring: Ceramic Tile, Wood, Luxury Vinyl
Rooms
Bathrooms
- Total Bathrooms: 3
- Full Bathrooms: 3
- Main Floor Baths: 2
Bedrooms
- Total Bedrooms: 4
- Bedrooms Main: 3
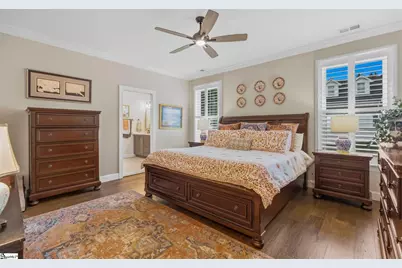
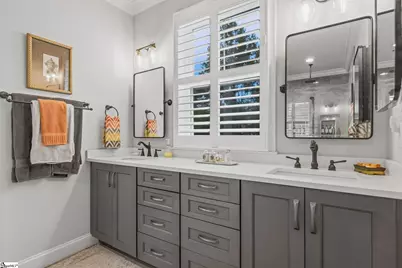
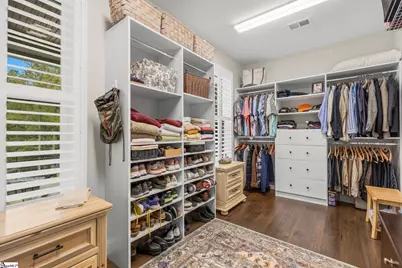
- Primary Bedroom: Double Sink, Full Bath, Primary on Main Lvl, Shower Only, Walk-in Closet, 16 x 14, 224 Sq. Ft.
- Bedroom 2: 14 x 12, 168 Sq. Ft.
- Bedroom 3: 12 x 12, 144 Sq. Ft.
- Bedroom 4: 14 x 14, 196 Sq. Ft.
Other Rooms
- Family Room: 22 x 19, 418 Sq. Ft.
- Kitchen: 20 x 10, 200 Sq. Ft.
- Dining Room: 12 x 12, 144 Sq. Ft.
- Laundry: 1st Floor, Gas Dryer Hookup, Laundry Room
Additional Information
- Pool: Yes
- Security/Safety: Security System Owned, Smoke Detector(s), Prewired
- Equipment: Dehumidifier
Exterior
- Exterior Features: Outdoor Kitchen, Outdoor Grill, Under Ground Irrigation
- Porch/Patio/Deck: Screened, Patio, Front Porch, Wrap Around, Rear Porch
Parking
- Garage: Yes
- Attached garage: Yes
- Garage Spaces: 3
- Parking Features: Attached, Parking Pad
Location
- Area: 12
- County: Greenville
- Subdivision: Cherokee Valley
School Information
- Elementary School: Tigerville
- Middle School: Blue Ridge
- High School: Blue Ridge
Community
- Association: Yes
- Assoc. Fees Include: Street Lights, Restrictive Covenants
Heating & Cooling
- Air Conditioning: Yes
- Cooling Type: Central Air, Electric
- Heating Type: Forced Air, Multi-Units, Natural Gas, Heat Pump
Utilities
- Gas: Piedmont Natural Gas
- Sewer: Public Sewer
- Water: Public
- Utility Description: Underground Utilities, Cable Available
Structural Information
- Architectural Style: Traditional
- Exterior Const.: Concrete
- Basement: Yes
- Basement Desc.: None
- Roof: Architectural
- Windows: Window Treatments, Tilt Out Windows
- Stories/Levels: 2
- Year Built: 2022
- Property Condition: 1-5
Lot Features
- Lot Size (Acres): 0.42
- Lot Size (Sq. Ft.): 18,295.2
- Lot Dimensions: .42
- Fence: Yes
- Lot Features: 1/2 Acre or Less, Sprklr In Grnd-Full Yard
- Fencing (Description): Fenced
Financial Considerations
- Price Per Sq. Ft.: $331.45
- Association Fee: $292
- Assoc Fee Freq.: Annually
- Tax Amount: $3,006
Disclosures and Reports
- Documents Avail.: Restric.Cov/By-Laws, Seller Disclosure
- Property ID: 650060103200
Listed by DCW Properties Inc.

Get Pre-Approved Today
Schools
Schools serving 13 Pinerock Dr
School District:Greenville County School District
| Name | Grades | Distance |
|---|---|---|
Tigerville Elementary School 25 Tigerville Elementary School Road, Taylors, SC 29687 | PK-5 | 0.5 mi |
Blue Ridge Middle School 2423 East Tyger Bridge Road, Greer, SC 29651 | 6-8 | 4.4 mi |
Blue Ridge High School 2151 Fews Chapel Road, Greer, SC 29651 | 9-12 | 5.7 mi |
Disclaimer:
School attendance boundaries provided by ATTOM Data Solutions and are for reference only. Contact the school directly to verify enrollment eligibility.
Price & Sales History for 13 Pinerock Dr
Date
Details
Price
Change
Source
10/11/2026
Listed
$995,000
15.7%
MLS
12/04/2024
Sold
$860,000
—
Public Record
Disclaimer: Historical sales information is derived from public records provided by the county offices. Information is not guaranteed and should be independently verified.
Tax History
Tax History for 13 Pinerock Dr
Year
Property Taxes
Change
Tax Assessment
Change
2025
$4,767
55%
$33,630
65%
2024
$3,074
2%
$20,420
—
2023
$3,006
231%
$20,420
595%
2021
$908
-38%
$2,940
-74%
2022
$1,457
60%
$11,190
433%
2021
$908
36%
$2,100
-94%
2019
$667
3%
$35,000
—
2018
$648
2%
$35,000
—
2017
$638
5%
$35,000
—
2016
$608
—
$35,000
—
2015
$608
2%
$35,000
—
2014
$599
2%
$35,000
1567%
2013
$589
—
$2,100
—
Disclaimer: Historical tax information is derived from public records provided by the county offices. Information is not guaranteed and should be independently verified.
Estimate the Cost
Estimate the Cost for 13 Pinerock Dr
13 Pinerock Drive, Travelers Rest, SC 29690 (MLS# 1606346) is a Single Family property with 4 bedrooms and 3 full bathrooms. 13 Pinerock Drive is currently listed for $995,000 and was received on October 11, 2026. Want to learn more about 13 Pinerock Drive? Do you have questions about finding other Single Family real estate for sale in Travelers Rest? You can browse all Travelers Rest real estate or contact a Coldwell Banker agent to request more information.