This is a carousel with tiles that activate property listing cards. Use the previous and next buttons to navigate.
1/50
$1,200,000
This is a carousel with tiles that activate property listing cards. Use the previous and next buttons to navigate.
1/50
Property Description
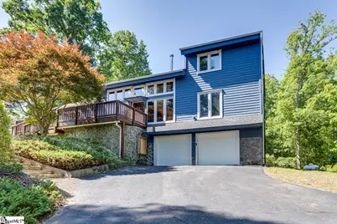
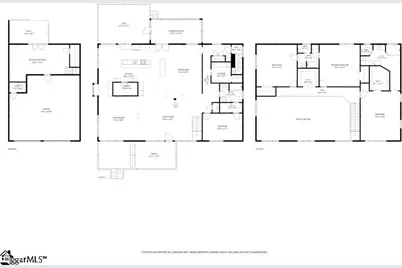
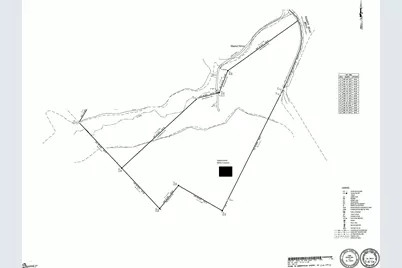
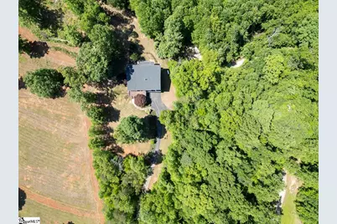
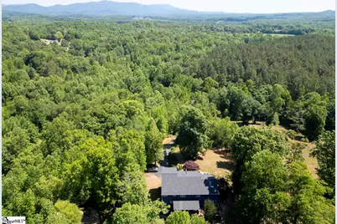
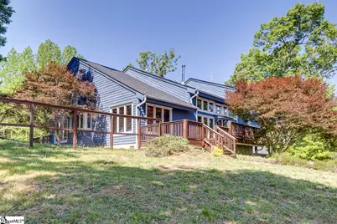
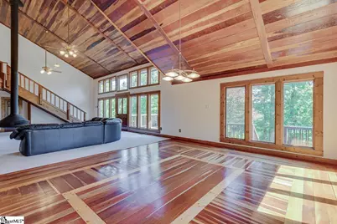
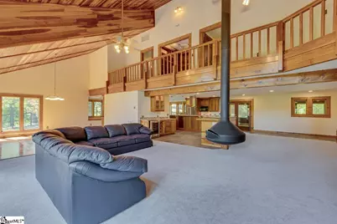
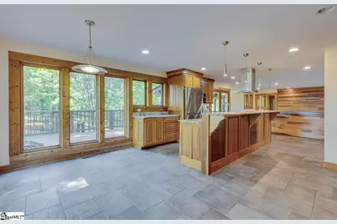
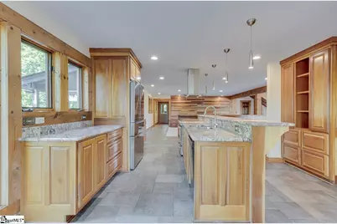
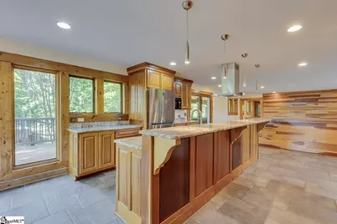
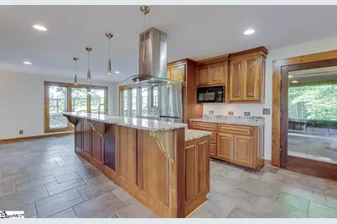
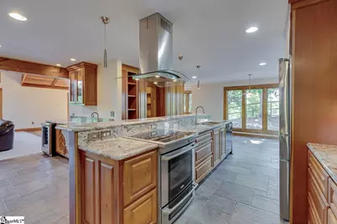
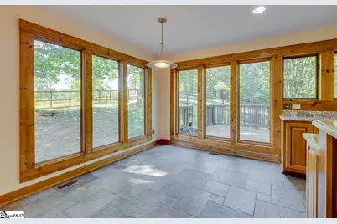
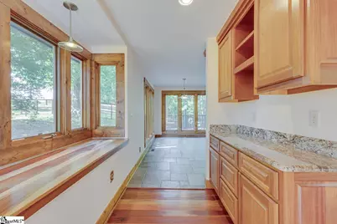
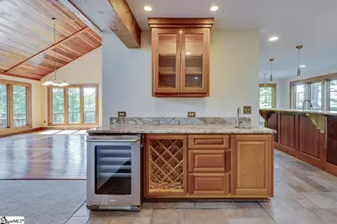
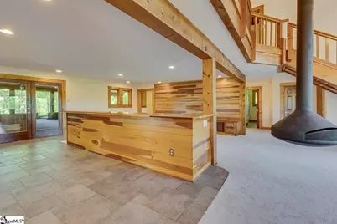
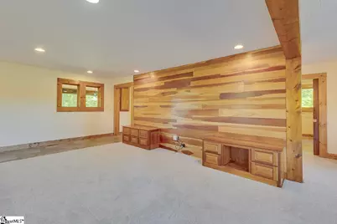
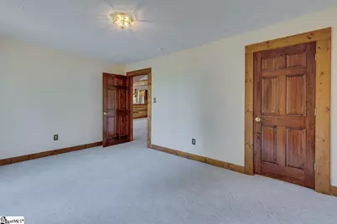
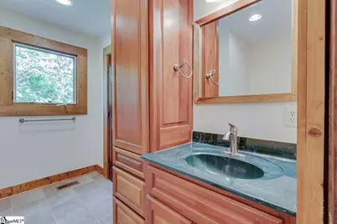
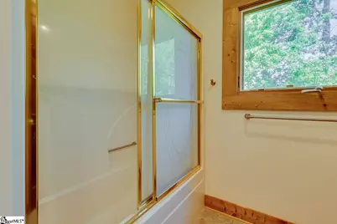
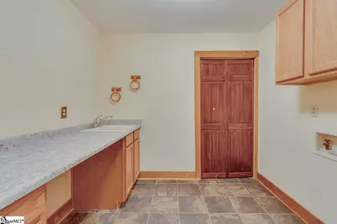
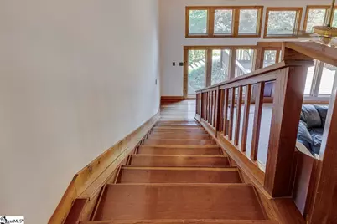
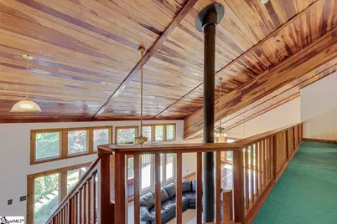
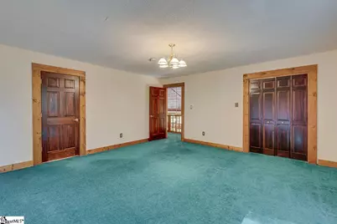
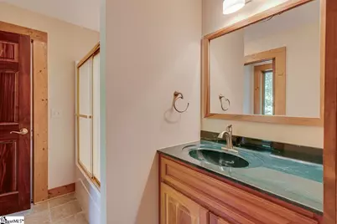
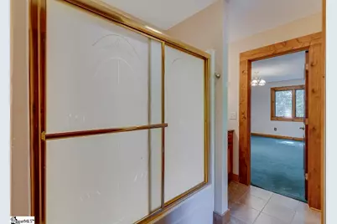
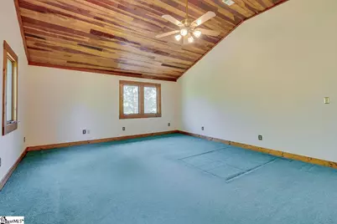
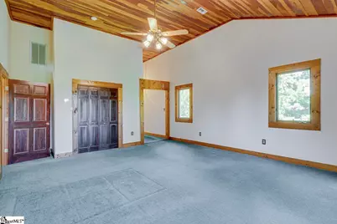
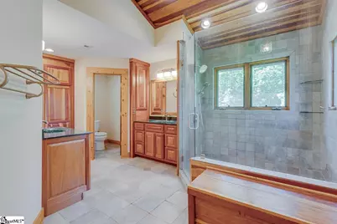
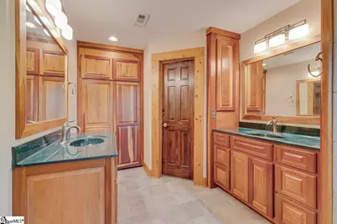
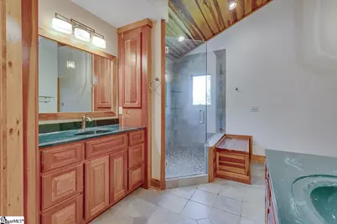
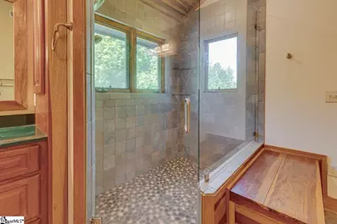
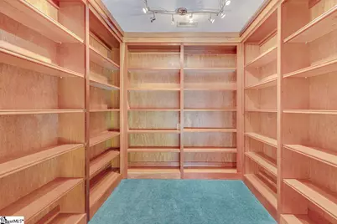
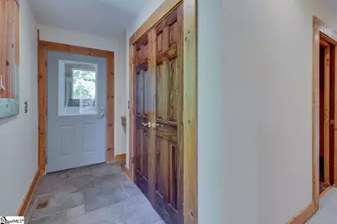
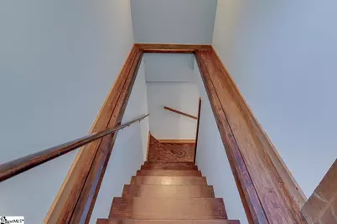
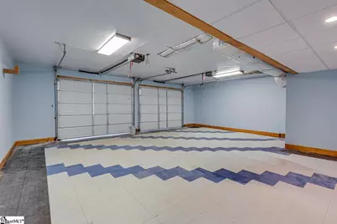
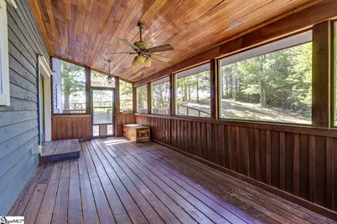
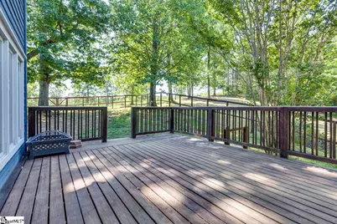
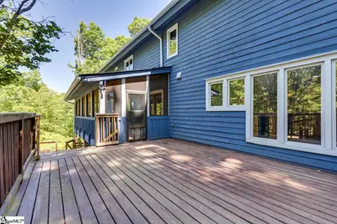
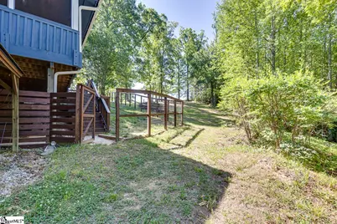
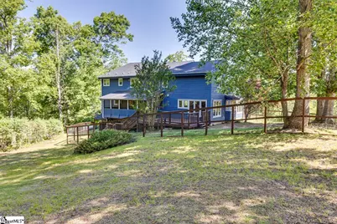
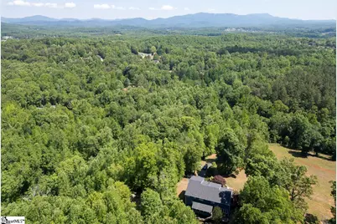
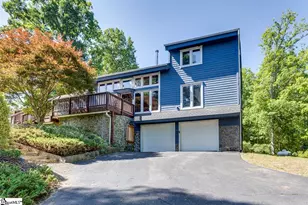
Set against 12.84+/- private acres with sweeping mountain views and abundant wildlife, this one-of-a-kind Travelers Rest retreat feels equal parts mountain sanctuary and architectural showpiece. Thoughtfully designed to embrace the surrounding landscape, the home features warmth, craftsmanship, and unforgettable character at every turn. From the moment you step inside, the stunning woodwork immediately sets the tone. Hardwood flooring, rich wooden staircases, custom moldings, detailed door casings, wood-framed windows, and soaring vaulted wood ceilings create a sense of artistry. Natural light flows throughout the home, drawing your eye toward the breathtaking vistas beyond. The heart of the main level is an open-concept gathering space designed for both quiet mornings and lively evenings. The living room centers around a striking retro-chic suspended fireplace that serves as a true conversation piece and architectural focal point. Flowing seamlessly into the dining area, breakfast room, and kitchen, the layout feels open yet inviting, with scenic views woven throughout. The kitchen features granite countertops, ample cabinet space, stainless steel appliances, and a dreamy walk-in pantry. Entertaining is sure to be a breeze, as you can easily access the screened porch, dining areas, or living room from the kitchen. A main-level bedroom with ensuite bath provides flexibility for guests or multi-generational living, while the laundry room, basement access, and expansive outdoor deck complete the first floor. Upstairs, the primary suite is positioned to capture the beauty and serenity of the property. The primary suite features a spacious bedroom and ensuite bathroom with two separate sink vanities, updated walk-in shower, and walk-in closet. Two additional bedrooms can also be found on the second level and share a Jack-and-Jill style bathroom. Your new favorite hideaway is sure to be the enchanting book nook, which is lined with wooden built-in library shelving. The upstairs walkway overlooks the dramatic main living area below, offering stunning sight lines and an airy sense of connection throughout the home. The lower level includes a basement with walkout access to the patio and fenced backyard, along with an attached two-car garage providing exceptional storage and workspace options. An additional gravel driveway leads to a secondary parking area below the home, offering added convenience and flexibility for guests, recreational vehicles, or extra parking needs. Outside, the setting is simply extraordinary. Rolling acreage, layered mountain vistas, and complete privacy create a peaceful escape just minutes from downtown Travelers Rest, North Greenville University, Furman University, and the Blue Ridge Mountains. Deer, rabbits, and other wildlife are frequent visitors, adding to the natural beauty and quiet magic of this remarkable property. This type of home is a rare find, so don't miss out on your chance to take a tour. Schedule your showing today!
Full Property Details
Full Property Details for 671 Rabbit Rd
General
- Price: $1,200,000
- Taxes: $1,633
- Status: Active
- Type: Single Family
- Source: 2257
- MLS ID: 1592676
- Updated: 5/22/2026
- Added to Site: 53 day(s) ago
Interior
- Interior Features: 2 Story Foyer, Bookcases, High Ceilings, Ceiling Fan(s), Vaulted Ceiling(s), Ceiling Smooth, Granite Counters, Open Floorplan, Pantry
- Fireplace: Yes
- Number of Fireplaces: 1
- Fireplace(s): Wood Burning
- Appliances: Dishwasher, Refrigerator, Wine Cooler, Range, Microwave, Range Hood, Tankless Water Heater
- Flooring: Carpet, Ceramic Tile, Wood
Rooms
Bathrooms
- Total Bathrooms: 3
- Full Bathrooms: 3
- Main Floor Baths: 1
Bedrooms
- Total Bedrooms: 4
- Bedrooms Main: 1
- Primary Bedroom: Double Sink, Full Bath, Primary on 2nd Lvl, Shower Only, Shower-Separate, Walk-in Closet, 23 x 16, 368 Sq. Ft.
- Bedroom 2: 16 x 11, Main, 176 Sq. Ft.
- Bedroom 3: 17 x 16, Second, 272 Sq. Ft.
- Bedroom 4: 17 x 16, Second, 272 Sq. Ft.
Other Rooms
- Living Room: 26 x 18, 468 Sq. Ft.
- Kitchen: 29 x 21, 609 Sq. Ft.
- Dining Room: 21 x 15, 315 Sq. Ft.
- Laundry: Sink, 1st Floor, Walk-in, Electric Dryer Hookup, Washer Hookup, Laundry Room
Additional Information
- Security/Safety: Smoke Detector(s)
Exterior
- Porch/Patio/Deck: Screened, Deck, Patio
Parking
- Garage: Yes
- Attached garage: Yes
- Garage Spaces: 2
- Parking Features: Attached, Shared Driveway, Asphalt, Concrete, Garage Door Opener, Key Pad Entry
Location
- Area: 12
- County: Greenville
- Subdivision: None
School Information
- Elementary School: Mountain View
- Middle School: Blue Ridge
- High School: Blue Ridge
Community
- Assoc. Fees Include: None
Heating & Cooling
- Air Conditioning: Yes
- Cooling Type: Central Air, Electric, Heat Pump
- Heating Type: Electric, Heat Pump
Utilities
- Sewer: Septic Tank
- Water: Public
- Utility Description: Cable Available
Structural Information
- Architectural Style: Contemporary, Traditional
- Exterior Const.: Wood Siding
- Basement: Yes
- Basement Desc.: Partial, Walk-Out Access, Interior Entry
- Roof: Architectural
- Windows: Insulated Windows
- Stories/Levels: 2
- Year Built: 1998
- Property Condition: 21-30
Lot Features
- Property View: Mountain(s)
- Mountain views: Yes
- Lot Size (Acres): 12.84
- Lot Size (Sq. Ft.): 559,310.4
- Fence: Yes
- Lot Features: 10 - 25 Acres, Sloped, Wooded
- Fencing (Description): Fenced
Financial Considerations
- Price Per Sq. Ft.: $280.05
- Tax Amount: $1,633
- Terms: USDA Loan
Disclosures and Reports
- Documents Avail.: Seller Disclosure
- Property ID: 0655.0501003.01
Listed by Keller Williams Greenville Central
Get Pre-Approved Today
Schools
Schools serving 671 Rabbit Rd
School District:Greenville County School District
| Name | Grades | Distance |
|---|---|---|
Mountain View Elementary School 6350 South Carolina 253, Taylors, SC 29687 | PK-5 | 2.2 mi |
Blue Ridge Middle School 2423 East Tyger Bridge Road, Greer, SC 29651 | 6-8 | 4.5 mi |
Blue Ridge High School 2151 Fews Chapel Road, Greer, SC 29651 | 9-12 | 6 mi |
Disclaimer:
School attendance boundaries provided by ATTOM Data Solutions and are for reference only. Contact the school directly to verify enrollment eligibility.
Price & Sales History for 671 Rabbit Rd
Date
Details
Price
Change
Source
5/22/2026
Listed
$1,200,000
—
MLS
Disclaimer: Historical sales information is derived from public records provided by the county offices. Information is not guaranteed and should be independently verified.

Tax History
Tax History for 671 Rabbit Rd
Year
Property Taxes
Change
Tax Assessment
Change
2025
$1,633
-11%
$12,660
-1%
2024
$1,826
2%
$12,810
—
2023
$1,786
2%
$12,810
—
2021
$1,744
1%
$12,810
—
2022
$1,719
-1%
$12,810
7%
2021
$1,744
-5%
$12,010
-96%
2019
$1,841
2%
$300,130
—
2018
$1,799
—
$300,130
—
2017
$1,803
4%
$300,130
—
2016
$1,733
—
$300,130
-23%
2015
$1,732
3%
$388,670
32%
2014
$1,675
-9%
$293,660
1612%
2013
$1,840
—
$17,158
—
Disclaimer: Historical tax information is derived from public records provided by the county offices. Information is not guaranteed and should be independently verified.
Estimate the Cost
Estimate the Cost for 671 Rabbit Rd
671 Rabbit Road, Travelers Rest, SC 29690 (MLS# 1592676) is a Single Family property with 4 bedrooms and 3 full bathrooms. 671 Rabbit Road is currently listed for $1,200,000 and was received on May 22, 2026. Want to learn more about 671 Rabbit Road? Do you have questions about finding other Single Family real estate for sale in Travelers Rest? You can browse all Travelers Rest real estate or contact a Coldwell Banker agent to request more information.