This is a carousel with tiles that activate property listing cards. Use the previous and next buttons to navigate.
1/32
$665,000
This is a carousel with tiles that activate property listing cards. Use the previous and next buttons to navigate.
1/32
Property Description
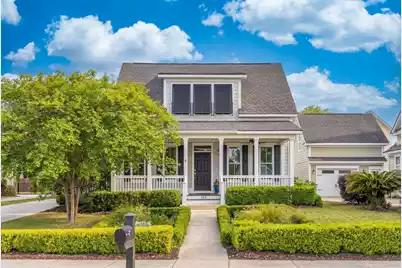
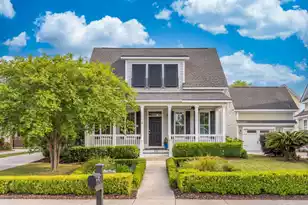
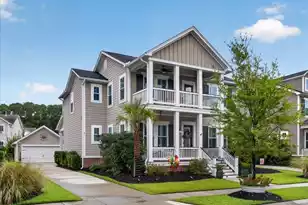
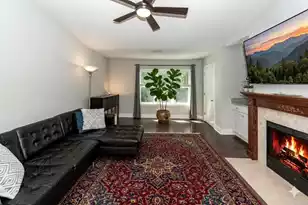
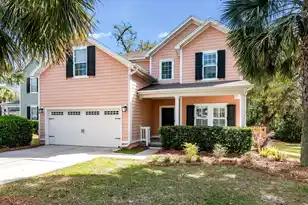
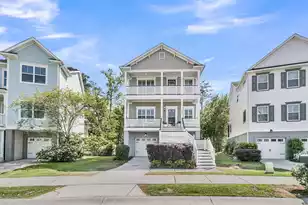
Elegant and impeccably maintained, this charming residence offers exceptional curb appeal with timeless architectural details and beautifully landscaped grounds. The lovely custom, cottage-style home sits on a quiet cul-de-sac in the Retreat at Beresford. A spacious covered front porch, framed by classic white columns and railings, welcomes you home and provides the perfect setting for morning coffee or evening relaxation. Formal manicured boxwood-style hedges along the front walkway define lush garden beds with classic structure and elegance.This charming residence offers a gracious and inviting interior. The spacious open plan living/dining room features exposed beams that lend architectural interest. A handsome brick fireplace creates a cozy focal point perfect for gathering with family and friends. Natural light pours through generously sized windows in addition to a screened covered patio off the living room. The light-filled country kitchen is charming and offers an inviting space for everyday living and entertaining. Thoughtfully designed with a large center island, it blends functionality with classic style. The home features a beautifully appointed first floor primary bedroom with a large en suite bathroom and walk in closet. Upstairs has a spacious landing area connected to two additional bedrooms, each with their own en suite bathroom and ample storage. Step outside to discover a backyard retreat that is as thoughtfully curated as the front grounds. A lovely brick patio provides the perfect setting for outdoor dining, entertaining, or quiet evenings under the stars. The backyard is also enhanced by a raised vegetable garden and a graceful espalier, adding a touch of old-world charm and architectural elegance to the landscape. This serene outdoor space creates a truly enchanting setting.
Full Property Details
Full Property Details for 302 Back Pond Ct
General
- Price: $665,000
- Status: Under Contract
- Type: Single Family
- Source: Charleston_Trident_MLS
- MLS ID: 26010766
- Updated: 4/17/2026
- Added to Site: 41 day(s) ago
Interior
- Interior Features: Kitchen Island, Walk-In Closet(s), Living/Dining Combo, Pantry
- Fireplace: Yes
- Number of Fireplaces: 1
- Fireplace(s): Gas Log, Living Room, One
- Flooring: Wood
Rooms
Bathrooms
- Total Bathrooms: 4
- Full Bathrooms: 3
- Half Bathrooms: 1
Bedrooms
- Total Bedrooms: 3
- Primary Bedroom: Ceiling Fan(s), Walk-In Closet(s), Lower
Other Rooms
- Laundry: Laundry Room
Exterior
- Exterior Features: Garden
- Deck/Patio: Patio, Front Porch, Screened
Parking
- Garage: Yes
- Garage Spaces: 2
- Covered Spaces: 2
- Total Spaces: 2
- Parking Features: 2 Car Garage
Location
- Area: 78 - Wando/Cainhoy
- County: Berkeley
- Subdivision: Retreat at Beresford
- Driving Directions: From 526, Exit Onto Clements Ferry Road. Turn Right Onto Sanders Farm Lane. Take A Slight Right Turn Into Retreat At Beresford, Continue Straight. Back Pond Is On Your Right And Home Is On Your Right.
School Information
- Elementary School: Philip Simmons
- Middle School: Philip Simmons
- High School: Philip Simmons
Community
- Community Name: 78 - Wando/Cainhoy
Heating & Cooling
- Air Conditioning: Yes
- Cooling Type: Central Air
- Heating Type: Electric
Utilities
- Sewer: Public Sewer
- Water: Public
Structural Information
- Architectural Style: Traditional
- Foundation: Slab
- Roof: Asphalt
- Stories/Levels: 2
- Building Size: 2300
- Square Feet: 2,300
- Year Built: 2013
Lot Features
- Lot Size (Acres): 0.18
- Lot Size (Sq. Ft.): 7,840
- Lot Features: 0 - .5 Acre
Financial Considerations
- Terms: Any
Listed by BHHS Carolina Sun Real Estate
Get Pre-Approved Today
Schools
Schools serving 302 Back Pond Ct
School District:Berkeley County School District
| Name | Grades | Distance |
|---|---|---|
Philip Simmons Elementary 2095 Seven Sticks Drive, Wando, SC 29492 | PK-4 | 3.5 mi |
Philip Simmons Middle 2065 Seven Sticks Drive, Wando, SC 29492 | 5-8 | 3.5 mi |
Philip Simmons High 3080 River Village Drive, Charleston, SC 29492 | 9-12 | 4.1 mi |
Disclaimer:
School attendance boundaries provided by ATTOM Data Solutions and are for reference only. Contact the school directly to verify enrollment eligibility.
Price & Sales History for 302 Back Pond Ct
Date
Details
Price
Change
Source
4/16/2026
Listed
$665,000
2116.67%
MLS
6/13/2013
Sold
$30,000
—
Public Record
Disclaimer: Historical sales information is derived from public records provided by the county offices. Information is not guaranteed and should be independently verified.
Tax History
Tax History for 302 Back Pond Ct
Year
Property Taxes
Change
Tax Assessment
Change
2025
$1,265
4%
$317,136
2400%
2024
$1,214
13%
$12,686
—
2023
$1,078
-11%
$12,686
15%
2021
$1,217
2%
$11,030
—
2022
$1,189
-2%
$11,031
—
2021
$1,217
-1%
$11,031
-97%
2019
$1,224
25%
$371,600
3%
2017
$982
—
$359,700
50%
2017
$982
-2%
$239,800
—
2016
$1,005
8%
$239,800
—
2015
$927
-16%
$239,800
—
2014
$1,106
64%
$239,800
8684%
2013
$675
—
$2,730
—
Disclaimer: Historical tax information is derived from public records provided by the county offices. Information is not guaranteed and should be independently verified.
Estimate the Cost
Estimate the Cost for 302 Back Pond Ct
302 Back Pond Court, Wando, SC 29492 (MLS# 26010766) is a Single Family property with 3 bedrooms, 3 full bathrooms and 1 partial bathroom. 302 Back Pond Court is currently listed for $665,000 and was received on April 16, 2026. Want to learn more about 302 Back Pond Court? Do you have questions about finding other Single Family real estate for sale in Wando? You can browse all Wando real estate or contact a Coldwell Banker agent to request more information.